• Map Search
    • Houses For Sale
    • Apartments For Sale
    • Precon & Assignment For Sale
    • Townhouse For Sale
    • Open Houses
    • Houses For Rent
    • Apartments For Rent
    • Townhouse For Rent
    • Estimate Your House Value
  • Blog
  • Market Trends
  • Ontario
Address
THE CANADIAN HOME REALTY INC2810 Matheson Blvd E unit 801, MississaugaOntario
Quick links
  • About Us
  • Career
  • Blog
  • Zero Down Payment Program*
  • Our Team
  • FAQ
  • Terms & Conditions
  • Privacy Policy
  • Contact Us
  • Disclaimer
  • Sitemap
get the app
play storeApp Store
download qr code

Copyright © 2026 The Canadian Home Realty Inc.
  • Ontario
  • Oakville
  • 1019 - WM Westmount
  • 2280 Baronwood Drive
2280-baronwood-drive-oakville-ontario-40755553
Login/Sign UpTo see all photos

Sign in Required

Real estate boards require you to be signed in to see the full details of this property

to see all images.
  • Sold Sold in Sep 2025
  • Row/Townhouse

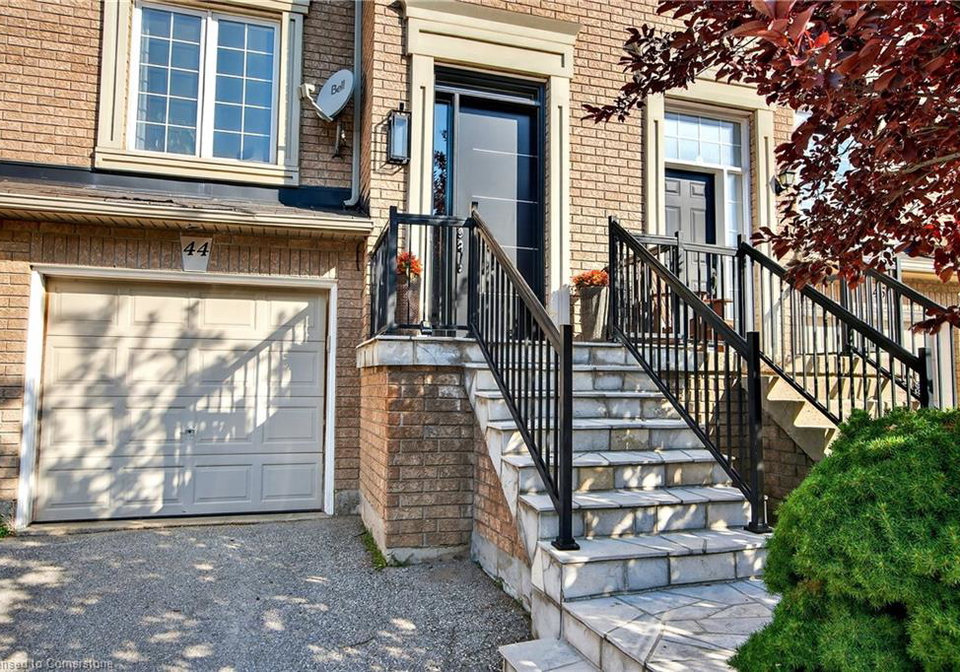
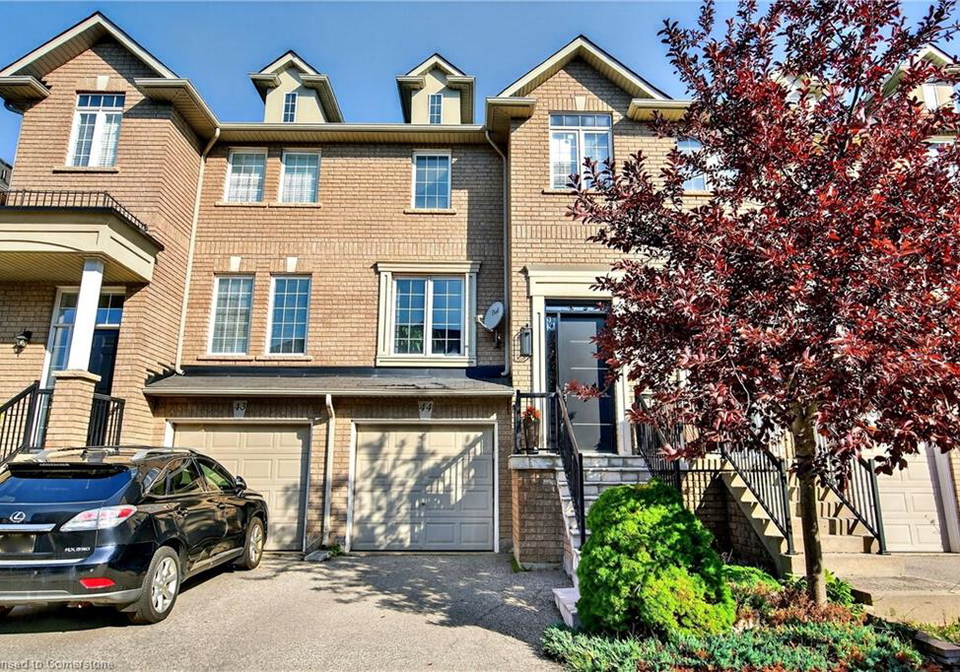
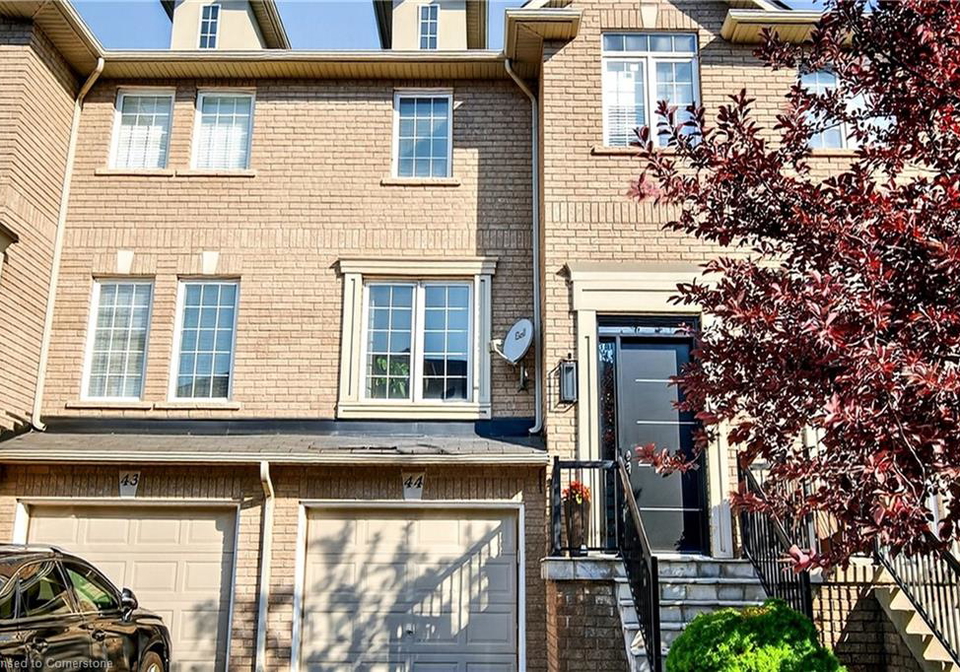
44 - 2280 Baronwood Drive

Oakville, 1019 - WM Westmount
  • 3 Bedrooms
  • 3 Bathrooms
  • 1 Garage
  • Share
Sold Price: $ 975,000
2.4%
Listed Price: $ 999,000
Discuss with partner/expertView on Map

Real Estate Board require you toSign Into see the full details of this property

Contact an Experienced Real Estate Agent

Upon submitting this form, you acknowledge your agreement to receive marketing phone calls, text messages and emails from The Canadian Home. See more
join-the-canadian-home
JOIN OUR TEAM

Latest listing in Oakville

  • 269 Sunray Road, Oakville
  • 65 Normandy Place, Oakville
  • 1181 Grange Road, Oakville
  • 2238 Lyndhurst Drive, Oakville
  • 2420 RAVINEBROOK Crescent, Oakville
  • 1284 Muller Lane, Oakville
  • 282 Maurice Drive, Oakville
  • 2172 North Ridge Trail, Oakville
  • 89 Holyrood Avenue, Oakville
  • 2434 Blue Holly Crescent, Oakville
  • 3092 Preserve Drive W, Oakville

Near By Cities

  • Burlington
  • Halton
  • Milton
  • Kilbride
  • Waterdown
  • Aldershot
  • Meadowvale
  • Carlisle
  • Campbellville
  • Millgrove
  • Port Credit

Popular Searches in Oakville

  • House for sale in Oakville
  • Condo Apartment for sale in Oakville
  • Townhouse for sale in Oakville
  • Open House in Oakville
  • Price dropped properties in Oakville
  • Investment properties in Oakville
  • Not sold for 30 days in Oakville
  • House for rent in Oakville
  • Condos for rent in Oakville
  • Townhouse for rent in Oakville
  • Detached properties in Oakville
sell-with-the-canadian-homesell-with-the-canadian-homeLoading...

Open House

View all upcoming open houses in Oakville

No open houses are currently scheduled for this property.

Key Facts About 44 - 2280 Baronwood Drive, Oakville

  • Tax $4,315 / 2025
  • Property Type Residential
  • Building Type Row/Townhouse
  • Building Style Two Story
  • Property Attached Attached
  • Maintenance Fees $80
  • Building Age 2007
  • Size 1775 feet²
  • Lot Size 18.00 x 109 feet
  • Parking 1 garage, 1 parking
  • Basement Separate Entrance, Walk-Out Access, Full, Finished
  • Listing # 40755553
  • Data Source ITSO
  • Days on Market 35
  • Listed On 29/07/2025
  • Updated On 12/11/2025
  • Market Demand
    the canadian homethe canadian home

Description

Executive Freehold Townhouse in Coveted West Oak Trails, Oakville Nestled in a quiet enclave of one of Oakville’s most sought-after neighbourhoods, this beautifully maintained executive freehold townhouse offers a perfect blend of comfort, style & location. Backing onto a newly paved trail that connects to scenic Sixteen Mile Creek, enjoy ultimate privacy w/ no direct rear neighbours & deep lot w/ fenced yard. Boasting 1,775sqft of finished living space, this spacious home welcomes you w/ warm foyer leading to main level featuring living room,

Real Estate Board require you toSign Into see the full details of this property

Property Details of 44 - 2280 Baronwood Drive, Oakville

Property

  • Property Type Row/Townhouse, Attached
  • Style Two Story
  • Fronting On North
  • Community 1019 - WM Westmount
  • Municipality Oakville

Inside

  • Bedrooms 3
  • Bathrooms 3
  • Basement Separate Entrance, Walk-Out Access, Full, Finished
  • Kitchen 1
  • Rooms 12
  • Fireplace Y
  • Appliances Water Heater, Built-in Microwave, Dishwasher, Dryer, Refrige...View More
  • Appliances Included Built-in Microwave,Carbon Monoxide Detector,Dishwasher,Dryer...View More

Utilities

  • Water Municipal
  • Cooling Central Air
  • Heating Type Forced Air, Natural Gas
    • Cable Connected Y
    • Cable Available Y
    • Cell Service Y
    • Electricity Connected Y
    • Garbage/Sanitary Collection Y
    • High Speed Internet Avail Y
    • Natural Gas Connected Y
    • Recycling Pickup Y
    • Street Lights Y
    • Phone Available Y

Building

  • Size 1775 feet²
  • Architecture Style Two Story
  • Exterior Feature Balcony, Landscaped, Privacy
  • Roof Asphalt Shing
  • Construction Brick
  • Foundation Type Poured Concrete
  • Amenities BBQs Permitted, Parking
  • Building Age 2007

Parking

  • Drive Way Private Drive Single Wide, Visitor Parking
  • Garage Type Attached Garage, Garage Door Opener, Asphalt
  • Garage 1
  • Parking Places 1
  • Total Parking Places 2

Land

  • Frontage 18.00
  • Depth 109
  • Zoning RM1 sp:235
  • Lot Size 18.00 x 109 feet
  • Lot Size Code Square Feet
  • Topography Flat
  • Acreage < 0.5
  • Cross Street Bronte Rd

Features

  • Auto Garage Door Remote(s) Y
  • Built-In Appliances Y
  • Central Vacuum Y

Real Estate Board require you toSign Into see the full details of this property

Our Estimate

See Real Estate Market Trends in Oakville

Estimated Rent

$ 3,801

Rental Yield

3.90%

School Score

8.8/10

Rental Score

4/5

Listings In the Same Street at 44 - 2280 Baronwood Drive, Oakville

Houses For Sale

View

Houses For Rent

View

Recently Sold

View

Homes listed below the last sold prices in Oakville

Loading..

Similar Sold
Similar Properties

Loading..

Loading..

Expense Breakdown

Monthly Mortgage Payment

$0/monthly

30 Year , 3.99% interest

Cash Expenditure for Home Purchase

$1,000

  • Downpayment
    $0
  • PST on Mortgage Insurance
    $0
  • Land Transfer Tax
    $0
  • Lawyer Fees
    $1,000
  • Title Insurance
    $0

Monthly Expenses After Home Purchase

$649

  • Mortgage Payment
    $0
  • Property Insurance
    $50
  • Property Tax
    $250
  • Phone
    $40
  • Monthly debt payments
    $0
  • Cable
    $60
  • Utilities
    $124
  • Internet
    $45
  • Maintenance Fees
    $80
join-our-teamjoin-our-team

Loading..

Data is provided courtesy of ITSO © 2021 ITSO ( https://www.itsosystems.ca ) The information provided herein must only be used by consumers that have a bona fide interest in the purchase, sale, or lease of real estate and may not be used for any commercial purpose or any other purpose. Information deemed reliable but not guaranteed.

Copyright:© The Canadian Home Realty Inc. All rights reserved. The Canadian Home Realty Inc is a registered real estate brokerage.

About 44 - 2280 Baronwood Drive, Oakville

Nestled in the heart of the highly sought-after West Oak Trails community, this executive freehold townhouse for sale in Oakville at 2280 Baronwood Drive, Oakville, is a splendid blend of comfort, style, and convenience. With its prime location and thoughtful design, this home is perfect for those looking to enjoy a tranquil lifestyle while being close to all the amenities that Oakville has to offer.

As you approach 2280 Baronwood Drive, Oakville, you are greeted by a beautifully landscaped exterior that enhances the overall appeal of this charming property. The townhouse boasts a delightful balcony, perfect for enjoying your morning coffee or unwinding after a long day. The privacy offered by the surrounding greenery ensures that you can relax in peace, making this an ideal retreat from the hustle and bustle of daily life.

Stepping inside, you will find a warm and inviting foyer that leads to the main level of this two-storey townhouse for sale in Oakville. The spacious living room provides a comfortable space for relaxation, while the expansive kitchen and dining area are designed for entertaining. With ample room for gatherings, you can easily host family and friends. The kitchen is equipped with modern appliances, including a built-in microwave, dishwasher, refrigerator, stove, and dryer, making meal preparation a breeze. A convenient walkout to a Juliette balcony allows for seamless indoor-outdoor living, further enhancing the charm of this home. Additionally, a well-placed 2-piece bathroom on this level adds to the practicality of the space.

The upper level of 2280 Baronwood Drive, Oakville, features a generously sized primary bedroom complete with a large walk-in closet that includes organisers, as well as a luxurious 4-piece ensuite bathroom. Two additional spacious bedrooms and a second 4-piece bathroom complete this level, ensuring that there is plenty of room for family or guests.

The lower level of this townhouse for sale in Oakville is a true highlight, showcasing a full, finished basement with a separate entrance and walk-out access to the backyard. This area is perfect for relaxation or entertainment, featuring a built-in theatre and speaker system, making it an ideal space for movie nights or gatherings with friends.

This property, built in 2007, spans 1,775 square feet of finished living space and is situated on a generous lot of 18 x 109 square feet. The attached garage provides convenient parking for one vehicle, while the private single-wide driveway offers additional parking space for visitors. Although there is no pool, the nearby trails and green spaces provide ample opportunities for outdoor activities, ensuring that you can enjoy the natural beauty of the area.

Recent updates to the home include a new front door, staircase, and hardwood floors, along with updated lighting and all kitchen appliances, including a new washer and central air conditioning. Furthermore, the inclusion of two Nema EV chargers is a thoughtful addition for electric vehicle owners.

Living at 2280 Baronwood Drive, Oakville, means you are just minutes away from top-rated schools, the Oakville Trafalgar Memorial Hospital, and the picturesque Bronte Creek Provincial Park. With easy access to a network of trails, vibrant shopping, dining, and entertainment options, as well as convenient routes to the QEW, 403, and 407, this townhouse for sale in Oakville is perfectly positioned for both relaxation and adventure.

Don’t miss your chance to own this turnkey home in one of Oakville’s premier locations. Whether you’re a growing family or looking to downsize, this executive freehold townhouse for sale in Oakville offers everything you need for a comfortable and stylish lifestyle. Come and experience the charm of 2280 Baronwood Drive, Oakville, and see for yourself what makes this home so special!

WM Westmount is a charming and well-established neighbourhood located in the picturesque town of Oakville, Ontario. This community is characterised by its tree-lined streets, beautiful parks, and a variety of family-friendly amenities. Residents enjoy easy access to local schools, shopping centres, and recreational facilities, making it an ideal place for families and individuals alike. The area boasts a strong sense of community spirit, with numerous events and activities that foster connections among neighbours. With its convenient location and serene environment, WM Westmount offers a delightful blend of suburban living while remaining close to the vibrant culture and services of Oakville.

Schools in the Neighbourhood

This property is conveniently located near several highly-rated educational institutions, making it an ideal choice for families. Within a short distance, you will find Captain R. Wilson Public School (0.7 km) and Palermo Public School (0.8 km), both offering quality elementary education in English and French, with ratings of 8.6 and 7.5 respectively. For secondary education, Garth Webb Secondary School, just 1.1 km away, boasts an impressive rating of 8.8 and offers programs in both English and French. Additionally, St. Joan of Arc Catholic Elementary School (0.6 km) provides a strong Catholic education with a rating of 8.4, while St. Ignatius of Loyola Catholic Secondary School, located 3.1 km away, has a solid rating of 8. These schools cater to a range of grades from JK to 12, ensuring that your children will have access to quality education throughout their formative years. With a mix of public and Catholic schools, families can choose the best fit for their educational preferences, all within a convenient distance from the property.

Key Statistics of the Neighbourhood

The area surrounding the property has a population of 1,190 residents, characterized by a relatively young demographic with an average age of 32.7 years. The average household size is 3.2, and a significant portion of the community, approximately 65.67%, comprises households with children. The economic landscape is promising, with an average household income of $139,500, although 8.2% of the population falls under the low-income category. The housing market reflects a robust environment, with average property prices around $930,000. The community is diverse, with 55.56% of residents being immigrants, and a notable 73.62% holding a college or university education. Single individuals make up 35.09% of the population, while renters constitute 23.61%. Additionally, condos represent 6.94% of the housing options available. It's worth noting that 23.31% of the population is not actively participating in the labor force, indicating potential opportunities for economic growth and development in the area. Overall, this neighborhood presents a vibrant community with a mix of families, educated individuals, and a diverse cultural background, making it an appealing place for potential homeowners and investors alike.
FAQs About 44 - 2280 Baronwood Drive, Oakville

How many bathrooms does this property have?

This property features 3 bathroom(s) and 3 bedroom(s).

Does this 3 bedroom property have additional bedrooms or a den?

This Row/Townhouse property does not have an additional bedroom or a den.

What is the square footage (sqft) of this Row/Townhouse property?

The total square footage of this Row/Townhouse 3 bed property in Oakville is 1775.

How many parking spaces are available with this property?

2280 Baronwood Drive boasts 1 convenient parking spaces.

How many cars can be parked in the garage of 2280 Baronwood Drive?

This property features a garage with space for 1 cars.

What type of garage does this property have?

This property includes an Attached Garage, Garage Door Opener, Asphalt garage with space for 1 cars.

Does this property have a basement?

Yes, this property has a basement.

What type of basement is it?

This property features Separate Entrance, Walk-Out Access, Full, Finished basement.

Does this property have a swimming pool?

It is not specified whether this property has a swimming pool.

Does this property have a fireplace?

A fireplace is available in this property.

How many kitchens does this property have?

This property includes 1 kitchen(s).

Is there a maintenance fee associated with this property?

Yes, it has an annual maintenance fee of $80.

Is this property furnished?

Information about whether this property is furnished is not available.

What type of heating system is in place?

The heating system in place is a Forced Air, Natural Gas.

What utilities are available for this property?

This property include following utilities : Cable Connected, Cable Available, Cell Service, Electricity Connected, Garbage/Sanitary Collection, High Speed Internet Avail, Natural Gas Connected, Recycling Pickup, Street Lights, Phone Available.

School Rating for 44 - 2280 Baronwood Drive, Oakville

XXX

Properties near top rated schools in Oakville

Sign Into see near by schools

Listing History

See more recently sold homes in Oakville

Real Estate Board require you toSign Into see the full details of this property

Banner Image

Similar Properties

See More
2374-baintree-crescent-oakville-ontario-w13147118
2374 Baintree Crescent
1
Date: 20 May 2026
For Sale
3 + 1 Bedrooms
3 Bathrooms
1 Garage
2374 Baintree Crescent
  • $1,058,888
  • Att/Row/Twnhouse
2374 Baintree Crescent, Oakville, 1019 - WM Westmount
  • 0.12 KM
  • 2385-coho-way-oakville-ontario-w13511168
    2385 COHO Way
    2
    Date: 02 Jul 2026
    For Sale
    3 Bedrooms
    3 Bathrooms
    1 Garage
    2385 COHO Way
    • $898,000
    • Att/Row/Twnhouse
    2385 COHO Way, Oakville, 1019 - WM Westmount
  • 0.13 KM
  • 2241-baronwood-drive-oakville-ontario-w13516532
    2241 Baronwood Drive
    3
    Date: 03 Jul 2026
    Sold Conditional
    3 + 1 Bedrooms
    4 Bathrooms (+1)
    1 Garage
    2241 Baronwood Drive
    • $1,089,500
    • Att/Row/Twnhouse
    2241 Baronwood Drive, Oakville, 1022 - WT West Oak Trails
  • 0.18 KM
  • 2223-jillian-lane-oakville-ontario-w13259464
    2223 Jillian Lane
    4
    Date: 05 Jun 2026
    For Sale
    3 Bedrooms
    3 Bathrooms
    1 Garage
    2223 Jillian Lane
    • $999,000
    • Att/Row/Twnhouse
    2223 Jillian Lane, Oakville, 1019 - WM Westmount
  • 0.24 KM
  • 2425-grand-oak-trail-oakville-ontario-w13506252
    2425 Grand Oak Trail
    5
    Date: 30 Jun 2026
    Sold Conditional
    3 Bedrooms
    4 Bathrooms (+1)
    1 Garage
    2425 Grand Oak Trail
    • $988,000
    • Att/Row/Twnhouse
    2425 Grand Oak Trail, Oakville, 1019 - WM Westmount
  • 0.32 KM
  • 2225-amberglen-court-oakville-ontario-w13113110
    2225 Amberglen Court
    6
    Date: 11 May 2026
    For Sale
    3 Bedrooms
    2 Bathrooms (-1)
    1 Garage
    2225 Amberglen Court
    • $978,000
    • Att/Row/Twnhouse
    2225 Amberglen Court, Oakville, 1019 - WM Westmount
  • 0.42 KM
  • 2487-appalachain-drive-oakville-ontario-w12960532
    2487 Appalachain Drive
    7
    Date: 06 Apr 2026
    For Sale
    3 + 1 Bedrooms
    3 Bathrooms
    1 Garage
    2487 Appalachain Drive
    • $988,000
    • Att/Row/Twnhouse
    2487 Appalachain Drive, Oakville, 1019 - WM Westmount
  • 0.52 KM
  • 3162-stornoway-circle-oakville-ontario-w13415550
    3162 Stornoway Circle
    8
    Date: 08 Jun 2026
    For Sale
    3 Bedrooms
    2 Bathrooms (-1)
    1 Garage
    3162 Stornoway Circle
    • $829,900
    • Att/Row/Twnhouse
    3162 Stornoway Circle, Oakville, 1000 - BC Bronte Creek
  • 0.77 KM
  • Loading....