Real estate boards require you to be signed in to see the full details of this property
Real Estate Board require you toSign Into see the full details of this property
No open houses are currently scheduled for this property.
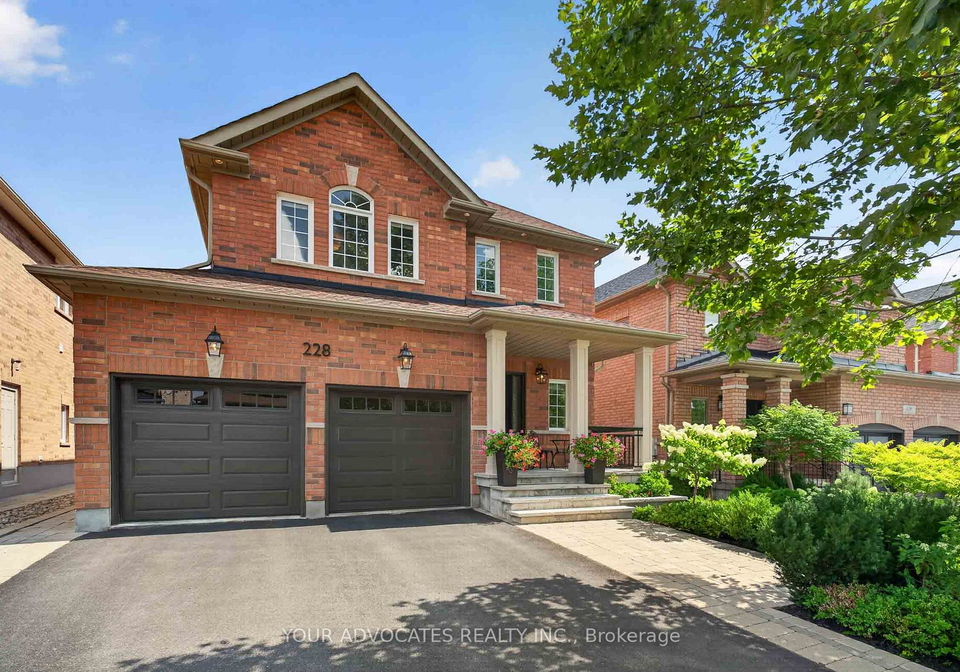
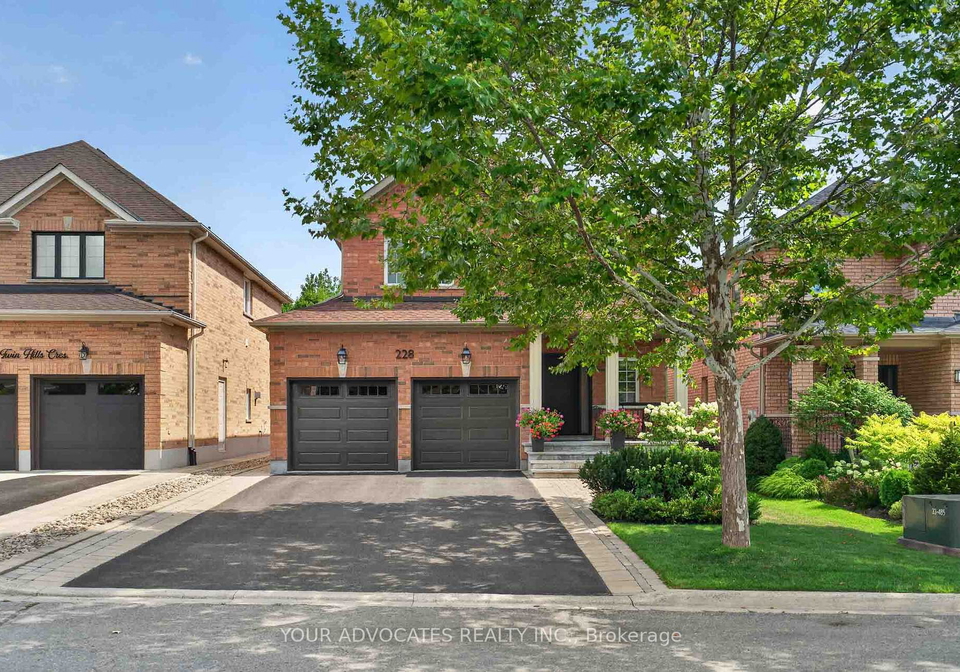
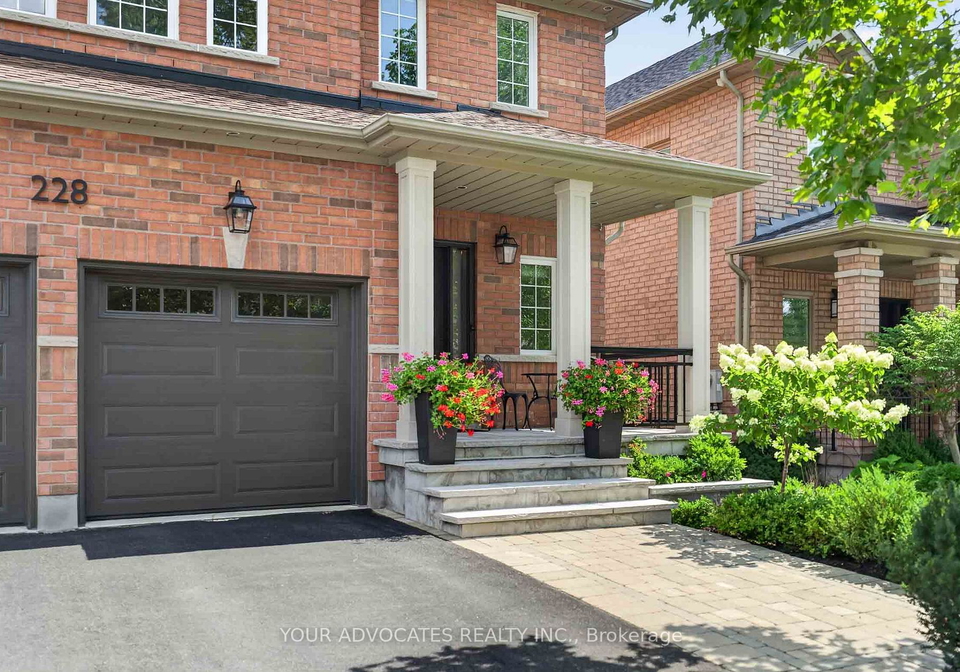
Picture your family pulling up to their new home on a quiet, tree-lined crescent. The kids race for the fenced backyard first, there's room to run, a rear patio for you to watch from, and neighbours' kids already waving hello from across the street. By September, they're walking to school, making the kind of friends that stick. Welcome home to 228 Twin Hills Crescent, a 4-bedroom, 3.5 bathroom detached homes, and it doesn't take long to see how well it's been cared for. The roof is newer, the furnace was replaced in 2020, and the water tank in
Real Estate Board require you toSign Into see the full details of this property

Loading..
Loading..
Loading..
Real Estate Board require you toSign Into see the full details of this property
30 Year , 3.99% interest


Loading..
This property features 4 bathroom(s) and 4 bedroom(s).
This Detached property does not have an additional bedroom or a den.
The total square footage of this Detached 4 bed property in Vaughan is 2000 - 2500.
228 Twin Hills Crescent boasts 2 convenient parking spaces.
This property features a garage with space for 2 cars.
This property includes an Attached garage with space for 2 cars.
Yes, this property has a basement.
This property features Finished, Full basement.
It is not specified whether this property has a swimming pool.
A fireplace is available in this property.
This property includes 1 kitchen(s).
Information about the maintenance fee is not available.
Information about whether this property is furnished is not available.
The heating system in place is a Forced Air.
Information about utilities is not available.
Sign Into see near by schools
Real Estate Board require you toSign Into see the full details of this property
Loading....