Real estate boards require you to be signed in to see the full details of this property
Real Estate Board require you toSign Into see the full details of this property
| Floor | Bedrooms | Bathrooms |
|---|---|---|
| Ground | * | 1 |
| Second | 4 | 3 |
Real Estate Board require you toSign Into see the full details of this property

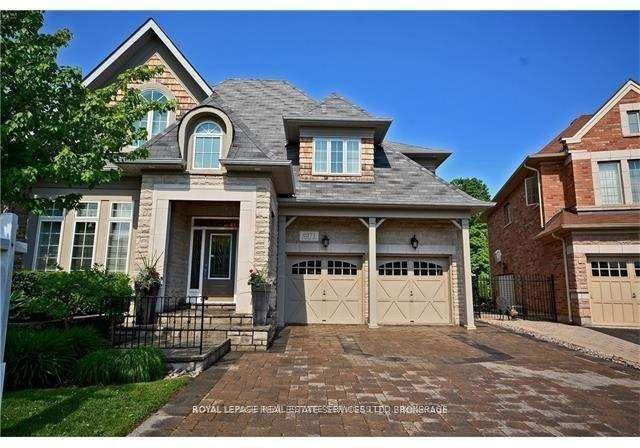
Just freshly painted throughout! Ready to move in. Stunning 4+1 bedroom, 4-bathroom executive home situated on a premium pie-shaped ravine lot in highly sought-after Joshua Creek! Located in a top-ranked school district (Joshua Creek PS & Iroquois Ridge HS), this home blends upscale luxury with ideal family functionality. The main floor features 9ft ceilings, rich hardwood flooring, a dedicated main floor office, elegant formal living and dining rooms, and a sun-filled great room with a stone fireplace and main floor laundry. The gourmet kitche
Real Estate Board require you toSign Into see the full details of this property
Loading..
Loading..
Loading..
Real Estate Board require you toSign Into see the full details of this property
No open houses are currently scheduled for this property.


Loading..
This property features 4 bathroom(s) and 4 bedroom(s).
This Detached property does not have an additional bedroom or a den.
The total square footage of this Detached 4 bed property in Oakville is 3500 - 5000.
2271 Lyndhurst Drive boasts 2 convenient parking spaces.
This property features a garage with space for 2 cars.
This property includes an Built-In garage with space for 2 cars.
Yes, this property has a basement.
This property features Full basement.
Yes, this property has a Inground swimming pool.
A fireplace is available in this property.
This property includes 1 kitchen(s).
Information about the maintenance fee is not available.
No, this property is not furnished.
The heating system in place is a Forced Air.
This property include following utilities : Gas, Electricity.
Sign Into see near by schools
Real Estate Board require you toSign Into see the full details of this property
Loading....