• Map Search
    • Houses For Sale
    • Apartments For Sale
    • Precon & Assignment For Sale
    • Townhouse For Sale
    • Open Houses
    • Houses For Rent
    • Apartments For Rent
    • Townhouse For Rent
    • Estimate Your House Value
  • Blog
  • Market Trends
  • Ontario
Address
THE CANADIAN HOME REALTY INC2810 Matheson Blvd E unit 801, MississaugaOntario
Quick links
  • About Us
  • Career
  • Blog
  • Zero Down Payment Program*
  • Our Team
  • FAQ
  • Terms & Conditions
  • Privacy Policy
  • Contact Us
  • Disclaimer
  • Sitemap
get the app
play storeApp Store
download qr code

Copyright © 2026 The Canadian Home Realty Inc.
  • Ontario
  • Oakville
  • 1022 - WT West Oak Trails
  • 2265 Mariposa Road
2265-mariposa-road-oakville-ontario-w12152520
Login/Sign UpTo see all photos

Sign in Required

Real estate boards require you to be signed in to see the full details of this property

to see all images.
  • Sold Sold in Jun 2025
  • Detached

2265 Mariposa Road

Oakville, 1022 - WT West Oak Trails
  • 4 Bedrooms
  • 3 Bathrooms
  • 2 Garage
  • Share
Sold Price: $ 1,560,000
2.25%
Listed Price: $ 1,595,888
Discuss with partner/expertView on Map

Real Estate Board require you toSign Into see the full details of this property

Contact an Experienced Real Estate Agent

Upon submitting this form, you acknowledge your agreement to receive marketing phone calls, text messages and emails from The Canadian Home. See more
join-the-canadian-home
JOIN OUR TEAM

Latest listing in Oakville

  • 269 Sunray Road, Oakville
  • 65 Normandy Place, Oakville
  • 1181 Grange Road, Oakville
  • 2238 Lyndhurst Drive, Oakville
  • 2508 Hemmford Drive, Oakville
  • 1284 Muller Lane, Oakville
  • 282 Maurice Drive, Oakville
  • 161 Dornie Road, Oakville
  • 89 Holyrood Avenue, Oakville
  • 2434 Blue Holly Crescent, Oakville
  • 3092 Preserve Drive W, Oakville

Near By Cities

  • Halton
  • Burlington
  • Milton
  • Kilbride
  • Waterdown
  • Meadowvale
  • Aldershot
  • Carlisle
  • Campbellville
  • Port Credit
  • Mississauga

Popular Searches in Oakville

  • House for sale in Oakville
  • Condo Apartment for sale in Oakville
  • Townhouse for sale in Oakville
  • Open House in Oakville
  • Price dropped properties in Oakville
  • Investment properties in Oakville
  • Not sold for 30 days in Oakville
  • House for rent in Oakville
  • Condos for rent in Oakville
  • Townhouse for rent in Oakville
  • Detached properties in Oakville

Room Details of 2265 Mariposa Road, Oakville

FloorBedroomsBathrooms
Ground * 1
Second 4 2

Real Estate Board require you toSign Into see the full details of this property

sell-with-the-canadian-homesell-with-the-canadian-homeLoading...

Open House

View all upcoming open houses in Oakville

No open houses are currently scheduled for this property.

Key Facts About 2265 Mariposa Road, Oakville

  • Tax $6,597 / 2024
  • Property Type Residential
  • Building Type Detached
  • Building Style 2-Storey
  • Size 2000 - 2500 feet²
  • Lot Size 44.95 x 86.94 feet
  • Parking 2 garage, 2 parking
  • Basement Full, Partially Finished
  • Listing # W12152520
  • Data Source PROPTX
  • Days on Market 41
  • Listed On 16/05/2025
  • Updated On 28/06/2025
  • Market Demand
    the canadian homethe canadian home

Description

Premium Pond Lot In West Oak Trails!! Executive Living With Unmatched Privacy, Nature, & Community. Backing Directly Onto A Tranquil Pond, Walking Trail, And Playground With No Rear Neighbours! This 4-Bed, 3-Bath Home Offers An Extraordinary Blend Of Serenity, Space, & Connection. Enjoy Southeast-Facing Views That Provide Warm Morning Light, Perfect For A Sun-Filled Interior Without Overheating The Home. The Lot Is Uniquely Positioned For Exceptional Privacy On All Sides, Including The Front, Where You'll Appreciate The Absence Of A Sidewalk An

Real Estate Board require you toSign Into see the full details of this property

Property Details of 2265 Mariposa Road, Oakville

Property

  • Property Type Detached
  • Style 2-Storey
  • Fronting On S
  • Community 1022 - WT West Oak Trails
  • Municipality Oakville

Inside

  • Bedrooms 4
  • Bathrooms 3
  • Bathroom Details 1, 2pc Main
  • Bathroom Details 1, 4pc Second
  • Bathroom Details 1, 4pc Second
  • Basement Full, Partially Finished
  • Kitchen 1
  • Rooms 9
  • Family Rooms Y
  • Central Vac Y
  • Fireplace Y

Utilities

  • Water Municipal
  • Cooling Central Air
  • Heating Type Forced Air
  • Heating Fuel Gas

Building

  • Size 2000 - 2500 feet²
  • Architecture Style 2-Storey
  • Exterior Feature Brick Veneer

Parking

  • Drive Way Private Double
  • Garage Type Attached
  • Garage 2
  • Parking Places 2
  • Total Parking Places 4

Land

  • Sewer Sewer
  • Frontage 44.95
  • Depth 86.94
  • Lot Size 44.95 x 86.94 feet
  • Lot Size Code Feet
  • Cross Street Postmaster Dr and Pine Glen Rd

Features

  • Public Transit Y
  • Rec./Commun.Centre Y
  • School Y
  • Golf Y
  • Hospital Y
  • Lake/Pond Y

Real Estate Board require you toSign Into see the full details of this property

Our Estimate

See Real Estate Market Trends in Oakville

Estimated Rent

$ 4,732

Rental Yield

3.17%

School Score

8.6/10

Rental Score

3/5

Listings In the Same Street at 2265 Mariposa Road, Oakville

Houses For Sale

View

Houses For Rent

View

Recently Sold

View

Homes listed below the last sold prices in Oakville

Loading..

Similar Sold
Similar Properties

Loading..

Loading..

Rooms

Dining Room (5.21X6.07 metre)
Level: Main
Living Room (5.21X6.07 metre)
Level: Main
Kitchen (4.79X3.29 metre)
Level: Main
Family Room (4.98X3.2 metre)
Level: Main
Laundry (5.53X1.76 metre)
Level: Main
Primary Bedroom (5.95X5.64 metre)
Level: Second
Bedroom 2 (3.09X3.3 metre)
Level: Second
Bedroom 3 (5.56X4 metre)
Level: Second
Bedroom 4 (3.93X3.09 metre)
Level: Second
Bathroom (2 pcs)
Level: Main
Bathroom (4 pcs)
Level: Second
Bathroom (4 pcs)
Level: Second

Real Estate Board require you toSign Into see the full details of this property

Expense Breakdown

Monthly Mortgage Payment

$0/monthly

30 Year , 3.99% interest

Cash Expenditure for Home Purchase

$1,000

  • Downpayment
    $0
  • PST on Mortgage Insurance
    $0
  • Land Transfer Tax
    $0
  • Lawyer Fees
    $1,000
  • Title Insurance
    $0

Monthly Expenses After Home Purchase

$569

  • Mortgage Payment
    $0
  • Property Insurance
    $50
  • Property Tax
    $250
  • Phone
    $40
  • Monthly debt payments
    $0
  • Cable
    $60
  • Utilities
    $124
  • Internet
    $45
join-our-teamjoin-our-team

Loading..

MLS® Trusted listing from Toronto Real Estate Board The trademarks MLS®, Multiple Listing Service® and the associated logos identify professional services rendered by REALTOR® members of CREA to effect the purchase, sale and lease of real estate as part of a cooperative selling system.

Copyright:© The Canadian Home Realty Inc. All rights reserved. The Canadian Home Realty Inc is a registered real estate brokerage.

About 2265 Mariposa Road, Oakville

Welcome to your dream home, a stunning house for sale in Oakville , located at 2265 Mariposa Road, Oakville. This exceptional detached 2-storey residence is nestled in the desirable community of West Oak Trails, specifically in the 1022 - WT West Oak Trails area. With its premium pond lot, this property offers an unrivalled blend of privacy, nature, and community, making it an ideal choice for families seeking a serene living environment.

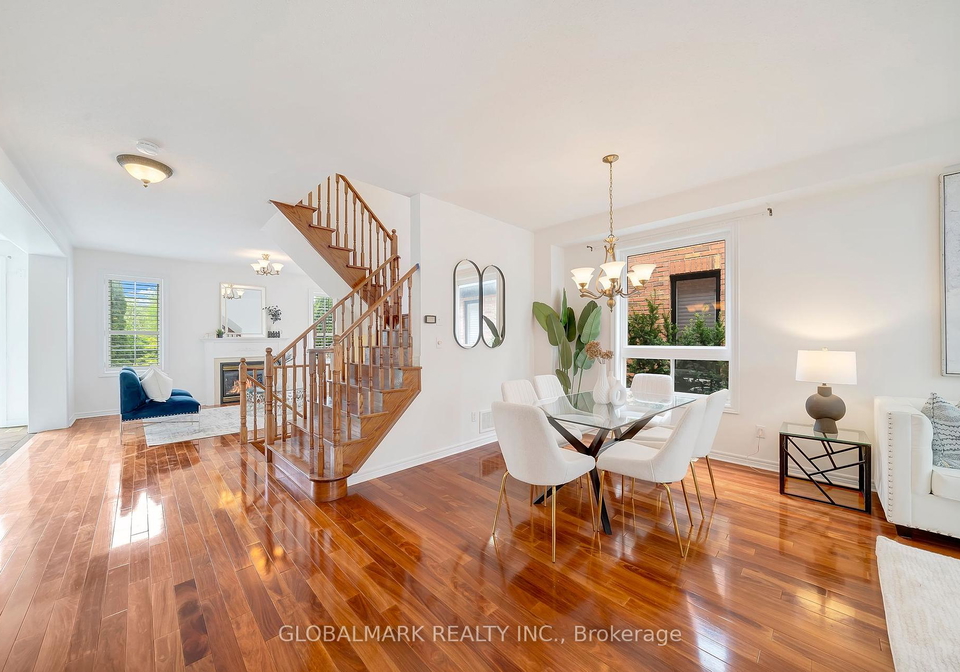
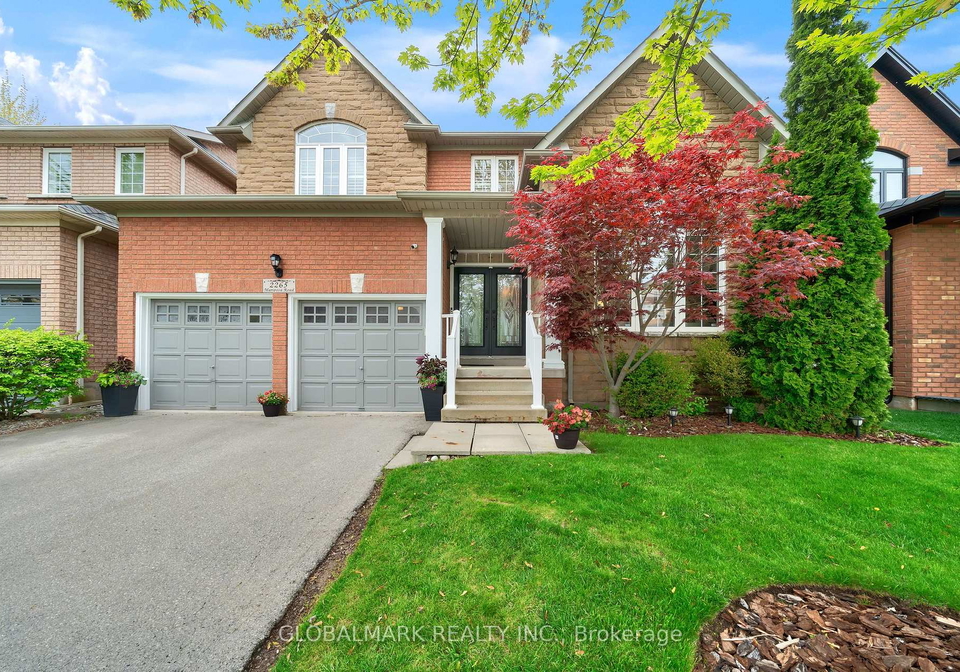
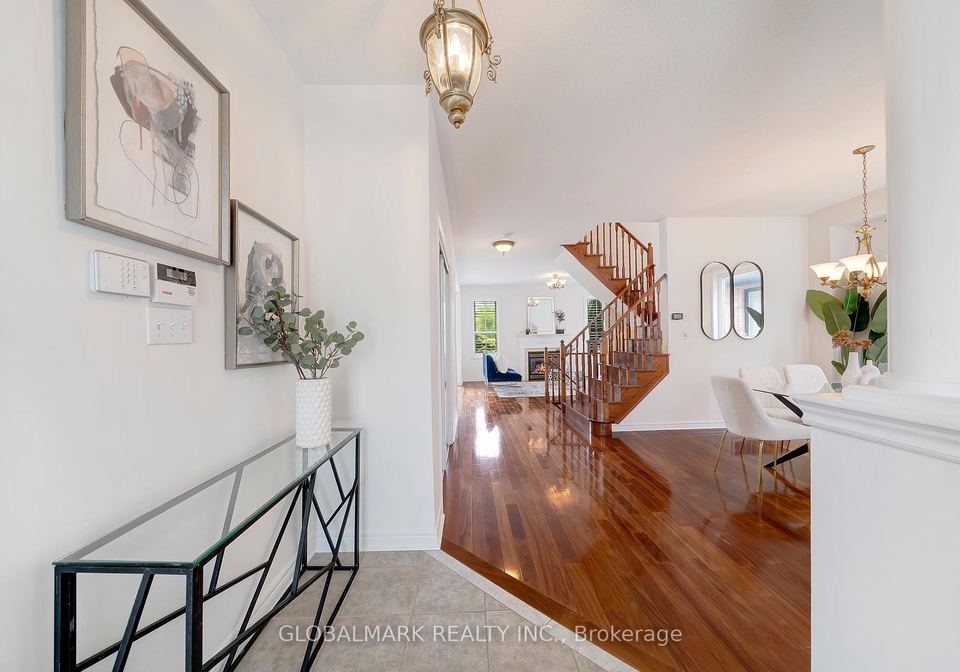
As you approach 2265 Mariposa Road, Oakville, you'll immediately notice the beautiful brick veneer exterior that adds a touch of elegance to this home. The property boasts four spacious bedrooms and three well-appointed bathrooms, providing ample space for both relaxation and entertainment. The layout of this house for sale in Oakville is designed with an open-concept living space that features nine-foot ceilings and hardwood floors, creating a warm and inviting atmosphere. Natural light floods the interior through the upgraded eight-foot sliding doors that lead to a professionally landscaped backyard, bordered by 15-foot mature cedars, ensuring a peaceful retreat.

The kitchen is truly the heart of this home, perfect for those who love to entertain. It comes equipped with granite countertops, stainless steel appliances, a gas range, and a central island that invites gatherings and culinary adventures. Whether you're hosting a dinner party or enjoying a quiet family meal, this kitchen is sure to impress. The main floor also features a family room, which is ideal for cosy evenings by the fireplace, adding to the charm of this house for sale in Oakville.

Upstairs, you will find brand-new Berber carpeting (2025) in all the bedrooms, including a primary retreat that offers stunning views of the tranquil pond. This sanctuary comes complete with a walk-in closet and ensuite access, making it a perfect escape at the end of the day. Additionally, a separate main-floor laundry room with garage and side entry serves as a future-ready mudroom, catering perfectly to the needs of an active family.

One of the standout features of this property is its exceptional privacy. The lot is uniquely positioned, providing seclusion on all sides, including the front, where there’s no sidewalk to disrupt the peaceful ambiance. Instead, you can enjoy the view of your neighbour's fence rather than their driveway or front door. This thoughtful design ensures that you can fully embrace the tranquillity that comes with living in this house for sale in Oakville.

The property also includes a full, partially finished basement, which offers endless possibilities for additional living space or storage. With a private double driveway and an attached garage that accommodates two vehicles, parking will never be an issue at 2265 Mariposa Road, Oakville.

Moreover, this home is equipped with modern conveniences such as central air conditioning, central vacuum with a kitchen kick plate, and a high-efficiency furnace installed just two years ago. The freshly painted interior (2025) and California shutters throughout add to the home’s appeal, ensuring that it is move-in ready.

What truly sets this house for sale in Oakville apart is the community itself. This tight-knit, family-friendly neighbourhood is filled with pride of ownership, where neighbours genuinely look out for one another. Located just minutes from top-rated schools, parks, shopping, and trails, 2265 Mariposa Road, Oakville, offers the total package for families looking to start their next chapter in a beautiful, practical, and perfectly positioned home.

Don’t miss your chance to own this remarkable property. This house for sale in Oakville is not just a home; it’s a lifestyle waiting to be embraced. Come and see for yourself what makes this house at 2265 Mariposa Road, Oakville, the perfect place for you and your family.

The 1022 - WT West Oak Trails area in Oakville is a charming and picturesque neighbourhood that seamlessly blends natural beauty with modern living. Nestled amidst lush green spaces and scenic trails, this community offers residents a tranquil environment while still being conveniently close to urban amenities. With its well-planned streets, family-friendly parks, and a strong sense of community spirit, West Oak Trails is ideal for those seeking a balanced lifestyle. The proximity to excellent schools, shopping centres, and recreational facilities makes it an attractive choice for families and professionals alike, ensuring a vibrant and fulfilling living experience.

Schools in the Neighbourhood

This property is ideally located near several reputable educational institutions, making it an excellent choice for families. Within a short distance, you will find Emily Carr Public School and St. John Paul II Catholic Elementary School, both just 0.6 km away, catering to students from Junior Kindergarten to Grade 8. For secondary education, Garth Webb Secondary School is conveniently located only 0.7 km away, offering a strong curriculum for grades 9 to 12, with a commendable school rating of 8.5. Additionally, the area features Palermo Public School (1.4 km away) and St. Ignatius of Loyola Catholic Secondary School (2.3 km away), providing diverse options in both English and French language studies. The schools are governed by the Halton District School Board and the Halton Catholic District School Board, ensuring a high standard of education. With school ratings ranging from 6.6 to 8.5, families can be assured of quality education for their children in a supportive community environment. Overall, the proximity to these schools adds significant value to the property, making it an attractive option for prospective buyers.
FAQs About 2265 Mariposa Road, Oakville

How many bathrooms does this property have?

This property features 3 bathroom(s) and 4 bedroom(s).

Does this 4 bedroom property have additional bedrooms or a den?

This Detached property does not have an additional bedroom or a den.

What is the square footage (sqft) of this Detached property?

The total square footage of this Detached 4 bed property in Oakville is 2000 - 2500.

How many parking spaces are available with this property?

2265 Mariposa Road boasts 2 convenient parking spaces.

How many cars can be parked in the garage of 2265 Mariposa Road?

This property features a garage with space for 2 cars.

What type of garage does this property have?

This property includes an Attached garage with space for 2 cars.

Does this property have a basement?

Yes, this property has a basement.

What type of basement is it?

This property features Full, Partially Finished basement.

Does this property have a swimming pool?

It is not specified whether this property has a swimming pool.

Does this property have a fireplace?

A fireplace is available in this property.

How many kitchens does this property have?

This property includes 1 kitchen(s).

Is there a maintenance fee associated with this property?

Information about the maintenance fee is not available.

Is this property furnished?

Information about whether this property is furnished is not available.

What type of heating system is in place?

Information about heating system is not available.

What utilities are available for this property?

Information about utilities is not available.

School Rating for 2265 Mariposa Road, Oakville

XXX

Properties near top rated schools in Oakville

Sign Into see near by schools

Listing History

See more recently sold homes in Oakville

Real Estate Board require you toSign Into see the full details of this property

Banner Image

Similar Properties

See More
2275-whitecliffe-way-oakville-ontario-w13480758
2275 Whitecliffe Way
1
Date: 23 Jun 2026
For Sale
4 + 1 Bedrooms
5 Bathrooms (+2)
2 Garage
2275 Whitecliffe Way
  • $2,029,000
  • Detached
2275 Whitecliffe Way, Oakville, 1019 - WM Westmount
  • 0.22 KM
  • 2160-highcliffe-way-oakville-ontario-w13537554
    2160 Highcliffe Way
    2
    Date: 08 Jul 2026
    For Sale
    4 + 1 Bedrooms
    3 Bathrooms
    2 Garage
    2160 Highcliffe Way
    • $1,665,000
    • Detached
    2160 Highcliffe Way, Oakville, 1019 - WM Westmount
  • 0.41 KM
  • 2170-brookhaven-crescent-oakville-ontario-w13504914
    2170 Brookhaven Crescent
    3
    Date: 30 Jun 2026
    For Sale
    4 Bedrooms
    4 Bathrooms (+1)
    2 Garage
    2170 Brookhaven Crescent
    • $1,529,000
    • Detached
    2170 Brookhaven Crescent, Oakville, 1019 - WM Westmount
  • 0.49 KM
  • 2142-meadowglen-drive-oakville-ontario-w13018680
    2142 Meadowglen Drive
    4
    Date: 20 Apr 2026
    For Sale
    4 Bedrooms
    5 Bathrooms (+2)
    1 Garage (-1)
    2142 Meadowglen Drive
    • $1,475,000
    • Detached
    2142 Meadowglen Drive, Oakville, 1019 - WM Westmount
  • 0.51 KM
  • 2371-calloway-drive-oakville-ontario-w13154094
    2371 Calloway Drive
    5
    Date: 21 May 2026
    For Sale
    4 + 1 Bedrooms
    5 Bathrooms (+2)
    2 Garage
    2371 Calloway Drive
    • $1,969,000
    • Detached
    2371 Calloway Drive, Oakville, 1019 - WM Westmount
  • 0.54 KM
  • 2277-blue-oak-circle-oakville-ontario-w13459618
    2277 Blue Oak Circle
    6
    Date: 18 Jun 2026
    Sold Conditional (e)
    3 + 1 Bedrooms (-1)
    4 Bathrooms (+1)
    2 Garage
    2277 Blue Oak Circle
    • $1,474,998
    • Detached
    2277 Blue Oak Circle, Oakville, 1019 - WM Westmount
  • 0.60 KM
  • 2400-spring-meadow-way-oakville-ontario-w13113558
    2400 Spring Meadow Way
    7
    Date: 11 May 2026
    For Sale
    4 Bedrooms
    4 Bathrooms (+1)
    2 Garage
    2400 Spring Meadow Way
    • $1,849,900
    • Detached
    2400 Spring Meadow Way, Oakville, 1019 - WM Westmount
  • 0.66 KM
  • 2523-highmount-crescent-oakville-ontario-w13434734
    2523 Highmount Crescent
    8
    Date: 11 Jun 2026
    For Sale
    4 Bedrooms
    4 Bathrooms (+1)
    2 Garage
    2523 Highmount Crescent
    • $2,199,999
    • Detached
    2523 Highmount Crescent, Oakville, 1019 - WM Westmount
  • 0.68 KM
  • Loading....