Real estate boards require you to be signed in to see the full details of this property
Real Estate Board require you toSign Into see the full details of this property
| Floor | Bedrooms | Bathrooms |
|---|---|---|
| Second | 2 | 1 |
Real Estate Board require you toSign Into see the full details of this property

No open houses are currently scheduled for this property.
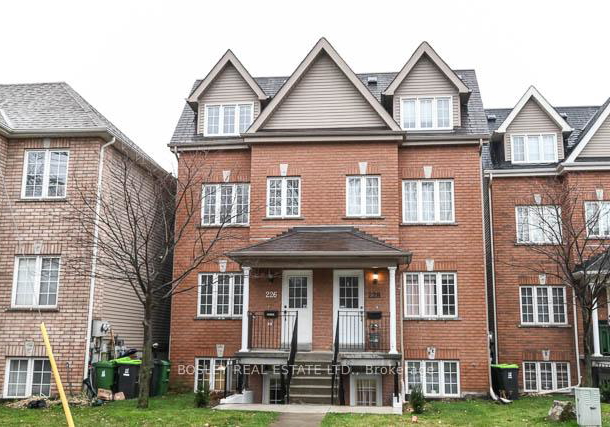
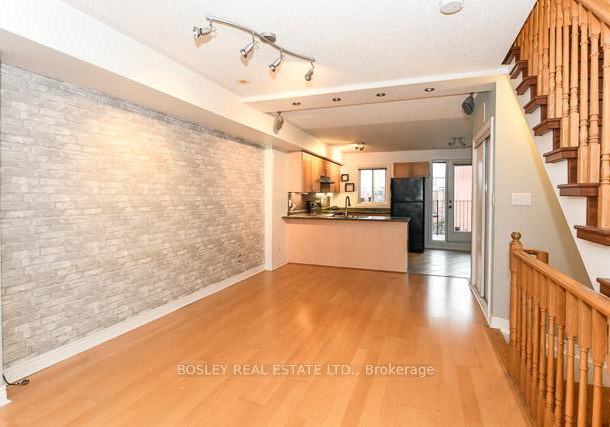
On A Quiet Street Steps From Both Davenport And St. Clair Ave W, This Elegant Towne Is One Of A Collection Of 32 Executive Condo Residences Which Marry A Traditional Architectural Facade With A Contemporary Interior. Boasting An Open Space Plan, Chef's Kitchen And A Private Terrace, We Love The Master Bedroom & Luxe 4-Pce Bath With Jacuzzi Tub And Separate Shower! 1 Vehicle Surface Parking, Surrounded By Shared Front/Rear Yards & Steps To Greenspace And Wadsworth Park! Featuring Around 1100Sf Of Caliber Living Space, Conveniently Situated In Th
Real Estate Board require you toSign Into see the full details of this property
Loading..
Loading..
Loading..
Real Estate Board require you toSign Into see the full details of this property


Loading..
This property features 1 bathroom(s) and 2 bedroom(s).
This Condo Townhouse property does not have an additional bedroom or a den.
The total square footage of this Condo Townhouse 2 bed property in Toronto is 1000 - 1199.
226 Wiltshire Avenue Toronto boasts 1 convenient parking spaces.
This property does not feature a garage.
Information about the garage type is not provided.
There is no basement in this property.
Information about basement type is not available.
It is not specified whether this property has a swimming pool.
There is no fireplace in this property.
This property includes 1 kitchen(s).
Information about the maintenance fee is not available.
No, this property is not furnished.
The heating system in place is a Forced Air.
Information about utilities is not available.
Sign Into see near by schools
Real Estate Board require you toSign Into see the full details of this property
Loading....