Real estate boards require you to be signed in to see the full details of this property
Real Estate Board require you toSign Into see the full details of this property

Loading...No open houses are currently scheduled for this property.
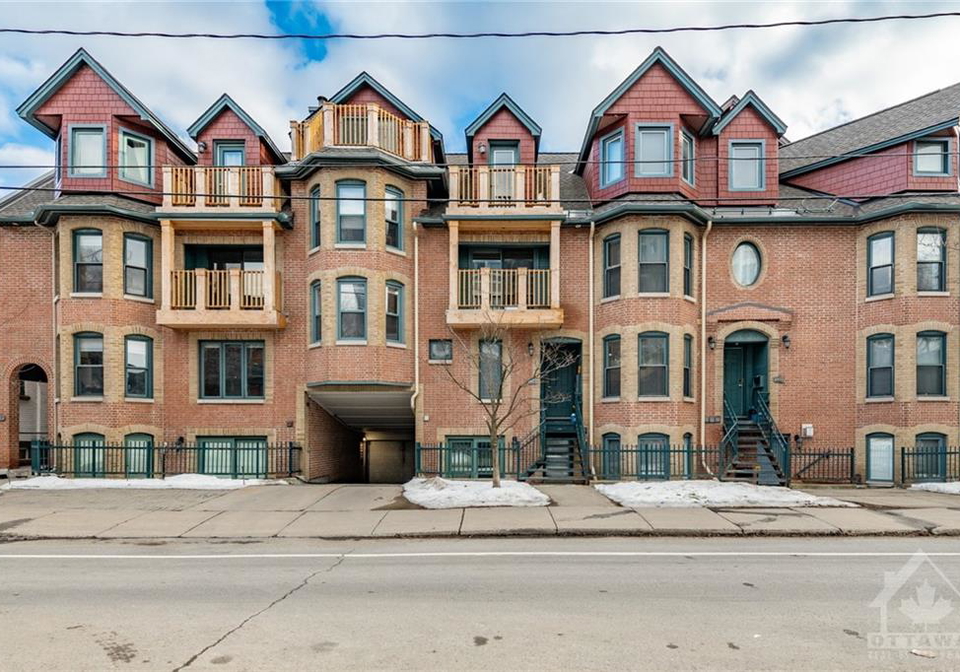
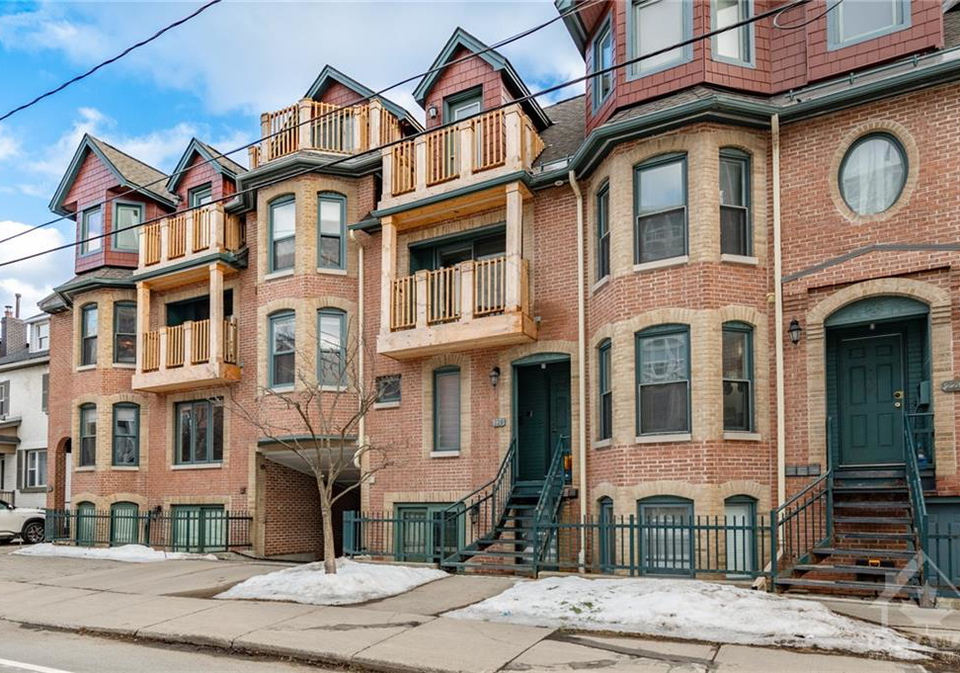
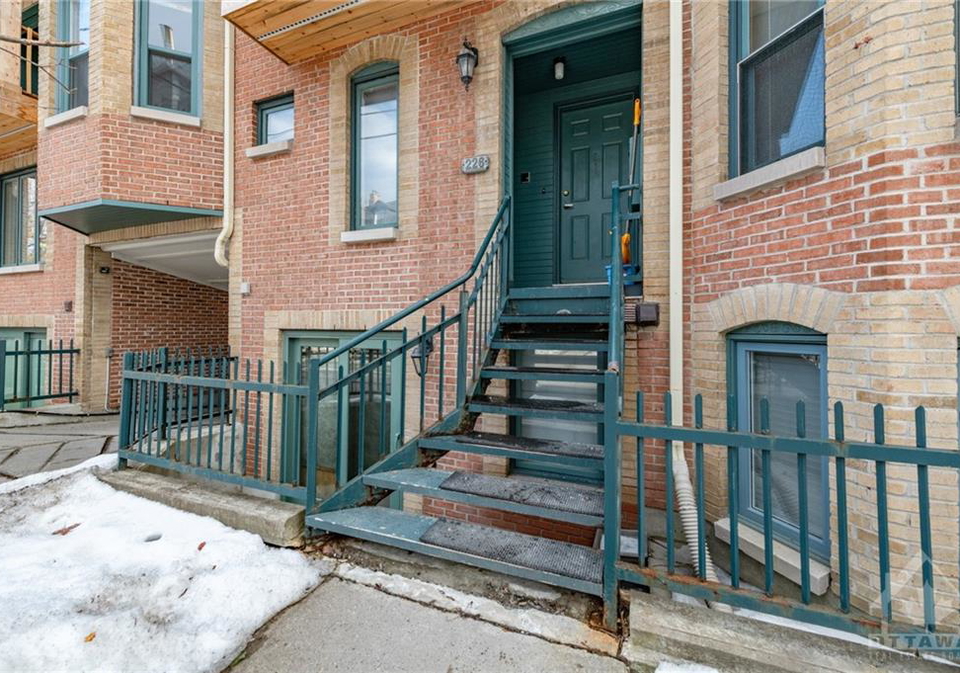
Step into the elegance of 226 Wilbrod Street, a multi-level, 3-bed, 3-bath townhouse that blends charm and sophistication. With 1,765 sq.ft., it features thoughtful upgrades like custom window blinds, energy-efficient triple-glazed windows, and bathrooms renovated with porcelain tiles, Japanese toilets, quartz counters, and heated floors. The kitchen, a chef's dream, includes floor-to-ceiling solid wood cabinets, underfloor heating, and red quartz countertops, complemented by GE Cafe Series appliances. The dining area boasts matching built-in c
Real Estate Board require you toSign Into see the full details of this property
Loading..
Loading..
Loading..
Real Estate Board require you toSign Into see the full details of this property

30 Year , 3.99% interest


Loading..
This property features 3 bathroom(s) and 3 bedroom(s).
This Condominium property does not have an additional bedroom or a den.
The square footage for this property has not been provided.
226 Wilbrod Street boasts 1 convenient parking spaces.
This property features a garage with space for 1 cars.
This property includes an 1 Underground garage with space for 1 cars.
Yes, this property has a basement.
This property features None (No Basement), None basement.
It is not specified whether this property has a swimming pool.
Unfortunately, the presence of a fireplace is not mentioned in the available information.
The number of kitchens in this property is not specified.
Yes, it has an annual maintenance fee of $1269.0000.
Information about whether this property is furnished is not available.
Information about heating system is not available.
Information about utilities is not available.
Sign Into see near by schools
Real Estate Board require you toSign Into see the full details of this property
Loading....