• Map Search
    • Houses For Sale
    • Apartments For Sale
    • Precon & Assignment For Sale
    • Townhouse For Sale
    • Open Houses
    • Houses For Rent
    • Apartments For Rent
    • Townhouse For Rent
    • Estimate Your House Value
  • Blog
  • Market Trends
  • Ontario
Address
THE CANADIAN HOME REALTY INC2810 Matheson Blvd E unit 801, MississaugaOntario
Quick links
  • About Us
  • Career
  • Blog
  • Zero Down Payment Program*
  • Our Team
  • FAQ
  • Terms & Conditions
  • Privacy Policy
  • Contact Us
  • Disclaimer
  • Sitemap
get the app
play storeApp Store
download qr code

Copyright © 2026 The Canadian Home Realty Inc.
  • Ontario
  • Richmond Hill
  • Crosby
  • 226 Browndale Crescent
226-browndale-crescent-richmond-hill-ontario-n8292988
Login/Sign UpTo see all photos

Sign in Required

Real estate boards require you to be signed in to see the full details of this property

to see all images.
  • Sold Sold in May 2024
  • Semi Detached

226 Browndale Crescent

Richmond Hill, Crosby
  • 3 + 2 Bedrooms
  • 2 Bathrooms
  • 0 Garage
  • Share
Sold Price: $ 1,140,000
3.83%
Listed Price: $ 1,098,000
Discuss with partner/expertView on Map

Real Estate Board require you toSign Into see the full details of this property

Contact an Experienced Real Estate Agent

Upon submitting this form, you acknowledge your agreement to receive marketing phone calls, text messages and emails from The Canadian Home. See more
join-the-canadian-home
JOIN OUR TEAM

Latest listing in Richmond Hill

  • 261 Richmond Street, Richmond Hill
  • 33 Forest Ridge Road, Richmond Hill
  • 22 Lowther Avenue, Richmond Hill
  • 17 Lady Lynn Crescent, Richmond Hill
  • 82 Colesbrook Road, Richmond Hill
  • 43 Denham Drive, Richmond Hill
  • PH12 - 23 Oneida Crescent, Richmond Hill
  • 69 Ava Crescent, Richmond Hill
  • 911 - 185 Oneida Crescent, Richmond Hill
  • 108 Olde Bayview Avenue, Richmond Hill
  • 67 - 370B Red Maple Road, Richmond Hill

Near By Cities

  • Maple
  • Thornhill
  • Concord
  • Markham
  • King
  • King City
  • Fisherville
  • Vaughan
  • Aurora
  • North York
  • Whitchurch-Stouffville

Popular Searches in Richmond Hill

  • House for sale in Richmond Hill
  • Condo Apartment for sale in Richmond Hill
  • Townhouse for sale in Richmond Hill
  • Open House in Richmond Hill
  • Price dropped properties in Richmond Hill
  • Investment properties in Richmond Hill
  • Not sold for 30 days in Richmond Hill
  • House for rent in Richmond Hill
  • Condos for rent in Richmond Hill
  • Townhouse for rent in Richmond Hill
  • Detached properties in Richmond Hill

Room Details of 226 Browndale Crescent, Richmond Hill

FloorBedroomsBathrooms
Basement 2 1
Ground 3 1

Real Estate Board require you toSign Into see the full details of this property

sell-with-the-canadian-homesell-with-the-canadian-homeLoading...

Open House

View all upcoming open houses in Richmond Hill

No open houses are currently scheduled for this property.

Key Facts About 226 Browndale Crescent, Richmond Hill

  • Tax $4,202 / 2024
  • Property Type Residential
  • Building Type Semi-Detached
  • Building Style Bungalow
  • Size 1100 - 1500 feet²
  • Lot Irregularities Pie Shape 31.56X94.11X111.66X53.4
  • Lot Size 31.56 x 111.66 feet
  • Parking 0 garage, 5 parking
  • Basement Apartment, Sep Entrance
  • Listing # N8292988
  • Data Source PROPTX
  • Days on Market 7
  • Listed On 01/05/2024
  • Updated On 10/05/2024
  • Market Demand
    the canadian homethe canadian home

Description

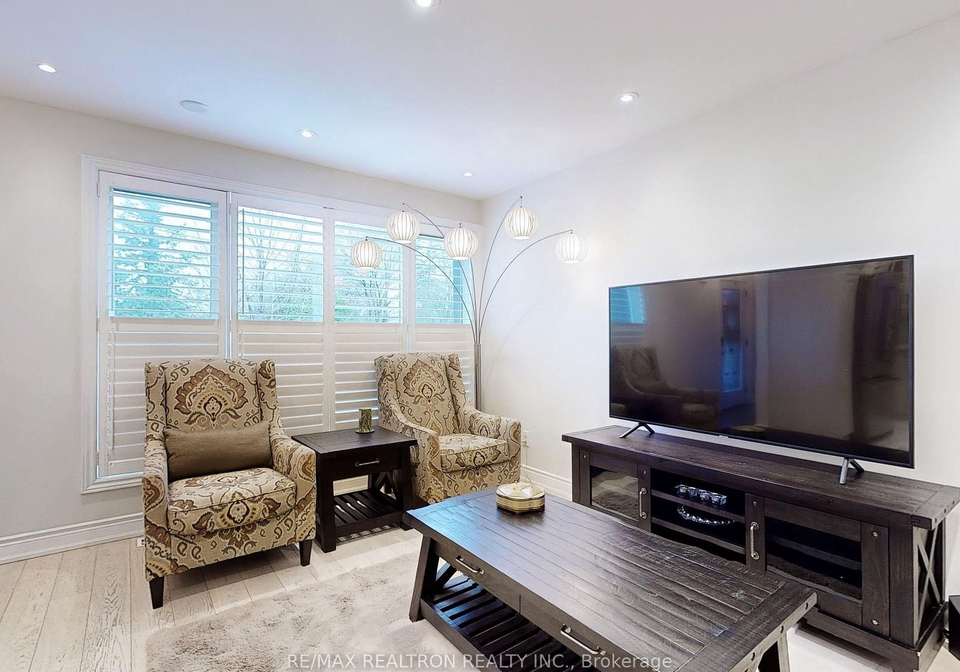
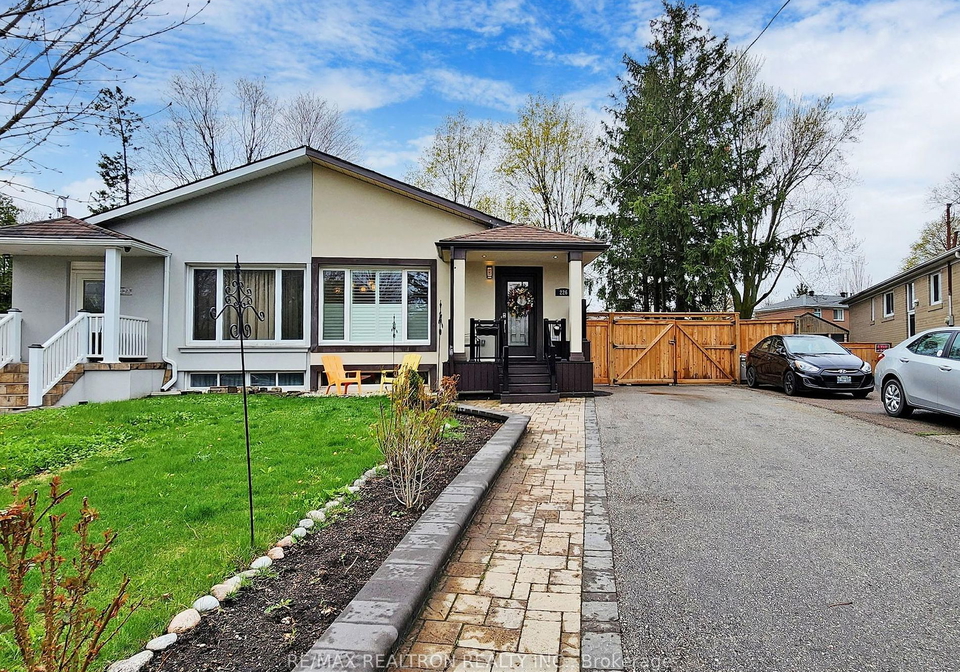
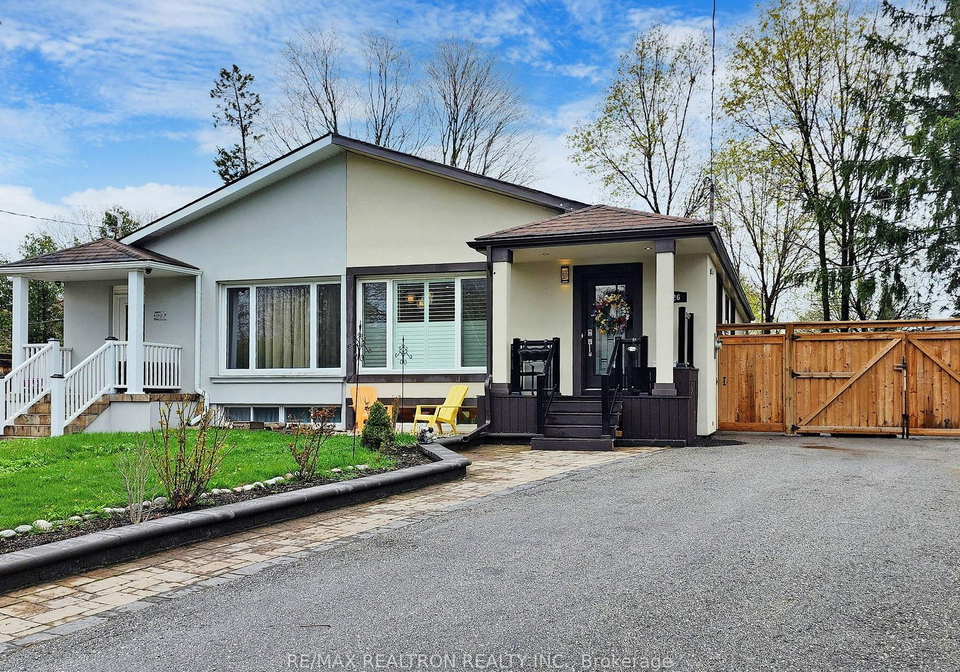
Nestled in a charming neighborhood, this stunning executive home sits on a pie-shaped lot, surrounded by lush landscaping and freshly laid grass in the front garden.Step inside to discover meticulous upgrades and attention to detail at every turn.Impressive front elevation design, showcasing its unique character and style.pot lights throughout the house, including the basement. The gourmet kitchen is a culinary haven, boasting top-of-the-line stainless steel appliances, custom cabinetry, and exquisite quartz countertops & backsplash. Engineered

Real Estate Board require you toSign Into see the full details of this property

Property Details of 226 Browndale Crescent, Richmond Hill

Property

  • Property Type Semi Detached
  • Style Bungalow
  • Fronting On S
  • Community Crosby
  • Municipality Richmond Hill

Inside

  • Bedrooms 3
  • Bathrooms 2
  • Bathroom Details 1, 3pc Main
  • Bathroom Details 1, 3pc Bsmt
  • Basement Apartment, Sep Entrance
  • Kitchen 1 + 1
  • Rooms 6
  • Family Rooms N
  • Fireplace N

Utilities

  • Water Municipal
  • Cooling Central Air
  • Heating Type Forced Air
  • Heating Fuel Gas

Building

  • Size 1100 - 1500 feet²
  • Architecture Style Bungalow
  • Exterior Feature Stucco/Plaster

Parking

  • Drive Way Private
  • Garage 0
  • Parking Places 5
  • Total Parking Places 5

Land

  • Sewer Sewers
  • Frontage 31.56
  • Depth 111.66
  • Lot Size 31.56 x 111.66 feet
  • Lot Size Code Feet
  • Cross Street Elgin Mills/Bayview

Features

  • Fenced Yard Y
  • Park Y
  • Public Transit Y
  • School Y

Real Estate Board require you toSign Into see the full details of this property

Our Estimate

See Real Estate Market Trends in Richmond Hill

Estimated Rent

$ 3,674

Rental Yield

3.77%

Rental Score

4/5

Listings In the Same Street at 226 Browndale Crescent, Richmond Hill

Houses For Sale

View

Houses For Rent

View

Recently Sold

View

Homes listed below the last sold prices in Richmond Hill

Loading..

Similar Sold
Similar Properties

Loading..

Loading..

Rooms

Living (3.71X3.38 metre)
Large Window, Combined W/Dining, Hardwood Floor
Level: Main
Kitchen (3.53X2.92 metre)
Quartz Counter, Stainless Steel Appl, Centre Island
Level: Main
Dining (4.17X3.15 metre)
Pot Lights, Combined W/Family, Hardwood Floor
Level: Main
Prim Bdrm (3.94X2.79 metre)
W/O To Deck, W/I Closet, Hardwood Floor
Level: Main
2nd Br (3.94X3.4 metre)
Pot Lights, Closet, Hardwood Floor
Level: Main
3rd Br (2.36X3.4 metre)
Pot Lights, Hardwood Floor
Level: Main
Living (5.82X3.25 metre)
Window, Combined W/Dining, Laminate
Level: Bsmt
Dining (4.78X2.69 metre)
Pot Lights, Laminate
Level: Bsmt
Kitchen (2.64X2 metre)
Window, Window, Stainless Steel Appl
Level: Bsmt
Br (3.68X2.64 metre)
Pot Lights, Pot Lights, Closet
Level: Bsmt
Br (2.97X2.72 metre)
Window, Pot Lights, Closet
Level: Bsmt
Bathroom (3 pcs)
Level: Main
Bathroom (3 pcs)
Level: Bsmt

Real Estate Board require you toSign Into see the full details of this property

Expense Breakdown

Monthly Mortgage Payment

$0/monthly

30 Year , 3.99% interest

Cash Expenditure for Home Purchase

$1,000

  • Downpayment
    $0
  • PST on Mortgage Insurance
    $0
  • Land Transfer Tax
    $0
  • Lawyer Fees
    $1,000
  • Title Insurance
    $0

Monthly Expenses After Home Purchase

$569

  • Mortgage Payment
    $0
  • Property Insurance
    $50
  • Property Tax
    $250
  • Phone
    $40
  • Monthly debt payments
    $0
  • Cable
    $60
  • Utilities
    $124
  • Internet
    $45
join-our-teamjoin-our-team

Loading..

MLS® Trusted listing from Toronto Real Estate Board The trademarks MLS®, Multiple Listing Service® and the associated logos identify professional services rendered by REALTOR® members of CREA to effect the purchase, sale and lease of real estate as part of a cooperative selling system.

Copyright:© The Canadian Home Realty Inc. All rights reserved. The Canadian Home Realty Inc is a registered real estate brokerage.

About 226 Browndale Crescent, Richmond Hill

Nestled in the heart of Crosby, Richmond Hill, this charming Semi-Detached Bungalow at 226 Browndale Crescent offers a unique blend of elegance and comfort. The house for sale in Richmond Hill boasts a distinctive exterior featuring Stucco/Plaster finish, set on a spacious lot measuring 32 X 112 Feet. The property is conveniently located on Browndale Street, with Elgin Mills and Bayview as the nearest cross streets, making it easily accessible for residents.

Upon entering this meticulously maintained home, you are greeted by a warm and inviting atmosphere that exudes sophistication. The main level of the house showcases three bedrooms and two dens, providing ample space for a growing family or those in need of a home office. The kitchen, a focal point of the house, is a culinary masterpiece, complete with top-of-the-line stainless steel appliances, custom cabinetry, and exquisite quartz countertops & backsplash, making it a chef's dream.

The property features a total of six rooms, including the main kitchen and an additional kitchen, ideal for those who enjoy cooking and entertaining. The house is equipped with Central Air conditioning, ensuring a comfortable living environment year-round. While there is no pool or fireplace on the premises, the house offers internet connectivity, allowing residents to stay connected in today's digital age.

For those seeking additional living space, the fully finished basement with a separate entrance presents a two-bedroom unit, perfect for accommodating guests or generating rental income. The basement has been recently updated with new laminate flooring and has been freshly painted throughout, adding a touch of modernity to the space.

Outside, the property features a private drive with parking space for up to five vehicles, ensuring convenience for residents and guests alike. The backyard includes a shed, providing additional storage space for outdoor equipment and gardening tools. The house is unfurnished, allowing the new owners to personalize the space according to their preferences.

Situated in the vibrant community of Crosby, Richmond Hill, 226 Browndale Crescent offers easy access to top schools, shopping centres, and recreational facilities. Nearby amenities include Our Lady Queen of the World Catholic Academy and various shopping outlets such as No Frills, Food Basics, Walmart, and Costco. The property is also in close proximity to the Go Train station and local parks, making it an ideal location for families and commuters alike.

In conclusion, this house for sale in Richmond Hill presents a rare opportunity to own a meticulously upgraded home in a sought-after neighbourhood. With its prime location, modern amenities, and versatile living spaces, 226 Browndale Crescent is a place where luxury meets convenience, offering a lifestyle of comfort and sophistication. Schedule a viewing today and make this exquisite property your new home in Richmond Hill.

Crosby is a charming neighbourhood located in the city of Richmond Hill. Situated in a peaceful and residential area, Crosby offers a mix of detached homes, townhouses, and apartment buildings. The community is surrounded by parks, schools, and local amenities, making it an ideal place for families and individuals looking for a quiet and convenient place to call home. With easy access to public transportation and major highways, residents of Crosby can easily commute to nearby cities and enjoy all that the Greater Toronto Area has to offer.
FAQs About 226 Browndale Crescent, Richmond Hill

How many bathrooms does this property have?

This property features 2 bathroom(s) and 3 bedroom(s).

Does this 3 bedroom property have additional bedrooms or a den?

This Semi Detached property includes 2 additional bedrooms.

What is the square footage (sqft) of this Semi Detached property?

The total square footage of this Semi Detached 3 bed property in Richmond Hill is 1100 - 1500.

How many parking spaces are available with this property?

226 Browndale Crescent boasts 5 convenient parking spaces.

How many cars can be parked in the garage of 226 Browndale Crescent?

This property does not feature a garage.

What type of garage does this property have?

Information about the garage type is not provided.

Does this property have a basement?

Yes, this property has a basement.

What type of basement is it?

This property features Apartment, Sep Entrance basement.

Does this property have a swimming pool?

It is not specified whether this property has a swimming pool.

Does this property have a fireplace?

There is no fireplace in this property.

How many kitchens does this property have?

This property includes 1 kitchen(s).

Is there a maintenance fee associated with this property?

Information about the maintenance fee is not available.

Is this property furnished?

Information about whether this property is furnished is not available.

What type of heating system is in place?

Information about heating system is not available.

What utilities are available for this property?

Information about utilities is not available.

School Rating for 226 Browndale Crescent, Richmond Hill

XXX

Properties near top rated schools in Richmond Hill

Sign Into see near by schools

Listing History

See more recently sold homes in Richmond Hill

Real Estate Board require you toSign Into see the full details of this property

Banner Image

Similar Properties

See More
251-mcconvey-drive-richmond-hill-ontario-n13129972
251 Mcconvey Drive
1
Date: 14 May 2026
For Sale
3 + 2 Bedrooms
3 Bathrooms (+1)
0 Garage
251 Mcconvey Drive
  • $984,000
  • Semi Detached
251 Mcconvey Drive, Richmond Hill, Crosby
  • 0.23 KM
  • 235-axminster-drive-richmond-hill-ontario-n13525052
    235 Axminster Drive
    2
    Date: 06 Jul 2026
    For Sale
    3 Bedrooms
    2 Bathrooms
    0 Garage
    235 Axminster Drive
    • $839,000
    • Semi Detached
    235 Axminster Drive, Richmond Hill, Crosby
  • 0.33 KM
  • 274-demaine-crescent-richmond-hill-ontario-n12996814
    274 Demaine Crescent
    3
    Date: 14 Apr 2026
    For Sale
    3 + 3 Bedrooms
    4 Bathrooms (+2)
    0 Garage
    274 Demaine Crescent
    • $998,000
    • Semi Detached
    274 Demaine Crescent, Richmond Hill, Crosby
  • 0.40 KM
  • 333-neal-drive-richmond-hill-ontario-n13238824
    333 Neal Drive
    4
    Date: 04 Jun 2026
    For Sale
    3 + 1 Bedrooms
    3 Bathrooms (+1)
    0 Garage
    333 Neal Drive
    • $799,000
    • Semi Detached
    333 Neal Drive, Richmond Hill, Crosby
  • 0.53 KM
  • 222-elka-drive-richmond-hill-ontario-n13239800
    222 Elka Drive
    5
    Date: 04 Jun 2026
    For Sale
    3 + 1 Bedrooms
    3 Bathrooms (+1)
    0 Garage
    222 Elka Drive
    • $799,000
    • Semi Detached
    222 Elka Drive, Richmond Hill, Crosby
  • 0.66 KM
  • Loading....