• Map Search
    • Houses For Sale
    • Apartments For Sale
    • Precon & Assignment For Sale
    • Townhouse For Sale
    • Open Houses
    • Houses For Rent
    • Apartments For Rent
    • Townhouse For Rent
    • Estimate Your House Value
  • Blog
  • Market Trends
  • Ontario
Address
THE CANADIAN HOME REALTY INC2810 Matheson Blvd E unit 801, MississaugaOntario
Quick links
  • About Us
  • Career
  • Blog
  • Zero Down Payment Program*
  • Our Team
  • FAQ
  • Terms & Conditions
  • Privacy Policy
  • Contact Us
  • Disclaimer
  • Sitemap
get the app
play storeApp Store
download qr code

Copyright © 2026 The Canadian Home Realty Inc.
  • Ontario
  • Oshawa
  • Eastdale
  • 224 Fleetwood Drive
224-fleetwood-drive-oshawa-ontario-e11993848
Login/Sign UpTo see all photos

Sign in Required

Real estate boards require you to be signed in to see the full details of this property

to see all images.
  • Sold Sold in Mar 2025
  • Detached

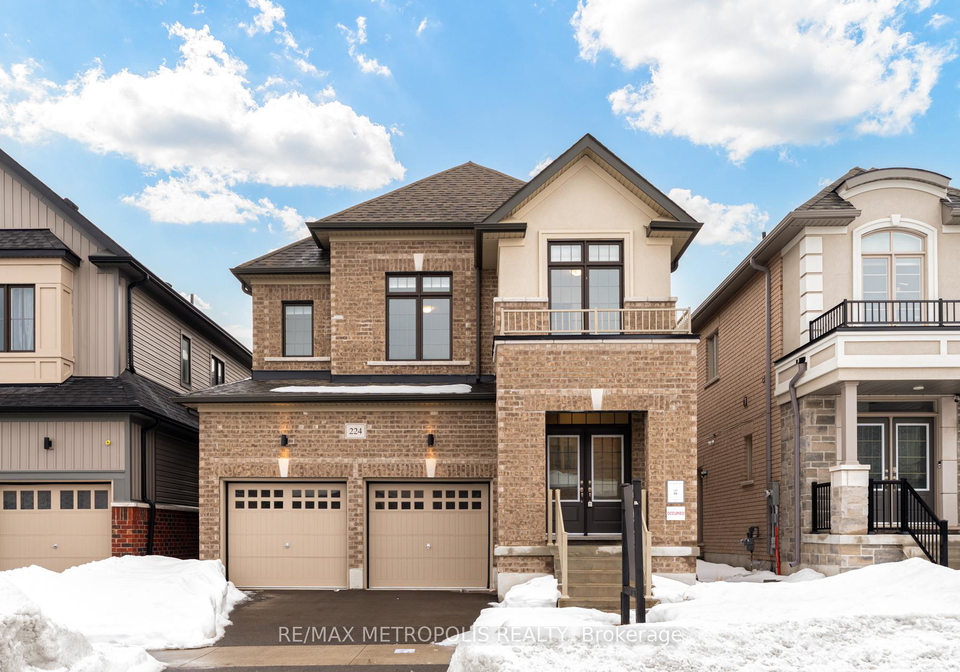
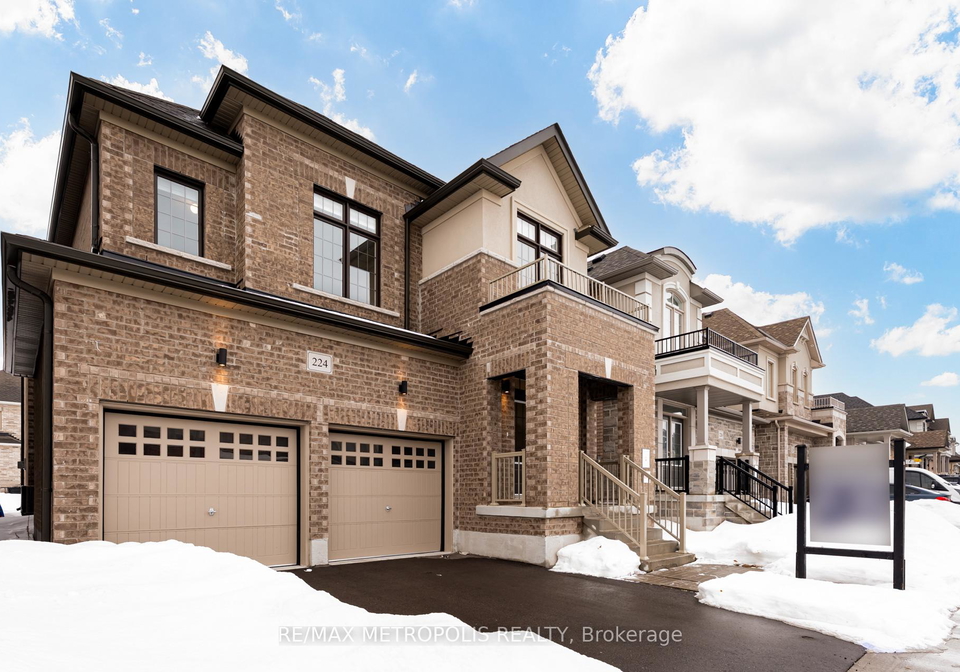
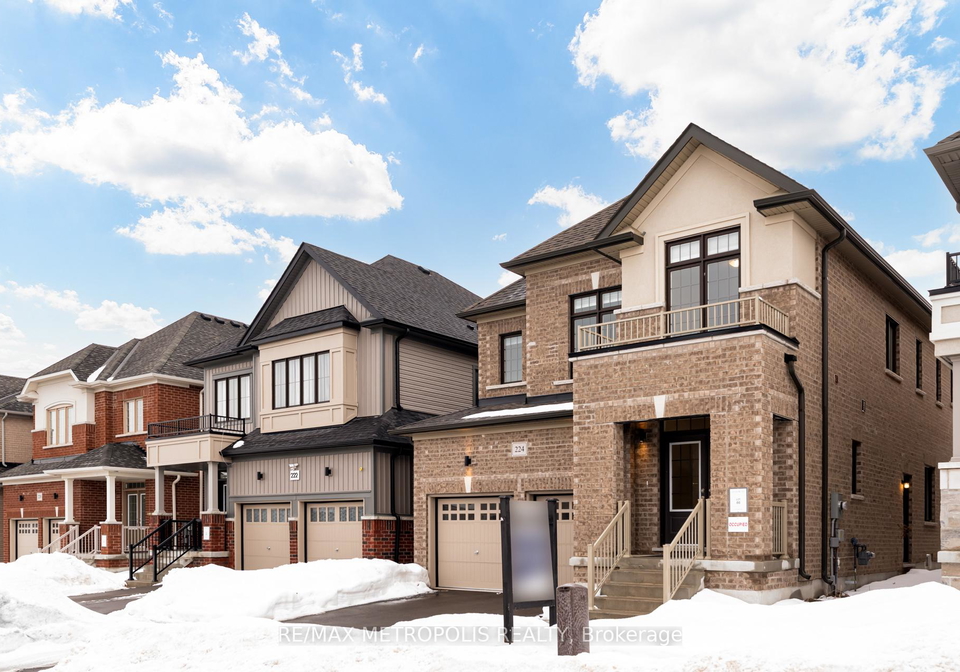
224 Fleetwood Drive

Oshawa, Eastdale
  • 4 Bedrooms
  • 4 Bathrooms
  • 2 Garage
  • Share
Sold Price: $ 1,054,000
Listed Price: $ 1,049,900
Discuss with partner/expertView on Map

Real Estate Board require you toSign Into see the full details of this property

Contact an Experienced Real Estate Agent

Upon submitting this form, you acknowledge your agreement to receive marketing phone calls, text messages and emails from The Canadian Home. See more
join-the-canadian-home
JOIN OUR TEAM

Latest listing in Oshawa

  • 1333 Cherrydown Drive, Oshawa
  • 1427 Aldergrove Court, Oshawa
  • 1150 Raglan Road E, Oshawa
  • 900 Southridge Street, Oshawa
  • 63 Hogarth Street, Oshawa
  • 165 Dance Act Avenue, Oshawa
  • 337 Frontenac Avenue, Oshawa
  • 832 - 1900 Simcoe Street N, Oshawa
  • 318 - 2550 Simcoe Street N, Oshawa
  • 21 - 506 Normandy Street, Oshawa
  • 1549 Simcoe Street N, Oshawa

Near By Cities

  • Courtice
  • Bowmanville
  • Whitby
  • Enniskillen
  • Clarington
  • Ajax
  • Newcastle
  • Pickering
  • Scugog
  • Port Perry
  • Pontypool

Popular Searches in Oshawa

  • House for sale in Oshawa
  • Condo Apartment for sale in Oshawa
  • Townhouse for sale in Oshawa
  • Open House in Oshawa
  • Price dropped properties in Oshawa
  • Investment properties in Oshawa
  • Not sold for 30 days in Oshawa
  • House for rent in Oshawa
  • Condos for rent in Oshawa
  • Townhouse for rent in Oshawa
  • Detached properties in Oshawa

Room Details of 224 Fleetwood Drive, Oshawa

FloorBedroomsBathrooms
Second 4 *

Real Estate Board require you toSign Into see the full details of this property

sell-with-the-canadian-homesell-with-the-canadian-homeLoading...

Key Facts About 224 Fleetwood Drive, Oshawa

  • Tax $7,560 / 2024
  • Property Type Residential
  • Building Type Detached
  • Building Style 2-Storey
  • Maintenance Fees N/A
  • Square Feet 0 feet²
  • Lot Front 36.09
  • Lot Size 36.09 x 106.63 feet
  • Parking 2 garage, 2 parking
  • Basement Separate Entrance
  • Postal Code L1K3E7
  • Listing # E11993848
  • Data Source PROPTX
  • Days on Market 2
  • Listed On 28/02/2025
  • Updated On 04/03/2025
  • Market Demand
    the canadian homethe canadian home

Description

Welcome to this exquisite 4-bedroom, 4-bathroom detached home, offering 2,522 sq. ft. of luxurious living space in one of Oshawa's most sought-after communities. Nestled in prestigious Eastdale, this newly built home is surrounded by lush greenery and is just minutes from Harmony Valley Conservation Area, parks, trails, shopping, restaurants, and top-rated schools. Step inside to a thoughtfully designed open-concept layout featuring a separate family room with a cozy gas fireplace, perfect for relaxing evenings. The spacious gourmet kitchen boa

Real Estate Board require you toSign Into see the full details of this property

Property Details of 224 Fleetwood Drive, Oshawa

Property

  • Property Type Detached
  • Style 2-Storey
  • Fronting On W
  • Community Eastdale
  • Municipality Oshawa

Inside

  • Bedrooms 4
  • Bathrooms 4
  • Bathroom Details 1, 3pc Main
  • Bathroom Details 1, 5pc Second
  • Bathroom Details 1, 4pc Second
  • Bathroom Details 1, 3pc Second
  • Basement Separate Entrance
  • Kitchen 1
  • Rooms 10
  • Family Rooms Y
  • Central Vac N
  • Fireplace Y

Utilities

  • Water Municipal
  • Cooling Central Air
  • Heating Type Forced Air
  • Heating Fuel Gas

Building

  • Size 0 feet²
  • Architecture Style 2-Storey
  • Exterior Feature Brick Front

Parking

  • Drive Way Private Double
  • Garage Type Built-In
  • Garage 2
  • Parking Places 2
  • Total Parking Places 4

Land

  • Sewer Sewer
  • Frontage 36.09
  • Depth 106.63
  • Lot Size 36.09 x 106.63 feet
  • Lot Size Code Feet
  • Cross Street Townline Rd N & Adelaide Ave E

Real Estate Board require you toSign Into see the full details of this property

Our Estimate

See Real Estate Market Trends in Oshawa

Estimated Rent

$ 3,796

Rental Yield

3.73%

School Score

7.8/10

Rental Score

4.5/5

Listings In the Same Street at 224 Fleetwood Drive, Oshawa

Houses For Sale

View

Houses For Rent

View

Recently Sold

View

Homes listed below the last sold prices in Oshawa

Loading..

Similar Sold
Similar Properties

Loading..

Loading..

Rooms

Primary Bedroom (15.98 X 12.99 feet)
Level: Second
Bedroom 2 (10.79 X 11.98 feet)
Level: Second
Bedroom 3 (10.99 X 13.78 feet)
Level: Second
Bedroom 4 (10.99 X 11.19 feet)
Level: Second
Bathroom (3 pcs)
Level: Main
Bathroom (5 pcs)
Level: Second
Bathroom (4 pcs)
Level: Second
Bathroom (3 pcs)
Level: Second
Kitchen (7.97 X 15.19 feet)
Level: Main
Dining Room (12.99 X 10.79 feet)
Level: Main
Breakfast (8.6 X 15.19 feet)
Level: Main
Living Room (12.99 X 10.79 feet)
Level: Main
Family Room (10.99 X 15.19 feet)
Level: Main
Laundry
Level: Second

Real Estate Board require you toSign Into see the full details of this property

Expense Breakdown

Monthly Mortgage Payment

$0/monthly

30 Year , 3.99% interest

Cash Expenditure for Home Purchase

$1,000

  • Downpayment
    $0
  • PST on Mortgage Insurance
    $0
  • Land Transfer Tax
    $0
  • Lawyer Fees
    $1,000
  • Title Insurance
    $0

Monthly Expenses After Home Purchase

$569

  • Mortgage Payment
    $0
  • Property Insurance
    $50
  • Property Tax
    $250
  • Phone
    $40
  • Monthly debt payments
    $0
  • Cable
    $60
  • Utilities
    $124
  • Internet
    $45

Open House

View all upcoming open houses in Oshawa

No open houses are currently scheduled for this property.

join-our-teamjoin-our-team

Loading..

MLS® Trusted listing from Toronto Real Estate Board The trademarks MLS®, Multiple Listing Service® and the associated logos identify professional services rendered by REALTOR® members of CREA to effect the purchase, sale and lease of real estate as part of a cooperative selling system.

Copyright:© The Canadian Home Realty Inc. All rights reserved. The Canadian Home Realty Inc is a registered real estate brokerage.

About 224 Fleetwood Drive, Oshawa

Welcome to the splendid house for sale in Oshawa , located at 224 Fleetwood Drive, Oshawa. This exquisite detached home boasts an impressive 2,522 sq. ft. of luxurious living space, making it an ideal choice for families seeking comfort and style in one of the most desirable areas of the city. Nestled in the prestigious Eastdale community, this newly built residence is surrounded by lush greenery and is conveniently situated just minutes away from Harmony Valley Conservation Area, parks, trails, shopping centres, restaurants, and top-rated schools.

As you step inside this delightful house for sale in Oshawa, you will immediately appreciate the thoughtfully designed open-concept layout. The main floor features a separate family room, complete with a cosy gas fireplace that sets the perfect atmosphere for relaxing evenings with loved ones. The spacious gourmet kitchen is a true highlight, showcasing modern finishes, ample storage space, and an inviting breakfast area that flows seamlessly into the living and dining spaces. This setup is ideal for entertaining guests or enjoying family meals together.

Moving upstairs, the primary suite serves as a true retreat, offering a spa-like ensuite bathroom and generous His and Hers walk-in closets, providing ample storage for all your needs. In addition to the primary suite, there are three more well-appointed bedrooms, including another ensuite, ensuring comfort and versatility for families of all sizes. Each room is designed to maximise space and light, making this house for sale in Oshawa a perfect family home.

The property also includes four bathrooms, which is a significant advantage for busy households. With a total of ten rooms, this home provides ample space for everyone to enjoy their own privacy while still being part of a cohesive family environment. The luxurious engineered hardwood floors on the main level add an elegant touch, enhancing the overall aesthetic of the home.

While this house for sale in Oshawa does not feature a pool, it compensates with its beautiful outdoor space, measuring 36 X 107 feet, perfect for family gatherings or simply enjoying the fresh air. The property also includes a built-in garage with space for two vehicles, along with a private double driveway that offers additional parking options.

For those who appreciate modern conveniences, this home is equipped with central air conditioning, ensuring comfort during the warmer months. Internet connectivity is also available, making it easy to stay connected for work or leisure. Although there is no central vacuum system, the separate entrance to the basement provides additional flexibility for various uses, whether it be for storage or potential future development.

The location of 224 Fleetwood Drive, Oshawa, is another remarkable feature. Being just minutes away from schools, grocery stores, Costco, and major highways, commuting is effortless, making it an ideal choice for busy families. The Eastdale community is known for its friendly atmosphere and excellent amenities, ensuring that residents have everything they need within reach.

In summary, this house for sale in Oshawa at 224 Fleetwood Drive, Oshawa, is a stunning opportunity for anyone looking to settle in a high-demand neighbourhood. With its luxurious finishes, spacious layout, and prime location, it truly embodies the essence of modern family living. Don't miss out on the chance to make this exceptional home yours! Whether you're a growing family or simply seeking a beautiful space to call your own, this property is sure to impress.

Eastdale is a charming neighbourhood located in the city of Oshawa, Ontario, characterised by its residential streets and a welcoming atmosphere. Nestled to the east of the city centre, it boasts a mix of well-established homes and newer developments, making it an appealing choice for families and individuals alike. The area is conveniently situated near essential amenities, including schools, parks, and shopping centres, ensuring that residents have everything they need within easy reach. With its green spaces and community-oriented vibe, Eastdale offers a peaceful suburban lifestyle while still being close to the vibrant urban offerings of Oshawa.

Schools in the Neighbourhood

This property is conveniently located near several educational institutions, catering to families with children of various ages. Within a short distance of approximately 1.3 km, you will find Vincent Massey Public School and St. John XXIII Catholic School, both offering elementary education in English, with St. John XXIII boasting a commendable school rating of 6.7. Eastdale Collegiate and Vocational Institute, a secondary school also in the public system, is just 1.4 km away, providing education for grades 9 to 12. For families interested in French language education, Walter E. Harris Public School is located 2.8 km away, while St. Kateri Tekakwitha Catholic School, which offers a French curriculum for grades 1 to 7, is 4.1 km from the property. Additionally, St. Mother Teresa Catholic Elementary School and Holy Trinity Catholic Secondary School are available within a 3.5 km radius, although they currently do not have ratings. Overall, the area is well-served by both public and Catholic educational institutions, making it an attractive option for families seeking quality education for their children.

FAQs About 224 Fleetwood Drive, Oshawa

How many bathrooms does this property have?

This property features 4 bathroom(s) and 4 bedroom(s).

Does this 4 bedroom property have additional bedrooms or a den?

This Detached property does not have an additional bedroom or a den.

What is the square footage (sqft) of this Detached property?

The square footage for this property has not been provided.

How many parking spaces are available with this property?

224 Fleetwood Drive boasts 2 convenient parking spaces.

How many cars can be parked in the garage of 224 Fleetwood Drive?

This property features a garage with space for 2 cars.

What type of garage does this property have?

This property includes an Built-In garage with space for 2 cars.

Does this property have a basement?

Yes, this property has a basement.

What type of basement is it?

This property features Separate Entrance basement.

Does this property have a swimming pool?

It is not specified whether this property has a swimming pool.

Does this property have a fireplace?

A fireplace is available in this property.

How many kitchens does this property have?

This property includes 1 kitchen(s).

Is there a maintenance fee associated with this property?

Information about the maintenance fee is not available.

Is this property furnished?

Information about whether this property is furnished is not available.

What type of heating system is in place?

Information about heating system is not available.

What utilities are available for this property?

Information about utilities is not available.

School Rating for 224 Fleetwood Drive, Oshawa

XXXView All Schools

Properties near top rated schools in Oshawa

Sign Into see near by schools

Listing History

See more recently sold homes in Oshawa

Real Estate Board require you toSign Into see the full details of this property

Banner Image

Loading....

Similar Properties

See More
219-fleetwood-drive-oshawa-ontario-e13862204
219 Fleetwood Drive
1
Date: 05 Oct 2026
For Sale
4 Bedrooms
4 Bathrooms
2 Garage
219 Fleetwood Drive
  • $945,000
  • Detached
219 Fleetwood Drive, Oshawa, Eastdale
  • 0.06 KM
  • 267-fleetwood-drive-oshawa-ontario-e13825746
    267 Fleetwood Drive
    2
    Date: 24 Sep 2026
    For Sale
    4 + 2 Bedrooms
    10 Bathrooms (+6)
    2 Garage
    267 Fleetwood Drive
    • $989,900
    • Detached
    267 Fleetwood Drive, Oshawa, Eastdale
  • 0.19 KM
  • 1318-apollo-street-oshawa-ontario-e13811432
    1318 Apollo Street
    3
    Date: 21 Sep 2026
    For Sale
    4 + 2 Bedrooms
    4 Bathrooms
    1 Garage (-1)
    1318 Apollo Street
    • $899,999
    • Detached
    1318 Apollo Street, Oshawa, Eastdale
  • 0.24 KM
  • 946-beaufort-court-oshawa-ontario-e13858448
    946 Beaufort Court
    4
    Date: 03 Oct 2026
    Sold Conditional
    3 Bedrooms (-1)
    4 Bathrooms
    2 Garage
    946 Beaufort Court
    • $859,000
    • Detached
    946 Beaufort Court, Oshawa, Eastdale
  • 1.03 KM
  • 492-palmtree-crescent-oshawa-ontario-e13831708
    492 Palmtree Crescent
    5
    Date: 26 Sep 2026
    For Sale
    4 + 2 Bedrooms
    5 Bathrooms (+1)
    2 Garage
    492 Palmtree Crescent
    • $1,299,999
    • Detached
    492 Palmtree Crescent, Oshawa, Eastdale
  • 1.09 KM
  • 1350-wadebridge-crescent-oshawa-ontario-e13794876
    1350 Wadebridge Crescent
    6
    Date: 16 Sep 2026
    For Sale
    4 + 1 Bedrooms
    4 Bathrooms
    1.5 Garage (-0.5)
    1350 Wadebridge Crescent
    • $ $820,000
    • Detached
    1350 Wadebridge Crescent, Oshawa, Eastdale
  • 1.15 KM
  • 865-regent-drive-oshawa-ontario-e13864636
    865 Regent Drive
    7
    Date: 05 Oct 2026
    For Sale
    4 Bedrooms
    3 Bathrooms (-1)
    1 Garage (-1)
    865 Regent Drive
    • $769,000
    • Detached
    865 Regent Drive, Oshawa, Eastdale
  • 1.25 KM
  • 481-camelot-drive-w-oshawa-ontario-e13825644
    481 Camelot Drive W
    8
    Date: 24 Sep 2026
    For Sale
    3 + 1 Bedrooms (-1)
    4 Bathrooms
    1 Garage (-1)
    481 Camelot Drive W
    • $899,900
    • Detached
    481 Camelot Drive W, Oshawa, Eastdale
  • 2.16 KM
