• Map Search
    • Houses For Sale
    • Apartments For Sale
    • Precon & Assignment For Sale
    • Townhouse For Sale
    • Open Houses
    • Houses For Rent
    • Apartments For Rent
    • Townhouse For Rent
    • Estimate Your House Value
  • Blog
  • Market Trends
  • Ontario
Address
THE CANADIAN HOME REALTY INC2810 Matheson Blvd E unit 801, MississaugaOntario
Quick links
  • About Us
  • Career
  • Blog
  • Zero Down Payment Program*
  • Our Team
  • FAQ
  • Terms & Conditions
  • Privacy Policy
  • Contact Us
  • Disclaimer
  • Sitemap
get the app
play storeApp Store
download qr code

Copyright © 2026 The Canadian Home Realty Inc.
  • Ontario
  • Guelph
  • General Hospital
  • 224 Delhi Street
224-delhi-street-guelph-ontario-x12626874
Login/Sign UpTo see all photos

Sign in Required

Real estate boards require you to be signed in to see the full details of this property

to see all images.
  • Sold Sold in Jan 2026
  • Detached

224 Delhi Street

Guelph, General Hospital
  • 3 Bedrooms
  • 2 Bathrooms
  • 1.5 Garage
  • Share
Sold Price: $ 590,000
1.65%
Listed Price: $ 599,900
Discuss with partner/expertView on Map

Real Estate Board require you toSign Into see the full details of this property

Contact an Experienced Real Estate Agent

Upon submitting this form, you acknowledge your agreement to receive marketing phone calls, text messages and emails from The Canadian Home. See more
join-the-canadian-home
JOIN OUR TEAM

Latest listing in Guelph

  • 23 - 151 Clairfields Drive E, Guelph
  • 42 Ridgeway Avenue, Guelph
  • 505 - 24 Marilyn Drive, Guelph
  • 21 Marilyn Drive, Guelph
  • 706 - 53 Arthur Street S, Guelph
  • 39 Everton Drive, Guelph
  • 6 - 361 Arkell Road, Guelph
  • 12 Bagot Street, Guelph
  • 35 Borland Drive, Guelph
  • 17 BUCKTHORN Crescent, Guelph
  • 55 Koch Drive, Guelph

Near By Cities

  • Guelph/eramosa
  • Eramosa
  • Ariss
  • Maryhill
  • Rockwood
  • Puslinch
  • Breslau
  • Woolwich
  • Morriston
  • Bloomingdale
  • West Montrose

Popular Searches in Guelph

  • House for sale in Guelph
  • Condo Apartment for sale in Guelph
  • Townhouse for sale in Guelph
  • Open House in Guelph
  • Price dropped properties in Guelph
  • Investment properties in Guelph
  • Not sold for 30 days in Guelph
  • House for rent in Guelph
  • Condos for rent in Guelph
  • Townhouse for rent in Guelph
  • Detached properties in Guelph

Room Details of 224 Delhi Street, Guelph

FloorBedroomsBathrooms
Basement * 1
Ground 3 1

Real Estate Board require you toSign Into see the full details of this property

sell-with-the-canadian-homesell-with-the-canadian-homeLoading...

Open House

View all upcoming open houses in Guelph

No open houses are currently scheduled for this property.

Key Facts About 224 Delhi Street, Guelph

  • Tax $5,185 / 2025
  • Property Type Residential
  • Building Type Detached
  • Building Style Bungalow-Raised
  • Building Age 31-50
  • Size 1100 - 1500 feet²
  • Lot Size 47.13 x 82.29 feet
  • Parking 1.5 garage, 2 parking
  • Basement Partially Finished
  • Listing # X12626874
  • Data Source PROPTX
  • Days on Market 31
  • Listed On 11/12/2025
  • Updated On 13/01/2026
  • Market Demand
    the canadian homethe canadian home

Description

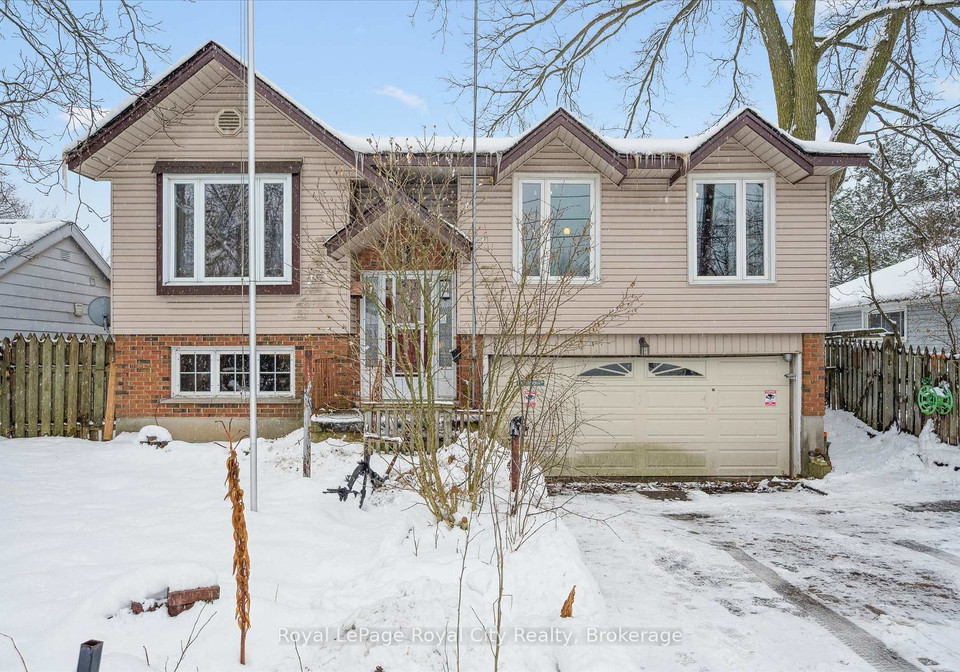
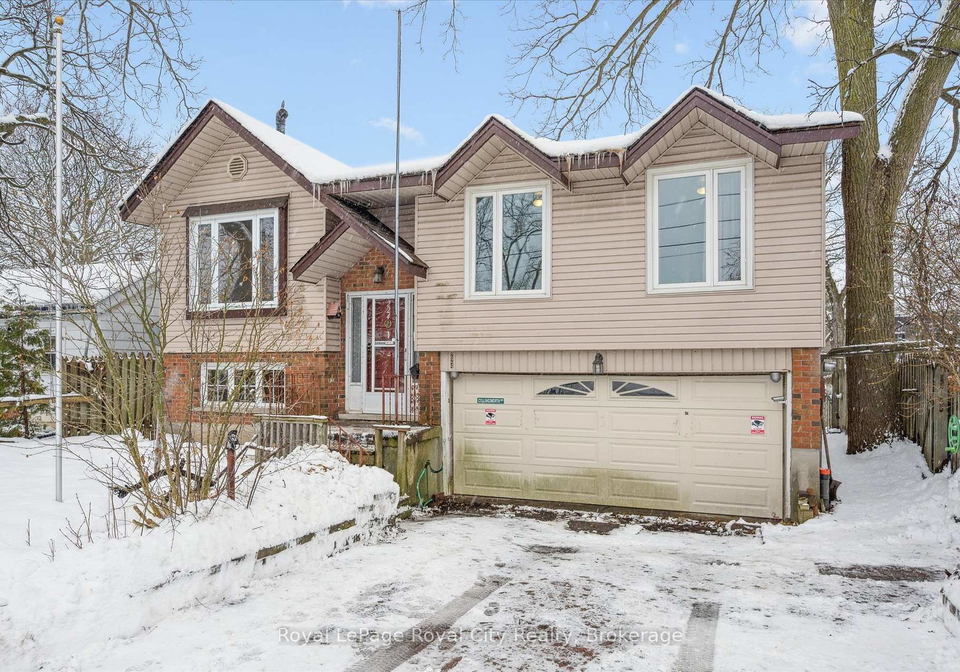
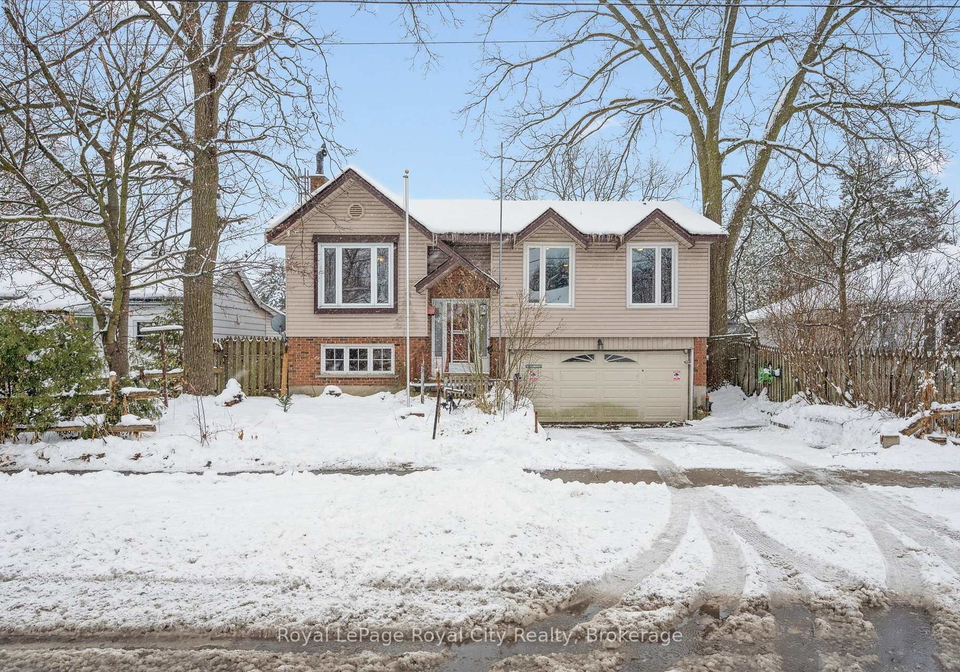
Step back into 1977 with this solid raised bungalow, perfectly situated in a quiet, established neighbourhood defined by mature trees. This 3-bedroom, 2-bathroom family home has only had one owner and it has "good bones" but is undeniably stuck in time, waiting for someone with vision to bring it into the 21st century. The raised bungalow layout offers excellent potential, providing distinct living areas and large windows on the lower level that invite natural light. While the interior currently boasts vintage finishes, they serve as a blank ca

Real Estate Board require you toSign Into see the full details of this property

Property Details of 224 Delhi Street, Guelph

Property

  • Property Type Detached
  • Style Bungalow-Raised
  • Fronting On E
  • Community General Hospital
  • Municipality Guelph

Inside

  • Bedrooms 3
  • Bathrooms 2
  • Bathroom Details 1, 4pc Upper
  • Bathroom Details 1, 2pc Lower
  • Basement Partially Finished
  • Kitchen 1
  • Rooms 7
  • Family Rooms Y
  • Central Vac N
  • Fireplace Y

Utilities

  • Water Municipal
  • Cooling Central Air
  • Heating Type Forced Air
  • Heating Fuel Gas

Building

  • Size 1100 - 1500 feet²
  • Architecture Style Bungalow-Raised
  • Exterior Feature Aluminum Siding, Brick
  • Building Age 31-50

Parking

  • Drive Way Private Double
  • Garage Type Attached
  • Garage 1.5
  • Parking Places 2
  • Total Parking Places 3.5

Land

  • Sewer Sewer
  • Frontage 47.13
  • Depth 82.29
  • Zoning R1B
  • Lot Size 47.13 x 82.29 feet
  • Lot Size Code Feet
  • Cross Street DELHI STREET AND PAUL AVENUE

Features

  • Fenced Yard Y
  • Hospital Y
  • Place Of Worship Y
  • Public Transit Y

Real Estate Board require you toSign Into see the full details of this property

Our Estimate

See Real Estate Market Trends in Guelph

Estimated Rent

$ 3,032

Rental Yield

5.17%

School Score

8.4/10

Rental Score

5/5

Listings In the Same Street at 224 Delhi Street, Guelph

Houses For Sale

View

Houses For Rent

View

Recently Sold

View

Homes listed below the last sold prices in Guelph

Loading..

Similar Sold
Similar Properties

Loading..

Loading..

Rooms

Recreation (5.14X3.18 metre)
Level: Lower
Office (2.78X2.32 metre)
Level: Lower
Bathroom (1.9X1.4 metre)
Level: Lower
Cold Room/Cantina (3.24X1.89 metre)
Level: Lower
Other (6.09X5.18 metre)
Level: Lower
Utility Room (7.09X3.05 metre)
Level: Lower
Dining Room (2.8X2.59 metre)
Level: Main
Kitchen (3.63X3.28 metre)
Level: Main
Bathroom (2.7X2.51 metre)
Level: Main
Primary Bedroom (3.76X3.45 metre)
Level: Main
Bedroom 2 (4.06X2.71 metre)
Level: Main
Bedroom 3 (3X2.48 metre)
Level: Main
Living Room (5.8X3.37 metre)
Level: Main

Real Estate Board require you toSign Into see the full details of this property

Expense Breakdown

Monthly Mortgage Payment

$0/monthly

30 Year , 3.99% interest

Cash Expenditure for Home Purchase

$1,000

  • Downpayment
    $0
  • PST on Mortgage Insurance
    $0
  • Land Transfer Tax
    $0
  • Lawyer Fees
    $1,000
  • Title Insurance
    $0

Monthly Expenses After Home Purchase

$569

  • Mortgage Payment
    $0
  • Property Insurance
    $50
  • Property Tax
    $250
  • Phone
    $40
  • Monthly debt payments
    $0
  • Cable
    $60
  • Utilities
    $124
  • Internet
    $45
join-our-teamjoin-our-team

Loading..

MLS® Trusted listing from Toronto Real Estate Board The trademarks MLS®, Multiple Listing Service® and the associated logos identify professional services rendered by REALTOR® members of CREA to effect the purchase, sale and lease of real estate as part of a cooperative selling system.

Copyright:© The Canadian Home Realty Inc. All rights reserved. The Canadian Home Realty Inc is a registered real estate brokerage.

About 224 Delhi Street, Guelph

Welcome to this charming house for sale in Guelph , located at 224 Delhi Street, Guelph. Nestled in a peaceful and established neighbourhood, this solid raised bungalow is surrounded by mature trees, creating a serene atmosphere perfect for family living. With three bedrooms and two bathrooms, this home has been cherished by just one owner since its construction, making it a unique find in today’s market.

As you step inside, you’ll notice the potential this house for sale in Guelph holds. The raised bungalow layout provides distinct living areas, with large windows on the lower level that invite an abundance of natural light into the space. Although the interior features vintage finishes that may feel reminiscent of the late 1970s, they offer a blank canvas for those with a vision to modernise and personalise the home. This is an exciting opportunity for anyone looking to build significant equity in a desirable community.

The main kitchen is conveniently located, and while there is no additional kitchen, it is well-suited for family meals and entertaining guests. The house features a total of six rooms, including a family room that is perfect for gatherings or simply relaxing after a long day. The partially finished basement adds extra space for storage or potential future development, allowing you to customise it to your liking.

In terms of comfort, this house for sale in Guelph is equipped with central air conditioning and a forced air heating system, ensuring you stay comfortable year-round. The property also boasts a fireplace, adding a cosy touch to the living space, perfect for those chilly evenings. Although there is no pool on the premises, the outdoor area is ideal for enjoying the fresh air, and with a lot size of 47 x 82 feet, there’s plenty of room for outdoor activities or gardening.

Parking is a breeze with an attached garage that offers 1.5 spaces, along with a private double driveway that accommodates up to two vehicles. This convenience is a significant plus for any family or individual looking for a house for sale in Guelph.

The location at 224 Delhi Street, Guelph, is another highlight of this property. Situated in the General Hospital community, you’ll find yourself in close proximity to essential amenities, schools, and parks, making it an ideal spot for families. The neighbourhood is known for its friendly atmosphere and community spirit, which adds to the overall appeal of this home.

While the house is currently unfurnished, this allows you to envision how you would like to decorate and furnish your new space. The home is ready for your personal touch, and with some effort, it can be transformed into your dream residence. Whether you are an investor, a flipper, or a family looking to invest some sweat equity into your forever home, this property presents a perfect project.

Additionally, the home features a sewer system and municipal water supply, ensuring you have all the necessary utilities at your disposal. The furnace and air conditioning units are newer, having been installed in 2023, and the water heater is owned, providing peace of mind for the new owner. The roof is approximately ten years old, which is another significant factor to consider when evaluating the longevity of this property.

In conclusion, this house for sale in Guelph at 224 Delhi Street, Guelph, is a rare opportunity that should not be missed. With its solid structure, excellent potential, and desirable location, it’s waiting for someone with vision and creativity to bring it into the 21st century. Don’t miss out on the chance to make this house your home; bring your contractor, your toolbox, and your imagination—this sleeping beauty is ready for its wake-up call!

General Hospital, located in the vibrant city of Guelph, Ontario, is nestled within a picturesque setting that combines urban convenience with natural beauty. The hospital serves as a vital healthcare hub for the surrounding region, offering a range of medical services and specialties. The area is characterised by its welcoming atmosphere, with nearby parks, shops, and cafes that foster a sense of community among residents and visitors alike. Guelph itself is known for its rich history, cultural events, and strong sense of local pride, making General Hospital not just a place for healing, but also a cornerstone of a thriving, interconnected neighbourhood that values health and well-being.

Schools in the Neighbourhood

This property is conveniently located near several educational institutions, making it an ideal choice for families. Within a short distance, you'll find Victory Public School and Edward Johnson Public School, both offering public education from Junior Kindergarten to Grade 8, with Edward Johnson rated 7.7, reflecting its strong academic performance. For secondary education, John F. Ross Collegiate Vocational Institute is just 1.2 km away, providing grades 9 to 12 and boasting a solid rating of 7.2. Additionally, Holy Rosary Catholic School, also within 0.7 km, offers a Catholic education for grades JK to 8, while Our Lady of Lourdes Catholic High School is available for grades 9 to 12, located 1.5 km from the property. The schools in the area provide a mix of English and French language studies, catering to diverse educational preferences. With such a variety of schools nearby, families can enjoy the benefits of quality education and a supportive community environment, making this property a great investment for your future.
FAQs About 224 Delhi Street, Guelph

How many bathrooms does this property have?

This property features 2 bathroom(s) and 3 bedroom(s).

Does this 3 bedroom property have additional bedrooms or a den?

This Detached property does not have an additional bedroom or a den.

What is the square footage (sqft) of this Detached property?

The total square footage of this Detached 3 bed property in Guelph is 1100 - 1500.

How many parking spaces are available with this property?

224 Delhi Street boasts 2 convenient parking spaces.

How many cars can be parked in the garage of 224 Delhi Street?

This property features a garage with space for 1.5 cars.

What type of garage does this property have?

This property includes an Attached garage with space for 1.5 cars.

Does this property have a basement?

Yes, this property has a basement.

What type of basement is it?

This property features Partially Finished basement.

Does this property have a swimming pool?

It is not specified whether this property has a swimming pool.

Does this property have a fireplace?

A fireplace is available in this property.

How many kitchens does this property have?

This property includes 1 kitchen(s).

Is there a maintenance fee associated with this property?

Information about the maintenance fee is not available.

Is this property furnished?

Information about whether this property is furnished is not available.

What type of heating system is in place?

The heating system in place is a Forced Air.

What utilities are available for this property?

Information about utilities is not available.

School Rating for 224 Delhi Street, Guelph

XXX

Properties near top rated schools in Guelph

Sign Into see near by schools

Listing History

See more recently sold homes in Guelph

Real Estate Board require you toSign Into see the full details of this property

Banner Image

Similar Properties

See More
23-knightswood-boulevard-guelph-ontario-x13273652
23 Knightswood Boulevard
1
Date: 05 Jun 2026
For Sale
3 + 2 Bedrooms
2 Bathrooms
1 Garage (-0.5)
23 Knightswood Boulevard
  • $729,900
  • Detached
23 Knightswood Boulevard, Guelph, General Hospital
  • 0.86 KM
  • 33-walnut-drive-guelph-ontario-x13074026
    33 Walnut Drive
    2
    Date: 02 May 2026
    Sold Conditional (e)
    4 Bedrooms (+1)
    3 Bathrooms (+1)
    2 Garage (+0.5)
    33 Walnut Drive
    • $1,299,000
    • Detached
    33 Walnut Drive, Guelph, General Hospital
  • 1.07 KM
  • 54-bailey-avenue-guelph-ontario-x13237990
    54 Bailey Avenue
    3
    Date: 04 Jun 2026
    For Sale
    3 Bedrooms
    2 Bathrooms
    1 Garage (-0.5)
    54 Bailey Avenue
    • $820,000
    • Detached
    54 Bailey Avenue, Guelph, Riverside Park
  • 1.14 KM
  • 17-orchard-crescent-guelph-ontario-x13496712
    17 Orchard Crescent
    4
    Date: 29 Jun 2026
    For Sale
    3 Bedrooms
    2 Bathrooms
    1 Garage (-0.5)
    17 Orchard Crescent
    • $799,900
    • Detached
    17 Orchard Crescent, Guelph, General Hospital
  • 1.24 KM
  • 23-glenburnie-drive-guelph-ontario-x13477514
    23 Glenburnie Drive
    5
    Date: 23 Jun 2026
    For Sale
    3 Bedrooms
    2 Bathrooms
    1 Garage (-0.5)
    23 Glenburnie Drive
    • $800,000
    • Detached
    23 Glenburnie Drive, Guelph, Grange Road
  • 1.65 KM
  • 28-algoma-drive-guelph-ontario-x13471434
    28 Algoma Drive
    6
    Date: 20 Jun 2026
    Sold Conditional
    3 Bedrooms
    2 Bathrooms
    1 Garage (-0.5)
    28 Algoma Drive
    • $745,900
    • Detached
    28 Algoma Drive, Guelph, Victoria North
  • 2.02 KM
  • 27-palermo-crescent-guelph-ontario-x13453632
    27 Palermo Crescent
    7
    Date: 16 Jun 2026
    For Sale
    3 Bedrooms
    2 Bathrooms
    1 Garage (-0.5)
    27 Palermo Crescent
    • $799,900
    • Detached
    27 Palermo Crescent, Guelph, Grange Road
  • 2.16 KM
  • 21-wideman-boulevard-guelph-ontario-x12803530
    21 Wideman Boulevard
    8
    Date: 19 Feb 2026
    Sold Conditional (e)
    2 Bedrooms (-1)
    1 Bathrooms (-1)
    1 Garage (-0.5)
    21 Wideman Boulevard
    • $769,900
    • Detached
    21 Wideman Boulevard, Guelph, Victoria North
  • 2.27 KM
  • Loading....