• Map Search
    • Houses For Sale
    • Apartments For Sale
    • Precon & Assignment For Sale
    • Townhouse For Sale
    • Open Houses
    • Houses For Rent
    • Apartments For Rent
    • Townhouse For Rent
    • Estimate Your House Value
  • Blog
  • Market Trends
  • Ontario
Address
THE CANADIAN HOME REALTY INC2810 Matheson Blvd E unit 801, MississaugaOntario
Quick links
  • About Us
  • Career
  • Blog
  • Zero Down Payment Program*
  • Our Team
  • FAQ
  • Terms & Conditions
  • Privacy Policy
  • Contact Us
  • Disclaimer
  • Sitemap
get the app
play storeApp Store
download qr code

Copyright © 2026 The Canadian Home Realty Inc.
  • Ontario
  • Oakville
  • 1002 - CO Central
  • 223 Rebecca Street
223-rebecca-street-oakville-ontario-w12814892
Login/Sign UpTo see all photos

Sign in Required

Real estate boards require you to be signed in to see the full details of this property

to see all images.
  • Sold Sold in Mar 2026
  • Semi-Det Condo

46 - 223 Rebecca Street

Oakville, 1002 - CO Central
  • 4 Bedrooms
  • 4 Bathrooms
  • 1 Garage
  • Share
Sold Price: $ 1,600,000
1.33%
Listed Price: $ 1,579,000
Discuss with partner/expertView on Map

Real Estate Board require you toSign Into see the full details of this property

Contact an Experienced Real Estate Agent

Upon submitting this form, you acknowledge your agreement to receive marketing phone calls, text messages and emails from The Canadian Home. See more
join-the-canadian-home
JOIN OUR TEAM

Latest listing in Oakville

  • 269 Sunray Road, Oakville
  • 65 Normandy Place, Oakville
  • 1181 Grange Road, Oakville
  • 2238 Lyndhurst Drive, Oakville
  • 2508 Hemmford Drive, Oakville
  • 1284 Muller Lane, Oakville
  • 282 Maurice Drive, Oakville
  • 89 Holyrood Avenue, Oakville
  • 3092 Preserve Drive W, Oakville
  • 901 - 2481 Taunton Road, Oakville
  • 2305 Newcastle Crescent, Oakville

Near By Cities

  • Port Credit
  • Burlington
  • Mississauga
  • Meadowvale
  • Halton
  • Milton
  • Aldershot
  • Kilbride
  • Waterdown
  • Carlisle
  • Campbellville

Popular Searches in Oakville

  • House for sale in Oakville
  • Condo Apartment for sale in Oakville
  • Townhouse for sale in Oakville
  • Open House in Oakville
  • Price dropped properties in Oakville
  • Investment properties in Oakville
  • Not sold for 30 days in Oakville
  • House for rent in Oakville
  • Condos for rent in Oakville
  • Townhouse for rent in Oakville
  • Detached properties in Oakville
sell-with-the-canadian-homesell-with-the-canadian-homeLoading...

Open House

View all upcoming open houses in Oakville

No open houses are currently scheduled for this property.

Key Facts About 46 - 223 Rebecca Street, Oakville

  • Tax $6,402 / 2025
  • Property Type Condo
  • Building Type Semi-Det Condo
  • Building Style Bungaloft
  • Maintenance Fees $739.55
  • Size 2000 - 2249 feet²
  • Parking 1 garage, 1 parking
  • Basement Finished, Full
  • Listing # W12814892
  • Data Source PROPTX
  • Days on Market 9
  • Listed On 24/02/2026
  • Updated On 30/04/2026
  • Market Demand
    the canadian homethe canadian home

Description

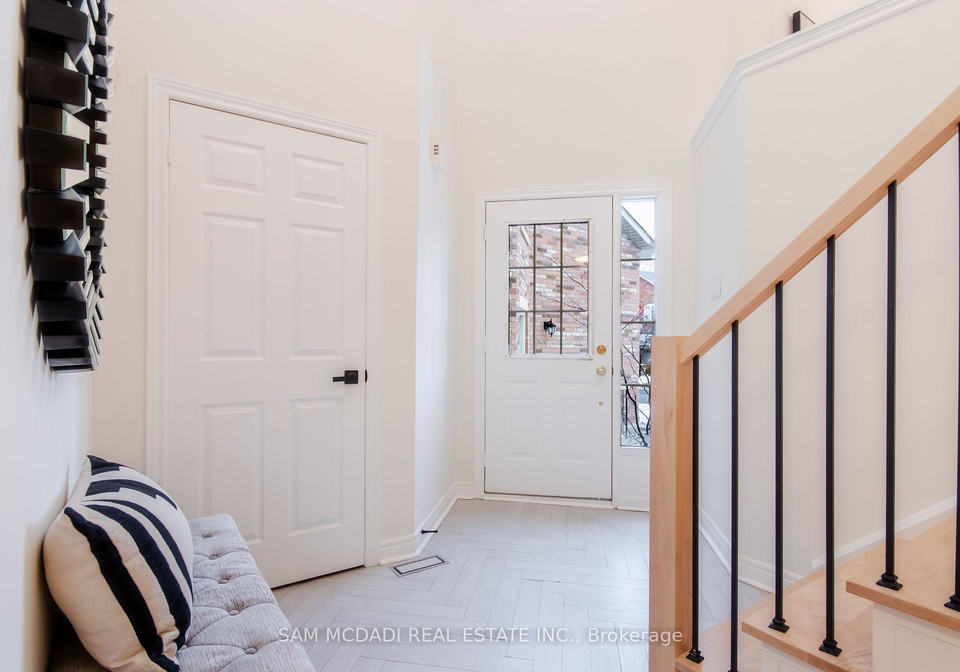
Welcome To This Luxurious Semi-Detached Bungaloft In The Coveted Barclay Square Enclave, A Rare Offering In The Heart Of Old Oakville. Beautifully Updated, Sophisticated & Filled With Natural Light, This Is The Kind Of Home That Stops You In Your Tracks The Moment You Step Inside. A Dramatic Double-Height Foyer Sets The Tone, Leading Into A Stunning Living Rm With Soaring Vaulted Ceilings, A Striking 3-Sided Fireplace & An Open, Airy Layout That Feels Both Grand & Inviting. Oversized Patio Doors Create A Seamless Indoor-Outdoor Connection, Walk

Real Estate Board require you toSign Into see the full details of this property

Property Details of 46 - 223 Rebecca Street, Oakville

Property

  • Property Type Semi-Det Condo
  • Style Bungaloft
  • Community 1002 - CO Central
  • Municipality Oakville

Inside

  • Bedrooms 4
  • Bathrooms 4
  • Bathroom Details 1, 2pc Main
  • Bathroom Details 1, 5pc Main
  • Bathroom Details 1, 4pc Second
  • Bathroom Details 1, 3pc Basement
  • Basement Finished, Full
  • Kitchen 1
  • Rooms 8
  • Family Rooms Y
  • Central Vac Y
  • Fireplace Y

Utilities

  • Cooling Central Air
  • Heating Type Forced Air
  • Heating Fuel Gas

Building

  • Size 2000 - 2249 feet²
  • Architecture Style Bungaloft
  • Exterior Feature Brick
  • Amenities Visitor Parking, BBQs Allowed

Parking

  • Drive Way Private
  • Garage Type Attached
  • Garage 1
  • Parking Places 1
  • Total Parking Places 2

Land

  • Cross Street Rebecca & Dorval

Features

  • Level Y
  • School Y
  • Park Y
  • Public Transit Y
  • Rec./Commun.Centre Y

Real Estate Board require you toSign Into see the full details of this property

Our Estimate

See Real Estate Market Trends in Oakville

Estimated Rent

$ 4,575

Rental Yield

3.04%

School Score

8.9/10

Rental Score

2.5/5

Listings In the Same Street at 46 - 223 Rebecca Street, Oakville

Houses For Sale

View

Houses For Rent

View

Recently Sold

View

Homes listed below the last sold prices in Oakville

Loading..

Similar Sold
Similar Properties

Loading..

Loading..

Rooms

Recreation (8.83X5.63 metre)
Level: Basement
Other
Level: Basement
Foyer (3.17X2.45 metre)
Level: Main
Dining Room (4.19X3.67 metre)
Level: Main
Kitchen (5.18X3.01 metre)
Level: Main
Primary Bedroom (4.64X3.21 metre)
Level: Main
Laundry (2.97X1.53 metre)
Level: Main
Family Room (3.9X3.37 metre)
Level: In Between
Bedroom 2 (3.93X3.42 metre)
Level: In Between
Bedroom 3 (4.03X3 metre)
Level: Second
Bedroom 4 (3.6X3.02 metre)
Level: Second
Living Room (4.68X3.48 metre)
Level: Main
Bathroom (2 pcs)
Level: Main
Bathroom (5 pcs)
Level: Main
Bathroom (4 pcs)
Level: Second
Bathroom (3 pcs)
Level: Basement

Real Estate Board require you toSign Into see the full details of this property

Expense Breakdown

Monthly Mortgage Payment

$0/monthly

30 Year , 3.99% interest

Cash Expenditure for Home Purchase

$1,000

  • Downpayment
    $0
  • PST on Mortgage Insurance
    $0
  • Land Transfer Tax
    $0
  • Lawyer Fees
    $1,000
  • Title Insurance
    $0

Monthly Expenses After Home Purchase

$1,309

  • Mortgage Payment
    $0
  • Property Insurance
    $50
  • Property Tax
    $250
  • Phone
    $40
  • Monthly debt payments
    $0
  • Cable
    $60
  • Utilities
    $124
  • Internet
    $45
  • Maintenance Fees
    $740
join-our-teamjoin-our-team

Loading..

MLS® Trusted listing from Toronto Real Estate Board The trademarks MLS®, Multiple Listing Service® and the associated logos identify professional services rendered by REALTOR® members of CREA to effect the purchase, sale and lease of real estate as part of a cooperative selling system.

Copyright:© The Canadian Home Realty Inc. All rights reserved. The Canadian Home Realty Inc is a registered real estate brokerage.

About 46 - 223 Rebecca Street, Oakville

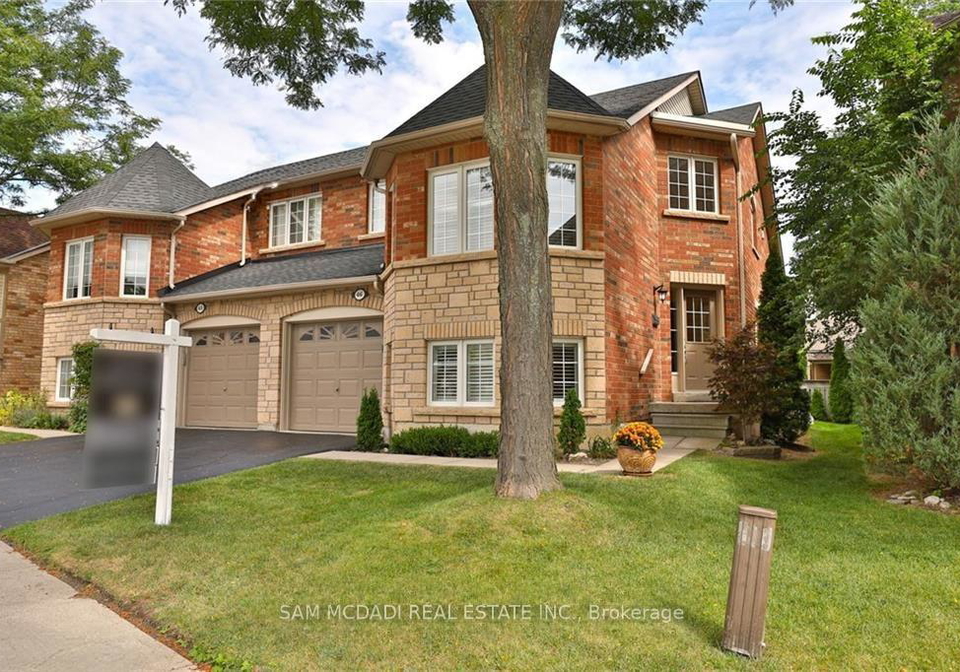
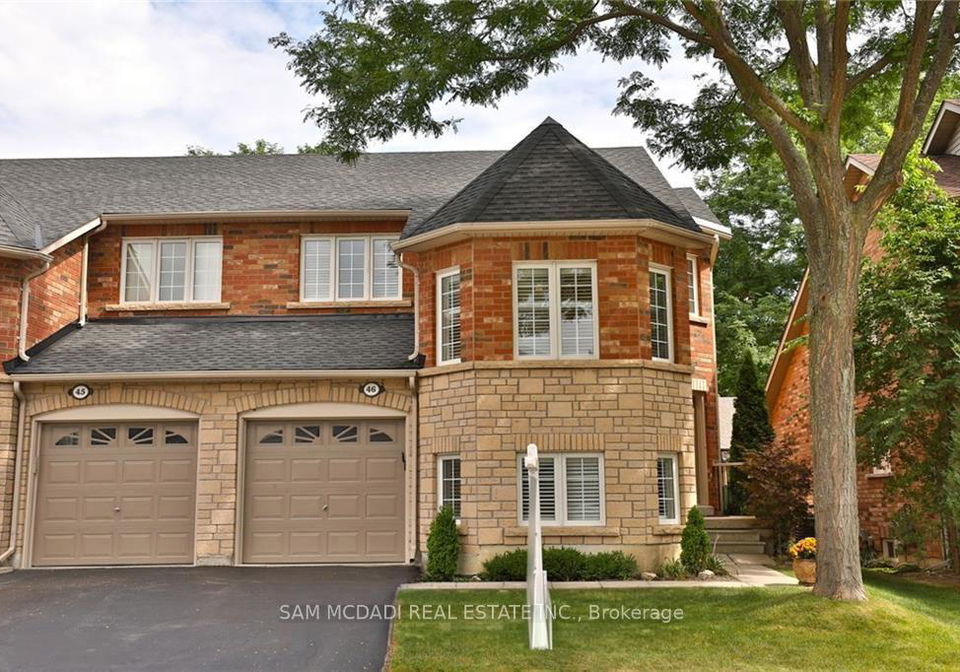
Welcome to this exquisite semi-detached bungaloft, a remarkable house for sale in Oakville , located at 223 Rebecca Street, Oakville. Nestled in the highly sought-after Barclay Square enclave, this home presents a rare opportunity in the heart of Old Oakville. Beautifully updated and sophisticated, it is filled with natural light, making it the kind of residence that captures your attention the moment you step inside.

As you enter, you are greeted by a dramatic double-height foyer that sets a welcoming tone. The spacious living room boasts soaring vaulted ceilings, complemented by a striking three-sided fireplace that serves as a stunning focal point. The open and airy layout feels both grand and inviting, perfect for both relaxation and entertaining. Oversized patio doors create a seamless connection between the indoors and outdoors, leading out to a private backyard and a large deck, ideal for hosting gatherings or enjoying quiet evenings.

The updated kitchen, located on the main floor, beautifully blends style and functionality with its clean, modern aesthetic. Smooth ceilings throughout the main level, with the popcorn texture removed, enhance the polished, high-end look of the home. This house for sale in Oakville truly exemplifies contemporary living, ensuring that every detail has been considered for comfort and elegance.

The main floor primary suite is a true retreat, featuring a generous walk-in closet and a newly renovated, spa-worthy five-piece ensuite bathroom. This luxurious space is designed for relaxation and convenience, making it an ideal sanctuary. Additionally, a versatile second bedroom on this level can serve as a guest room, home office, or den, providing flexibility to suit your lifestyle. A convenient main floor laundry room with direct access to the attached garage adds to the everyday ease of living in this remarkable property.

Venturing upstairs, you will discover two additional bedrooms, perfect for family members or guests, ensuring ample space for everyone. The finished lower level extends your living space further, featuring a large recreation room, a three-piece bathroom, and a generous storage room, making it a practical addition to this already impressive home.

This house for sale in Oakville has undergone extensive updates and renovations, including beautifully renovated bathrooms, fresh paint throughout, a new staircase, and modern heating and cooling systems, with the furnace replaced in 2023 and the air conditioning system scheduled for replacement in 2025. Additional enhancements include the removal of popcorn ceilings on the main level, a new hot water heater, and a new cedar fence, ensuring that this home is immaculate and turn-key.

Located at 223 Rebecca Street, Oakville, this property is not just a house; it is a dream for buyers seeking main floor primary living without compromise. The home is situated within a short walk to downtown Oakville, offering easy access to Kerr Village, boutique shops, dining options, top schools, and public transit. Furthermore, the convenient access to major highways makes commuting a breeze.

In conclusion, this house for sale in Oakville at 223 Rebecca Street, Oakville, is an exceptional offering in a truly special community. With its luxurious features, thoughtful updates, and prime location, it presents an unparalleled opportunity for those looking to settle in one of the most desirable areas in Halton. Don’t miss your chance to make this stunning home your own!

CO Central, located in the charming city of Oakville, is a vibrant and well-connected geographic area that offers a delightful blend of urban convenience and natural beauty. Nestled near the picturesque shores of Lake Ontario, this community boasts a variety of amenities, including shopping centres, parks, and recreational facilities, all within easy reach. The well-planned streets are lined with a mix of contemporary homes and lush green spaces, making it an inviting place for families and professionals alike. With excellent transport links to nearby cities and a strong sense of local identity, CO Central presents an ideal setting for those seeking a balanced lifestyle in a welcoming environment.

Schools in the Neighbourhood

This property is conveniently located near several reputable schools, making it an ideal choice for families. The closest elementary school is W. H. Morden Public School, just 0.7 km away, which boasts an impressive rating of 9.3 and offers grades from JK to 8. Another nearby elementary option is Pine Grove Public School, located 1.6 km away, providing French instruction for grades 2 to 8 with a solid rating of 7.9. For secondary education, T. A. Blakelock High School, situated 2.3 km from the property, offers both English and French programs for grades 9 to 12, with a commendable rating of 8. Additionally, St. Thomas Aquinas Catholic Secondary School is only 0.3 km away, rated 8.1, catering to Catholic education in English for grades 9 to 12. Other options include St. Ignatius of Loyola Catholic Secondary School, 4.3 km away, and St. Nicholas Catholic Elementary School, 2.5 km away, although the latter has a lower rating. Overall, the area provides a diverse range of educational choices, ensuring a supportive environment for children's academic growth.

Key Statistics of the Neighbourhood

The demographic profile of the area surrounding the property reveals a small population of 593 residents, with an average household size of 2.1. The community is characterized by a mature demographic, with an average age of 47.9 years. The average household income stands at a robust $104,000, although 14.8% of the population is classified as low-income. The real estate market reflects a high average property price of $1,160,000, indicating a potentially affluent neighborhood. A significant portion of the population, 43.81%, is single, while 25.71% of households include children, suggesting a mix of family structures. Additionally, 25% of residents are immigrants, contributing to the area’s cultural diversity. The rental market is notable, with 49.15% of residents renting their homes, and condos make up 20.34% of the housing stock. Educational attainment is high, with 53.64% of the population holding a college or university degree. However, a considerable segment, 37.27%, is not in the labor force, which may reflect various factors including retirement or other personal circumstances. Overall, the area presents a blend of affluence, diversity, and a mature demographic.
FAQs About 46 - 223 Rebecca Street, Oakville

How many bathrooms does this property have?

This property features 4 bathroom(s) and 4 bedroom(s).

Does this 4 bedroom property have additional bedrooms or a den?

This Semi-Det Condo property does not have an additional bedroom or a den.

What is the square footage (sqft) of this Semi-Det Condo property?

The total square footage of this Semi-Det Condo 4 bed property in Oakville is 2000 - 2249.

How many parking spaces are available with this property?

223 Rebecca Street boasts 1 convenient parking spaces.

How many cars can be parked in the garage of 223 Rebecca Street?

This property features a garage with space for 1 cars.

What type of garage does this property have?

This property includes an Attached garage with space for 1 cars.

Does this property have a basement?

Yes, this property has a basement.

What type of basement is it?

This property features Finished, Full basement.

Does this property have a swimming pool?

It is not specified whether this property has a swimming pool.

Does this property have a fireplace?

A fireplace is available in this property.

How many kitchens does this property have?

This property includes 1 kitchen(s).

Is there a maintenance fee associated with this property?

Yes, it has an annual maintenance fee of $739.55.

Is this property furnished?

Information about whether this property is furnished is not available.

What type of heating system is in place?

The heating system in place is a Forced Air.

What utilities are available for this property?

Information about utilities is not available.

School Rating for 46 - 223 Rebecca Street, Oakville

XXX

Properties near top rated schools in Oakville

Sign Into see near by schools

Listing History

See more recently sold homes in Oakville

Real Estate Board require you toSign Into see the full details of this property

Banner Image

Loading....

Similar Properties

See More
1329-white-oaks-boulevard-oakville-ontario-w13577464
1329 White Oaks Boulevard
1
Date: 17 Jul 2026
For Sale
4 Bedrooms
2 Bathrooms (-2)
1 Garage
1329 White Oaks Boulevard
  • $799,000
  • Semi Detached
1329 White Oaks Boulevard, Oakville, 1005 - FA Falgarwood
  • 3.78 KM
  • 284-rimmington-drive-oakville-ontario-w13066970
    284 Rimmington Drive
    2
    Date: 01 May 2026
    For Sale
    3 Bedrooms (-1)
    2 Bathrooms (-2)
    1 Garage
    284 Rimmington Drive
    • $1,089,900
    • Semi Detached
    284 Rimmington Drive, Oakville, 1015 - RO River Oaks
  • 4.73 KM
  • 1347-brookstar-drive-oakville-ontario-w13152898
    1347 Brookstar Drive
    3
    Date: 21 May 2026
    For Sale
    4 Bedrooms
    4 Bathrooms
    1 Garage
    1347 Brookstar Drive
    • $1,299,999
    • Semi Detached
    1347 Brookstar Drive, Oakville, 1022 - WT West Oak Trails
  • 4.74 KM
  • 406-levanna-lane-oakville-ontario-w13419980
    406 Levanna Lane
    4
    Date: 09 Jun 2026
    For Sale
    3 Bedrooms (-1)
    3 Bathrooms (-1)
    1 Garage
    406 Levanna Lane
    • $1,045,000
    • Semi Detached
    406 Levanna Lane, Oakville, 1015 - RO River Oaks
  • 5.07 KM
  • 421-levanna-lane-oakville-ontario-w13493722
    421 Levanna Lane
    5
    Date: 29 Jun 2026
    Sold Conditional
    3 + 1 Bedrooms (-1)
    4 Bathrooms
    1 Garage
    421 Levanna Lane
    • $989,900
    • Semi Detached
    421 Levanna Lane, Oakville, 1015 - RO River Oaks
  • 5.09 KM
  • 423-levanna-lane-oakville-ontario-w13246196
    423 Levanna Lane
    6
    Date: 05 Jun 2026
    For Sale
    3 Bedrooms (-1)
    3 Bathrooms (-1)
    1 Garage
    423 Levanna Lane
    • $989,900
    • Semi Detached
    423 Levanna Lane, Oakville, 1015 - RO River Oaks
  • 5.09 KM
  • 1580-lancaster-drive-oakville-ontario-w13579150
    1580 Lancaster Drive
    7
    Date: 17 Jul 2026
    For Sale
    3 + 1 Bedrooms (-1)
    4 Bathrooms
    1 Garage
    1580 Lancaster Drive
    • $899,999
    • Semi Detached
    2 - 1580 Lancaster Drive, Oakville, 1005 - FA Falgarwood
  • 5.14 KM
  • 416-marlatt-drive-oakville-ontario-w13466250
    416 Marlatt Drive
    8
    Date: 19 Jun 2026
    For Sale
    4 Bedrooms
    3 Bathrooms (-1)
    1 Garage
    416 Marlatt Drive
    • $999,999
    • Semi Detached
    416 Marlatt Drive, Oakville, 1015 - RO River Oaks
  • 5.38 KM