• Map Search
    • Houses For Sale
    • Apartments For Sale
    • Precon & Assignment For Sale
    • Townhouse For Sale
    • Open Houses
    • Houses For Rent
    • Apartments For Rent
    • Townhouse For Rent
    • Estimate Your House Value
  • Blog
  • Market Trends
  • Ontario
Address
THE CANADIAN HOME REALTY INC2810 Matheson Blvd E unit 801, MississaugaOntario
Quick links
  • About Us
  • Career
  • Blog
  • Zero Down Payment Program*
  • Our Team
  • FAQ
  • Terms & Conditions
  • Privacy Policy
  • Contact Us
  • Disclaimer
  • Sitemap
get the app
play storeApp Store
download qr code

Copyright © 2026 The Canadian Home Realty Inc.
  • Ontario
  • Bradford West Gwillimbury
  • Bradford
  • 223 Miller Park Avenue
223-miller-park-avenue-bradford-west-gwillimbury-ontario-n12317565
Login/Sign UpTo see all photos

Sign in Required

Real estate boards require you to be signed in to see the full details of this property

to see all images.
  • Sold Sold in Aug 2025
  • Detached

223 Miller Park Avenue

Bradford West Gwillimbury, Bradford
  • 4 + 2 Bedrooms
  • 4 Bathrooms
  • 2 Garage
  • Share
Sold Price: $ 1,055,000
Listed Price: $ 1,050,000
Discuss with partner/expertView on Map

Real Estate Board require you toSign Into see the full details of this property

Contact an Experienced Real Estate Agent

Upon submitting this form, you acknowledge your agreement to receive marketing phone calls, text messages and emails from The Canadian Home. See more
join-the-canadian-home
JOIN OUR TEAM

Latest listing in Bradford West Gwillimbury

  • 178 Barrie Street, Bradford West Gwillimbury
  • 833 Langford Boulevard, Bradford West Gwillimbury
  • 137 Hudson Crescent, Bradford West Gwillimbury
  • 37 Sunrise Circle, Bradford West Gwillimbury
  • 214 - 112 Simcoe Road, Bradford West Gwillimbury
  • 963 Canal Road, Bradford West Gwillimbury
  • 206 - 112 Simcoe Road, Bradford West Gwillimbury
  • 76 Sundragon Trail, Bradford West Gwillimbury
  • 1 Citrine Drive, Bradford West Gwillimbury
  • 8 Brownlee Drive, Bradford West Gwillimbury
  • 20 Barrow Avenue, Bradford West Gwillimbury

Near By Cities

  • Holland Centre
  • Holland Landing
  • Bradford
  • East Gwillimbury
  • Newmarket
  • Gilford
  • Cookstown
  • New Tecumseth
  • Schomberg
  • Georgina
  • Aurora

Popular Searches in Bradford West Gwillimbury

  • House for sale in Bradford West Gwillimbury
  • Condo Apartment for sale in Bradford West Gwillimbury
  • Townhouse for sale in Bradford West Gwillimbury
  • Open House in Bradford West Gwillimbury
  • Price dropped properties in Bradford West Gwillimbury
  • Investment properties in Bradford West Gwillimbury
  • Not sold for 30 days in Bradford West Gwillimbury
  • House for rent in Bradford West Gwillimbury
  • Condos for rent in Bradford West Gwillimbury
  • Townhouse for rent in Bradford West Gwillimbury
  • Detached properties in Bradford West Gwillimbury

Room Details of 223 Miller Park Avenue, Bradford West Gwillimbury

FloorBedroomsBathrooms
Basement 2 1
Ground * 1
Second 4 2

Real Estate Board require you toSign Into see the full details of this property

sell-with-the-canadian-homesell-with-the-canadian-homeLoading...

Open House

View all upcoming open houses in Bradford West Gwillimbury

No open houses are currently scheduled for this property.

Key Facts About 223 Miller Park Avenue, Bradford West Gwillimbury

  • Tax $5,940 / 2024
  • Property Type Residential
  • Building Type Detached
  • Building Style 2-Storey
  • Size 2000 - 2500 feet²
  • Lot Size 49.21 x 120.64 feet
  • Parking 2 garage, 2 parking
  • Basement Finished, Full
  • Listing # N12317565
  • Data Source PROPTX
  • Days on Market 7
  • Listed On 31/07/2025
  • Updated On 04/11/2025
  • Market Demand
    the canadian homethe canadian home

Description

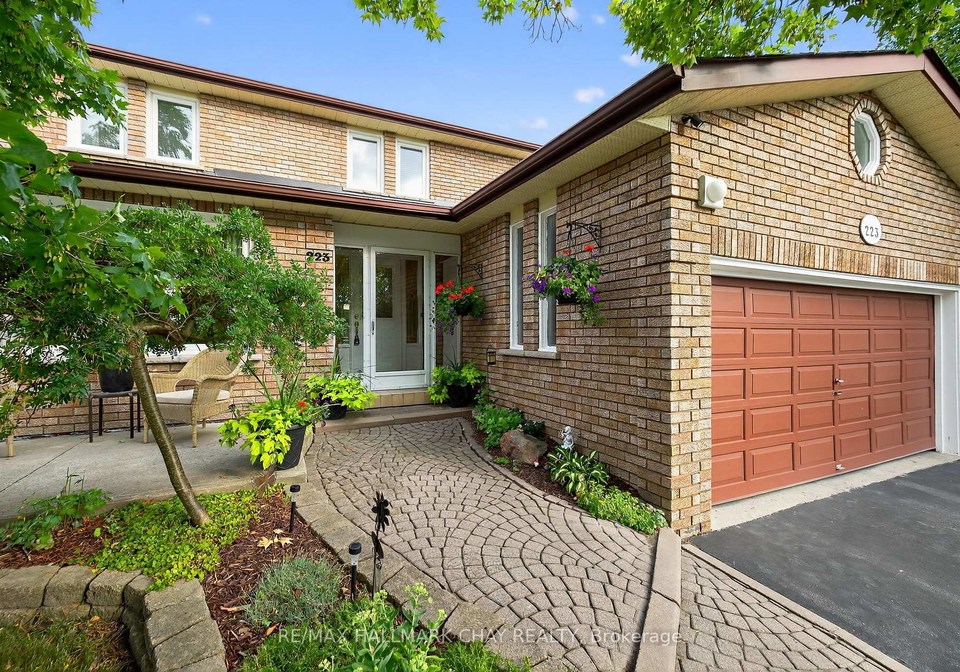
Lovingly Maintained & Pride Of Ownership Evident Throughout, 4 + 2 Bedroom Model Home With Over 3,500+ SqFt Of Available Living Space In The Desirable Town Of Bradford! Nestled In A Family Friendly Community, On A Large 49 x 120 Ft South Facing Lot, Allowing Tons Of Natural Lighting To Pour In Throughout. Welcoming Foyer With Double Door Grand Entry & Tile Flooring Leads To Spacious Living Room With Hardwood Flooring & Large Windows Overlooking The Front Yard! Gorgeous Kitchen Features Stainless Steel Appliances, Quartz Counters, Tile Flooring,

Real Estate Board require you toSign Into see the full details of this property

Property Details of 223 Miller Park Avenue, Bradford West Gwillimbury

Property

  • Property Type Detached
  • Style 2-Storey
  • Fronting On S
  • Community Bradford
  • Municipality Bradford West Gwillimbury

Inside

  • Bedrooms 4
  • Bathrooms 4
  • Bathroom Details 1, 2pc Main
  • Bathroom Details 1, 3pc Second
  • Bathroom Details 1, 4pc Second
  • Bathroom Details 1, 3pc Basement
  • Basement Finished, Full
  • Kitchen 1
  • Rooms 11
  • Family Rooms Y
  • Central Vac Y
  • Fireplace Y

Utilities

  • Water Municipal
  • Cooling Central Air
  • Heating Type Forced Air
  • Heating Fuel Gas
    • Gas Y
    • Electricity Y

Building

  • Size 2000 - 2500 feet²
  • Architecture Style 2-Storey
  • Exterior Feature Brick

Parking

  • Drive Way Private Double
  • Garage Type Attached
  • Garage 2
  • Parking Places 2
  • Total Parking Places 4

Land

  • Sewer Sewer
  • Frontage 49.21
  • Depth 120.64
  • Lot Size 49.21 x 120.64 feet
  • Lot Size Code Feet
  • Cross Street Holland St W / Melbourne Dr / Miller Park Ave

Features

  • Fenced Yard Y
  • Park Y
  • Public Transit Y
  • Rec./Commun.Centre Y
  • School Y
  • School Bus Route Y

Real Estate Board require you toSign Into see the full details of this property

Listings In the Same Street at 223 Miller Park Avenue, Bradford West Gwillimbury

Houses For Sale

View

Houses For Rent

View

Recently Sold

View

Homes listed below the last sold prices in Bradford West Gwillimbury

Loading..

Similar Sold
Similar Properties

Loading..

Loading..

Rooms

Living Room (3.74X7.73 metre)
Level: Main
Kitchen (3.87X2.72 metre)
Level: Main
Dining Room (3.43X5.05 metre)
Level: Main
Family Room (3.65X4.97 metre)
Level: Main
Laundry (2.41X2.44 metre)
Level: Main
Primary Bedroom (3.76X5.49 metre)
Level: Second
Bedroom 2 (3.61X2.45 metre)
Level: Second
Bedroom 3 (3.23X3.87 metre)
Level: Second
Bedroom 4 (3.23X3.63 metre)
Level: Second
Recreation (3.91X6.69 metre)
Level: Basement
Bedroom 5 (3.59X3.28 metre)
Level: Basement
Bedroom (3.61X5.53 metre)
Level: Basement
Bathroom (2 pcs)
Level: Main
Bathroom (3 pcs)
Level: Second
Bathroom (4 pcs)
Level: Second
Bathroom (3 pcs)
Level: Basement

Real Estate Board require you toSign Into see the full details of this property

Expense Breakdown

Monthly Mortgage Payment

$0/monthly

30 Year , 3.99% interest

Cash Expenditure for Home Purchase

$1,000

  • Downpayment
    $0
  • PST on Mortgage Insurance
    $0
  • Land Transfer Tax
    $0
  • Lawyer Fees
    $1,000
  • Title Insurance
    $0

Monthly Expenses After Home Purchase

$569

  • Mortgage Payment
    $0
  • Property Insurance
    $50
  • Property Tax
    $250
  • Phone
    $40
  • Monthly debt payments
    $0
  • Cable
    $60
  • Utilities
    $124
  • Internet
    $45
join-our-teamjoin-our-team

Loading..

MLS® Trusted listing from Toronto Real Estate Board The trademarks MLS®, Multiple Listing Service® and the associated logos identify professional services rendered by REALTOR® members of CREA to effect the purchase, sale and lease of real estate as part of a cooperative selling system.

Copyright:© The Canadian Home Realty Inc. All rights reserved. The Canadian Home Realty Inc is a registered real estate brokerage.

About 223 Miller Park Avenue, Bradford West Gwillimbury

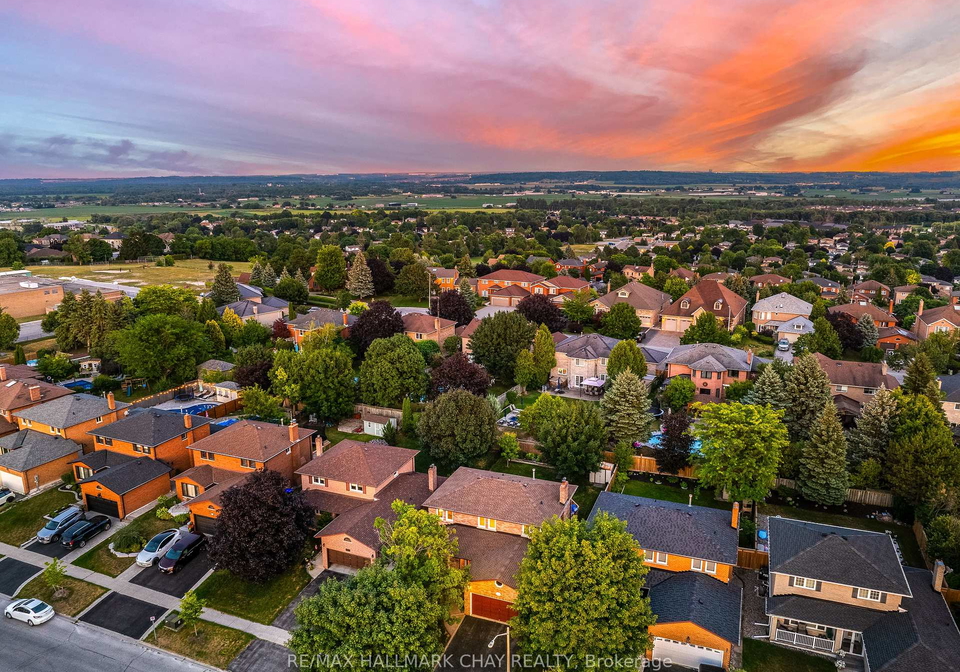
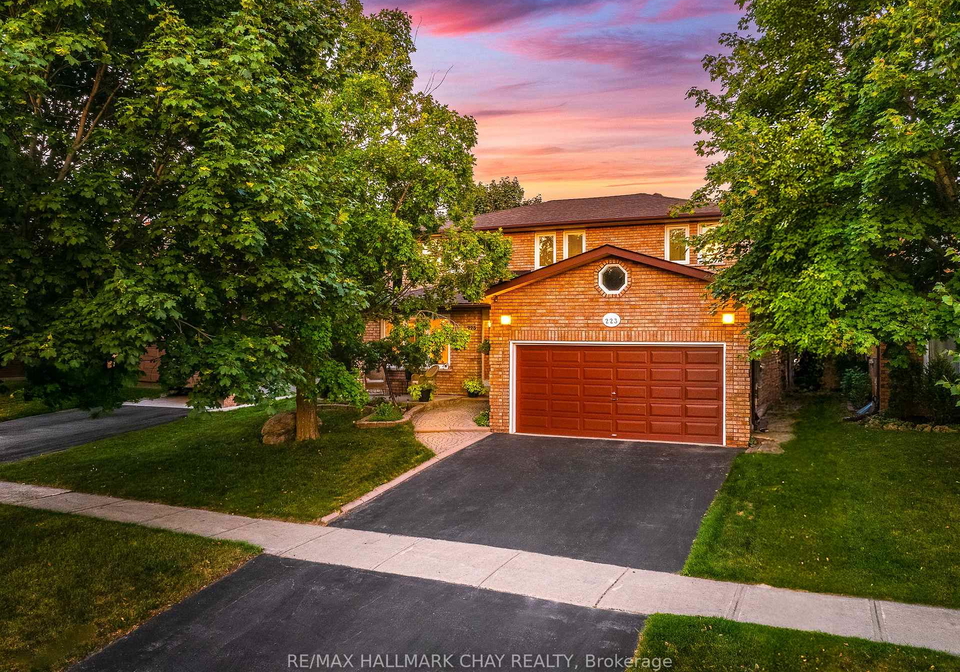
Nestled in the heart of the charming town of Bradford West Gwillimbury, this stunning house for sale in Bradford West Gwillimbury at 223 Miller Park Avenue is a true gem. This beautifully maintained detached home boasts an impressive 4 + 2 bedroom model, offering over 3,500 square feet of living space, perfect for families seeking comfort and style. The pride of ownership is evident throughout this delightful residence, which is situated on a generous 49 x 121 feet lot, allowing for an abundance of natural light to fill the home.

As you approach the property, the welcoming foyer greets you with a grand double door entry and elegant tile flooring, setting the tone for the rest of the house. The spacious living room, adorned with hardwood flooring and large windows overlooking the front yard, provides a warm and inviting atmosphere for relaxation and gatherings. This house for sale in Bradford West Gwillimbury is designed for modern living, with a gorgeous kitchen that features stainless steel appliances, quartz countertops, and a stylish backsplash. The ample cabinet space, pot lights, and tile flooring make this kitchen a delightful space for culinary enthusiasts.

The kitchen seamlessly flows into the dining area, which is equally impressive with its pot lights, ceiling fan, and large windows that allow for picturesque views of the fully fenced private yard. The dining area also conveniently walks out to a backyard deck, perfect for al fresco dining and entertaining guests. The cosy family room, featuring hardwood flooring and a charming wood fireplace, is the ideal spot for family gatherings or quiet evenings at home.

This house for sale in Bradford West Gwillimbury also includes a practical main floor laundry room with a side entrance and laundry sink, adding to the convenience of daily living. A beautiful spiral hardwood staircase leads you to the upper level, where you will find four spacious bedrooms, each equipped with closet space and engineered hardwood flooring. The primary bedroom is a true retreat, complete with a walk-in closet and a three-piece ensuite, providing a private sanctuary for relaxation.

The fully finished basement is an additional highlight of this property, featuring cosy broadloom flooring throughout. This space includes a spacious recreation room with double closets, two additional bedrooms, and a three-piece bathroom, making it perfect for guests or as a play area for children. There is also a bonus cold cellar and plenty of extra storage space to accommodate all your needs.

The private, fully fenced backyard is a fantastic feature of this house for sale in Bradford West Gwillimbury, boasting a two-tiered wood deck with a privacy fence, a garden shed, and beautifully landscaped gardens. There is ample green space for children to play, making it an ideal setting for hosting family gatherings or entertaining friends on any occasion.

Recent upgrades to the property include a new roof installed in 2022, Euro-Seal windows and patio door replaced in 2018, kitchen appliances updated in 2019, and a new furnace and air conditioning system installed in 2021. The upper level's engineered hardwood flooring was also updated in 2018. This home is serviced by municipal water and sewer, ensuring all modern conveniences are at your fingertips.

Located just minutes away from all amenities, including grocery stores, Bradford's top schools, parks, restaurants, and community centres, this house for sale in Bradford West Gwillimbury is perfectly situated for families. Additionally, it is a short drive to multiple golf courses and offers easy access to Highway 400, 404, and Yonge Street, making it an ideal location for commuters.

In summary, 223 Miller Park Avenue, Bradford West Gwillimbury, is a remarkable house for sale in Bradford West Gwillimbury that combines comfort, style, and convenience. Don’t miss the opportunity to make this beautiful property your new home!

Bradford, located within the city of Bradford West Gwillimbury, is a charming and rapidly growing community that offers a delightful blend of small-town charm and modern conveniences. Nestled in the picturesque landscapes of Ontario, it boasts a variety of parks, recreational facilities, and scenic trails, making it ideal for outdoor enthusiasts. The town features a vibrant main street with local shops, cafes, and restaurants, fostering a sense of belonging and connection among residents. With excellent schools and a strong sense of community spirit, Bradford is an inviting place for families and individuals alike, providing easy access to larger urban centres while maintaining its unique character and warmth.

Schools in the Neighbourhood

This property is ideally located near several educational institutions, making it an excellent choice for families. Within a short distance of just 0.6 km, you'll find W. H. Day Elementary School, which offers both English and French language instruction for grades JK to 8, with a solid school rating of 5. Additionally, Bradford District High School, situated 0.7 km away, provides secondary education in both English and French for grades 9 to 12, boasting a higher school rating of 5.8. For those seeking a Catholic education, St. Angela Merici Catholic School is located 1.0 km from the property, catering to grades JK to 8, although it currently does not have a school rating available. The proximity of these schools, all within a 1 km radius, not only supports educational needs but also enhances the community feel of the area. With a variety of options available, parents can choose the best fit for their children’s educational journey, ensuring a nurturing environment for their development.
FAQs About 223 Miller Park Avenue, Bradford West Gwillimbury

How many bathrooms does this property have?

This property features 4 bathroom(s) and 4 bedroom(s).

Does this 4 bedroom property have additional bedrooms or a den?

This Detached property includes 2 additional bedrooms.

What is the square footage (sqft) of this Detached property?

The total square footage of this Detached 4 bed property in Bradford West Gwillimbury is 2000 - 2500.

How many parking spaces are available with this property?

223 Miller Park Avenue boasts 2 convenient parking spaces.

How many cars can be parked in the garage of 223 Miller Park Avenue?

This property features a garage with space for 2 cars.

What type of garage does this property have?

This property includes an Attached garage with space for 2 cars.

Does this property have a basement?

Yes, this property has a basement.

What type of basement is it?

This property features Finished, Full basement.

Does this property have a swimming pool?

It is not specified whether this property has a swimming pool.

Does this property have a fireplace?

A fireplace is available in this property.

How many kitchens does this property have?

This property includes 1 kitchen(s).

Is there a maintenance fee associated with this property?

Information about the maintenance fee is not available.

Is this property furnished?

Information about whether this property is furnished is not available.

What type of heating system is in place?

The heating system in place is a Forced Air.

What utilities are available for this property?

This property include following utilities : Gas, Electricity.

School Rating for 223 Miller Park Avenue, Bradford West Gwillimbury

XXX

Properties near top rated schools in Bradford West Gwillimbury

Sign Into see near by schools

Listing History

See more recently sold homes in Bradford West Gwillimbury

Real Estate Board require you toSign Into see the full details of this property

Banner Image

Loading....

Similar Properties

See More
29-w-dykie-court-bradford-west-gwillimbury-ontario-n13086544
29 W Dykie Court
1
Date: 05 May 2026
For Sale
5 + 1 Bedrooms (+1)
6 Bathrooms (+2)
3 Garage (+1)
29 W Dykie Court
  • $2,250,000
  • Detached
29 W Dykie Court, Bradford West Gwillimbury, Bradford
  • 0.30 KM
  • 8-w-dykie-court-bradford-west-gwillimbury-ontario-n13482256
    8 W. Dykie Court
    2
    Date: 24 Jun 2026
    For Sale
    5 Bedrooms (+1)
    5 Bathrooms (+1)
    2 Garage
    8 W. Dykie Court
    • $1,450,000
    • Detached
    8 W. Dykie Court, Bradford West Gwillimbury, Bradford
  • 0.32 KM
  • 12-gres-court-bradford-west-gwillimbury-ontario-n13495102
    12 Gres Court
    3
    Date: 29 Jun 2026
    For Sale
    4 Bedrooms
    4 Bathrooms
    2 Garage
    12 Gres Court
    • $1,119,999
    • Detached
    12 Gres Court, Bradford West Gwillimbury, Bradford
  • 0.35 KM
  • 296-miller-park-avenue-bradford-west-gwillimbury-ontario-n13424914
    296 Miller Park Avenue
    4
    Date: 10 Jun 2026
    For Sale
    4 Bedrooms
    3 Bathrooms (-1)
    1 Garage (-1)
    296 Miller Park Avenue
    • $969,000
    • Detached
    296 Miller Park Avenue, Bradford West Gwillimbury, Bradford
  • 0.42 KM
  • 148-milby-crescent-bradford-west-gwillimbury-ontario-n13439724
    148 Milby Crescent
    5
    Date: 12 Jun 2026
    For Sale
    4 Bedrooms
    4 Bathrooms
    2 Garage
    148 Milby Crescent
    • $1,189,000
    • Detached
    148 Milby Crescent, Bradford West Gwillimbury, Bradford
  • 0.49 KM
  • 66-milby-crescent-bradford-west-gwillimbury-ontario-n13538892
    66 Milby Crescent
    6
    Date: 08 Jul 2026
    For Sale
    4 + 2 Bedrooms
    4 Bathrooms
    2 Garage
    66 Milby Crescent
    • $1,149,800
    • Detached
    66 Milby Crescent, Bradford West Gwillimbury, Bradford
  • 0.52 KM
  • 124-milby-crescent-bradford-west-gwillimbury-ontario-n13014408
    124 Milby Crescent
    7
    Date: 17 Apr 2026
    For Sale
    4 + 1 Bedrooms
    4 Bathrooms
    2 Garage
    124 Milby Crescent
    • $1,295,000
    • Detached
    124 Milby Crescent, Bradford West Gwillimbury, Bradford
  • 0.52 KM
  • 29-memorial-court-bradford-west-gwillimbury-ontario-n12888188
    29 Memorial Court
    8
    Date: 16 Mar 2026
    For Sale
    4 + 2 Bedrooms
    5 Bathrooms (+1)
    1 Garage (-1)
    29 Memorial Court
    • $1,349,000
    • Detached
    29 Memorial Court, Bradford West Gwillimbury, Bradford
  • 0.62 KM