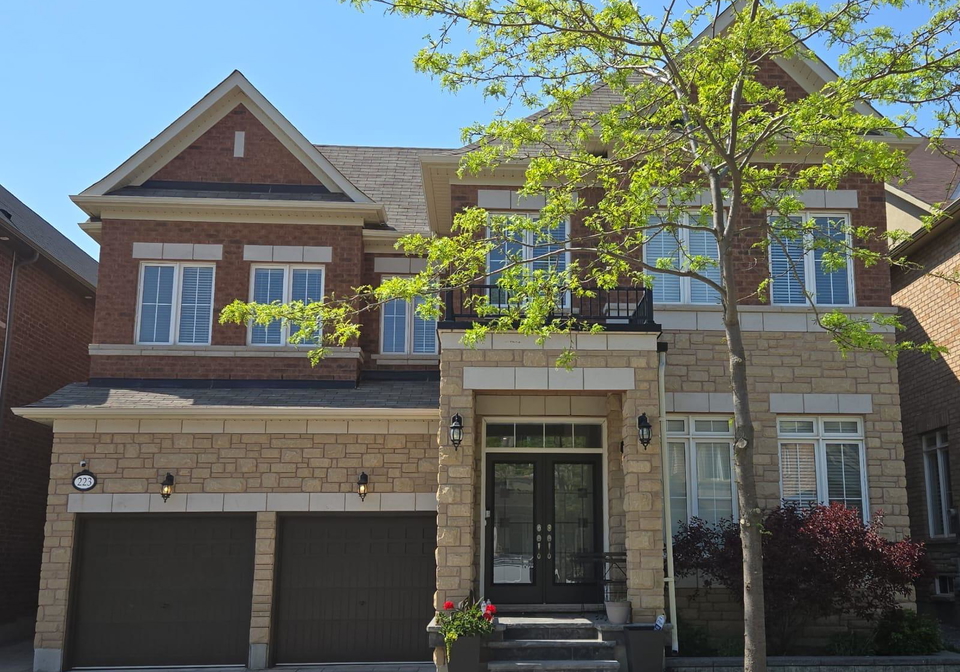
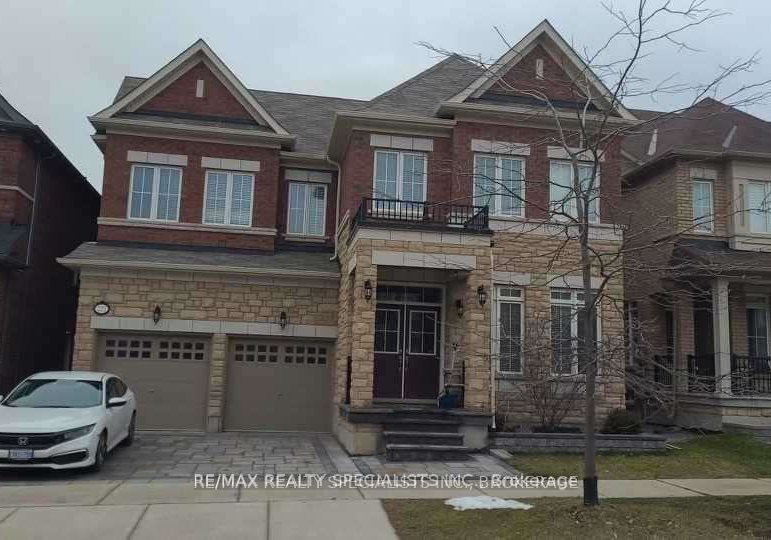
Real estate boards require you to be signed in to see the full details of this property
Real Estate Board require you toSign Into see the full details of this property
| Floor | Bedrooms | Bathrooms |
|---|---|---|
| Basement | 2 | 1 |
Real Estate Board require you toSign Into see the full details of this property

No open houses are currently scheduled for this property.
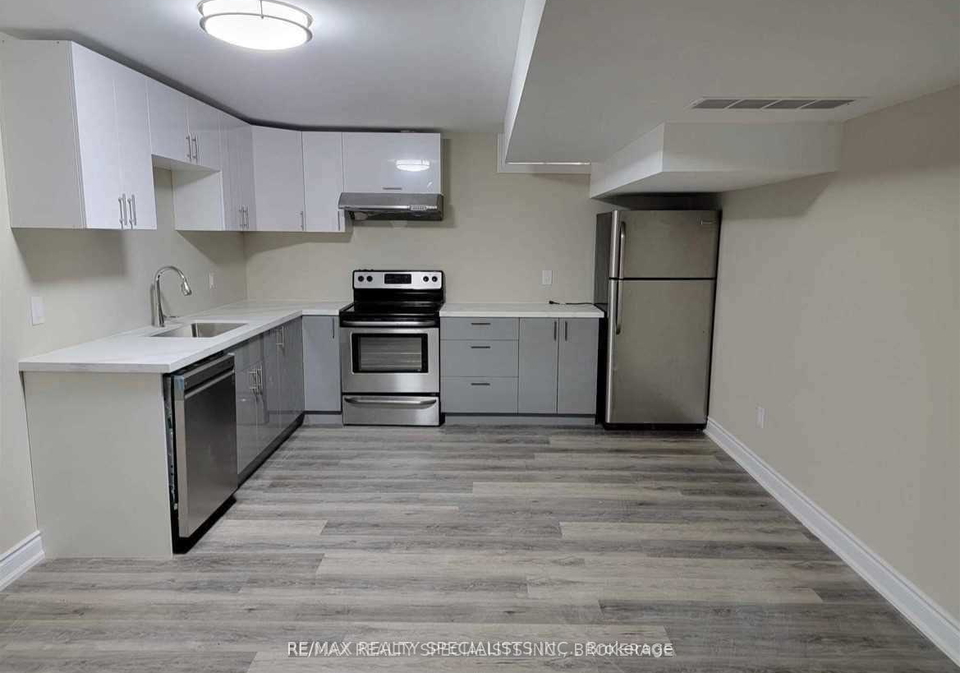
1420 Sf Legal Basement Apartment W/ Separate Entrance.2 Bdrm 1 Bath Apt W/ Own Laundry! Open Concept Living Room With Modern Kitchen!! Very Bright!! Tons Of Cabinets, Quartz Counter, Ss Appliances Tiled Flooring For Easy Care. 3Pc Bathrm W/ Glass Shower. No Grass Cutting!! Tenant Is Responsible To Remove Snow On Walkway To The Bsmt & Own Driveway Space! Excellent Schools In The Community Boundary. Easy Access To Public Transportation. Extras: Close To Oakville Hospital, Shopping, Restaurants, Day Cares, 407 & 403. S/S Appliances. Fridge, Stove,
Real Estate Board require you toSign Into see the full details of this property

Loading..
Loading..
Loading..
Real Estate Board require you toSign Into see the full details of this property


Loading..
This property features 1 bathroom(s) and 2 bedroom(s).
This Lower Level property does not have an additional bedroom or a den.
The total square footage of this Lower Level 2 bed property in Oakville is 1100 - 1500.
223 Jessie Caverhill Pas Way boasts 1 convenient parking spaces.
This property features a garage with space for 1 cars.
This property includes an Attached garage with space for 1 cars.
Yes, this property has a basement.
This property features Apartment basement.
It is not specified whether this property has a swimming pool.
There is no fireplace in this property.
This property includes 1 kitchen(s).
Information about the maintenance fee is not available.
No, this property is not furnished.
The heating system in place is a Forced Air.
Information about utilities is not available.
Sign Into see near by schools
Real Estate Board require you toSign Into see the full details of this property
Loading....