Real estate boards require you to be signed in to see the full details of this property
Real Estate Board require you toSign Into see the full details of this property
| Floor | Bedrooms | Bathrooms |
|---|---|---|
| Second | 3 | 1 |
Real Estate Board require you toSign Into see the full details of this property

No open houses are currently scheduled for this property.
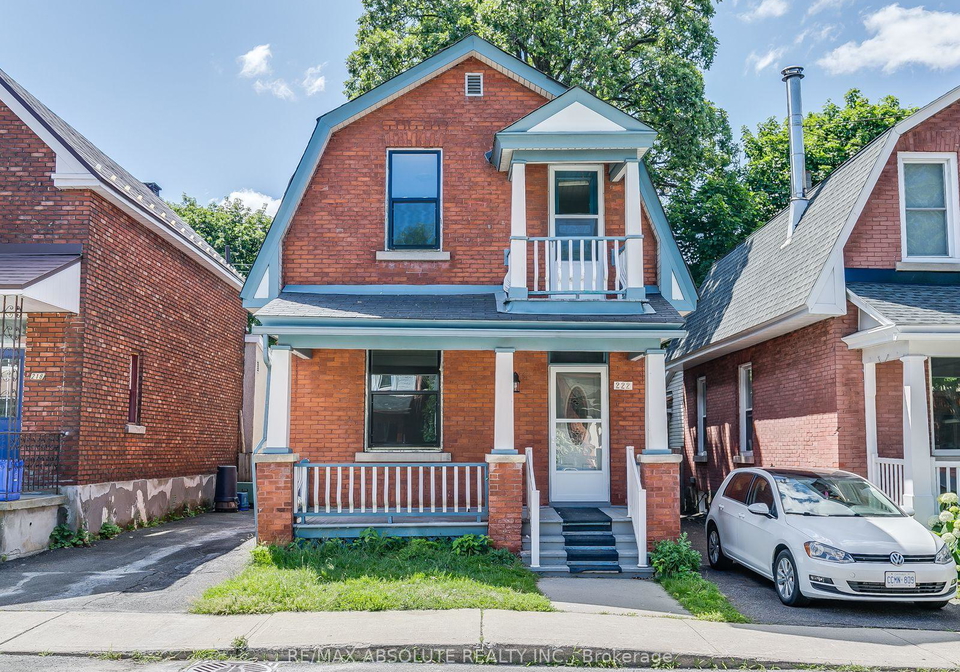
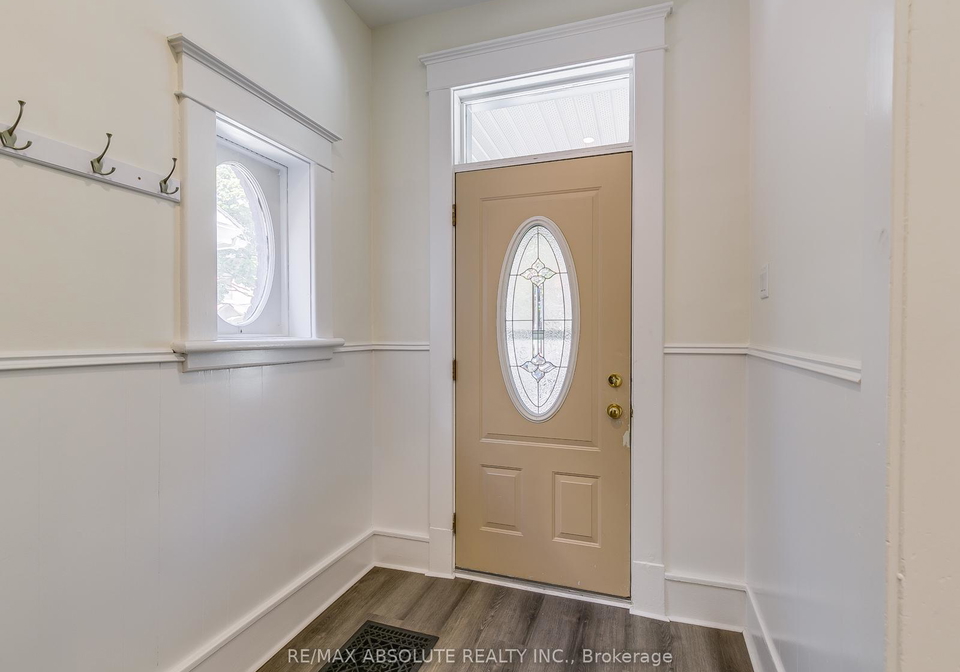
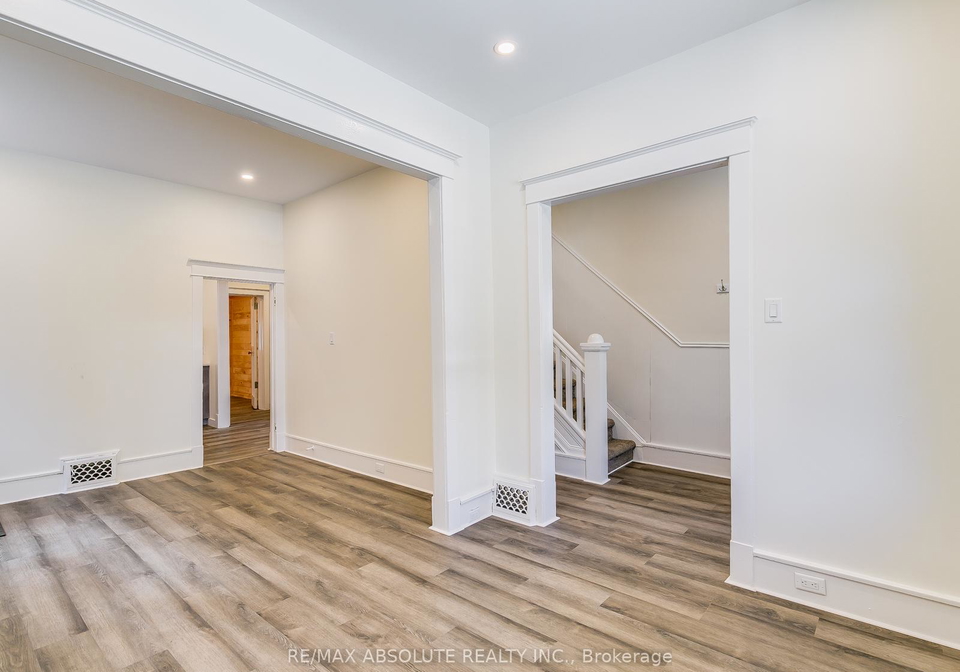
Welcome to 222 Plymouth St in the Glebe Annex. One of the trendiest neighbourhoods in the city. This stunning century home has been re imagined and renovated from top to bottom. The main floor features a brand new kitchen with custom cabinetry, quartz countertops and pot lights, a three season sunroom off the kitchen, main floor laundry, super high flat ceilings, and new flooring everywhere. Upstairs, you will find 3 bedrooms and a newly renovated bathroom with modern patterned flooring. What else you ask? All the electrical and plumbing has be
Real Estate Board require you toSign Into see the full details of this property
Loading..
Loading..
Loading..
Real Estate Board require you toSign Into see the full details of this property


Loading..
This property features 1 bathroom(s) and 3 bedroom(s).
This Detached property does not have an additional bedroom or a den.
The total square footage of this Detached 3 bed property in Ottawa is 1100 - 1500.
222 Plymouth Street boasts 2 convenient parking spaces.
This property does not feature a garage.
Information about the garage type is not provided.
Yes, this property has a basement.
This property features Unfinished basement.
It is not specified whether this property has a swimming pool.
There is no fireplace in this property.
This property includes 1 kitchen(s).
Information about the maintenance fee is not available.
No, this property is not furnished.
The heating system in place is a Forced Air.
Information about utilities is not available.
Sign Into see near by schools
Real Estate Board require you toSign Into see the full details of this property
Loading....