• Map Search
    • Houses For Sale
    • Apartments For Sale
    • Precon & Assignment For Sale
    • Townhouse For Sale
    • Open Houses
    • Houses For Rent
    • Apartments For Rent
    • Townhouse For Rent
    • Estimate Your House Value
  • Blog
  • Market Trends
  • Ontario
Address
THE CANADIAN HOME REALTY INC2810 Matheson Blvd E unit 801, MississaugaOntario
Quick links
  • About Us
  • Career
  • Blog
  • Zero Down Payment Program*
  • Our Team
  • FAQ
  • Terms & Conditions
  • Privacy Policy
  • Contact Us
  • Disclaimer
  • Sitemap
get the app
play storeApp Store
download qr code

Copyright © 2026 The Canadian Home Realty Inc.
  • Ontario
  • Mississauga
  • Sheridan
  • 2210 Thorn Lodge Drive
2210-thorn-lodge-drive-mississauga-ontario-w12079817
Login/Sign UpTo see all photos

Sign in Required

Real estate boards require you to be signed in to see the full details of this property

to see all images.
  • Sold Sold in Jun 2025
  • Detached

2210 Thorn Lodge Drive

Mississauga, Sheridan
  • 4 Bedrooms
  • 3 Bathrooms
  • 1 Garage
  • Share
Sold Price: $ 1,010,000
5.96%
Listed Price: $ 1,074,000
Discuss with partner/expertView on Map

Real Estate Board require you toSign Into see the full details of this property

Contact an Experienced Real Estate Agent

Upon submitting this form, you acknowledge your agreement to receive marketing phone calls, text messages and emails from The Canadian Home. See more
join-the-canadian-home
JOIN OUR TEAM

Latest listing in Mississauga

  • 651 Breckenridge Road, Mississauga
  • 714 Atoka Drive, Mississauga
  • 1301 Gatehouse Drive, Mississauga
  • 3001 - 225 Webb Drive, Mississauga
  • 1712 - 223 Webb Drive, Mississauga
  • 1509 - 20 Mississauga Valley Boulevard, Mississauga
  • 3079 Turbine Crescent, Mississauga
  • 3683 East Park Court, Mississauga
  • 276 Lech Walesa Drive, Mississauga
  • 96 - 50 Strathaven Drive, Mississauga
  • 3257 Monica Drive, Mississauga

Near By Cities

  • Port Credit
  • Oakville
  • Meadowvale
  • Halton
  • Milton
  • Etobicoke
  • Bramalea
  • Brockton
  • Brampton
  • York
  • Georgetown

Popular Searches in Mississauga

  • House for sale in Mississauga
  • Condo Apartment for sale in Mississauga
  • Townhouse for sale in Mississauga
  • Open House in Mississauga
  • Price dropped properties in Mississauga
  • Investment properties in Mississauga
  • Not sold for 30 days in Mississauga
  • House for rent in Mississauga
  • Condos for rent in Mississauga
  • Townhouse for rent in Mississauga
  • Detached properties in Mississauga

Room Details of 2210 Thorn Lodge Drive, Mississauga

FloorBedroomsBathrooms
Ground * 1
Second 4 2

Real Estate Board require you toSign Into see the full details of this property

sell-with-the-canadian-homesell-with-the-canadian-homeLoading...

Open House

View all upcoming open houses in Mississauga

No open houses are currently scheduled for this property.

Key Facts About 2210 Thorn Lodge Drive, Mississauga

  • Tax $6,361 / 2024
  • Property Type Residential
  • Building Type Detached
  • Building Style 2-Storey
  • Size 1500 - 2000 feet²
  • Lot Size 67.56 x 127.62 feet
  • Parking 1 garage, 2 parking
  • Basement Partially Finished
  • Listing # W12079817
  • Data Source PROPTX
  • Days on Market 60
  • Listed On 13/04/2025
  • Updated On 14/06/2025
  • Market Demand
    the canadian homethe canadian home

Description

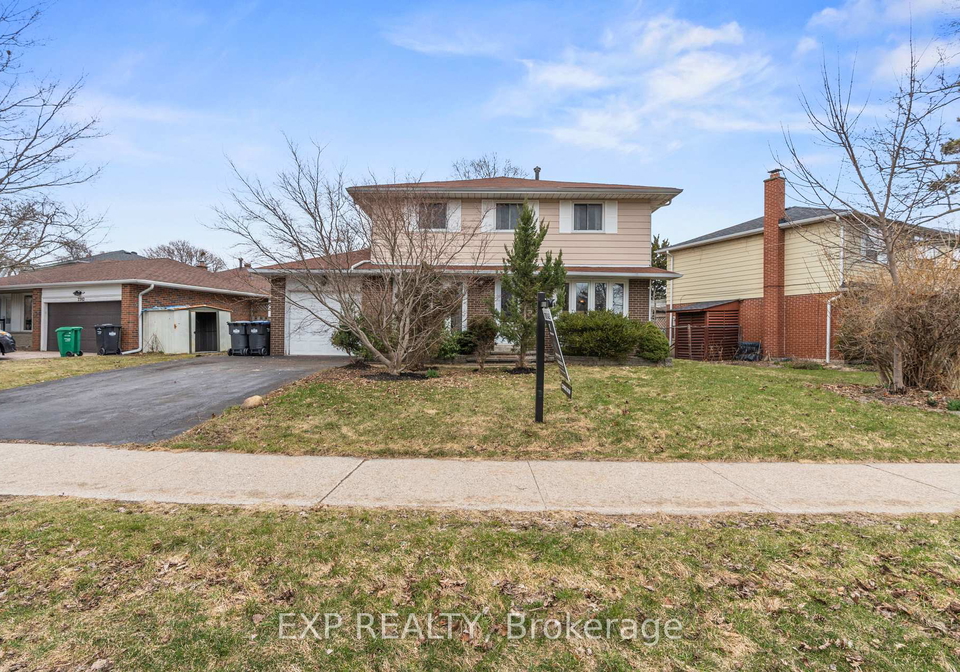
Welcome to 2210 Thorn Lodge Drive a rare opportunity to own location, scale, and upside in one of Mississaugas most sought-after communities.Set on a premium 67' x 115' pool-sized lot with mature trees and an in-ground pool, this 4-bedroom family home offers outstanding bones and endless potential.Move in and update over time, renovate to your taste and standards, or fully modernize and create something extraordinary the choice is yours. Either way, you're buying rare value in a prime location.The fundamentals are here: a traditional 2-storey

Real Estate Board require you toSign Into see the full details of this property

Property Details of 2210 Thorn Lodge Drive, Mississauga

Property

  • Property Type Detached
  • Style 2-Storey
  • Fronting On W
  • Community Sheridan
  • Municipality Mississauga

Inside

  • Bedrooms 4
  • Bathrooms 3
  • Bathroom Details 1, 4pc Second
  • Bathroom Details 1, 2pc Second
  • Bathroom Details 1, 2pc Ground
  • Basement Partially Finished
  • Kitchen 1
  • Rooms 12
  • Family Rooms Y
  • Central Vac N
  • Fireplace Y

Utilities

  • Water Municipal
  • Cooling Central Air
  • Heating Type Forced Air
  • Heating Fuel Gas

Building

  • Size 1500 - 2000 feet²
  • Architecture Style 2-Storey
  • Exterior Feature Aluminum Siding, Brick
  • Pool Inground

Parking

  • Drive Way Private Double
  • Garage Type Built-In
  • Garage 1
  • Parking Places 2
  • Total Parking Places 3

Land

  • Sewer Sewer
  • Frontage 67.56
  • Depth 127.62
  • Lot Size 67.56 x 127.62 feet
  • Lot Size Code Feet
  • Acreage < .50
  • Cross Street Queen Elizabeth Way & Erin Mills Parkway

Features

  • Fenced Yard Y
  • Hospital Y
  • Park Y
  • Place Of Worship Y
  • School Y
  • School Bus Route Y

Real Estate Board require you toSign Into see the full details of this property

Our Estimate

See Real Estate Market Trends in Mississauga

Estimated Rent

$ 4,571

Rental Yield

4.20%

School Score

7.9/10

Rental Score

5/5

Listings In the Same Street at 2210 Thorn Lodge Drive, Mississauga

Houses For Sale

View

Houses For Rent

View

Recently Sold

View

Homes listed below the last sold prices in Mississauga

Loading..

Similar Sold
Similar Properties

Loading..

Loading..

Rooms

Recreation (8.59X5.3 metre)
Level: Basement
Laundry (3.46X3.9 metre)
Level: Basement
Foyer (4.9X2.91 metre)
Level: Ground
Kitchen (3X2.91 metre)
Level: Ground
Breakfast (3.4X2.91 metre)
Level: Ground
Bathroom (1.88X2.91 metre)
Level: Ground
Living Room (2.59X5.3 metre)
Level: Ground
Dining Room (5X3 metre)
Level: Ground
Sunroom (3.53X5.91 metre)
Level: Ground
Foyer (2.42X2.9 metre)
Level: Second
Bathroom (1.31X1.37 metre)
Level: Second
Bedroom (3.88X5.06 metre)
Level: Second
Bedroom 2 (3.21X2.99 metre)
Level: Second
Bathroom (2.1X2.36 metre)
Level: Second
Bedroom 3 (3.74X2.76 metre)
Level: Second
Bedroom 4 (3.87X3.16 metre)
Level: Second

Real Estate Board require you toSign Into see the full details of this property

Expense Breakdown

Monthly Mortgage Payment

$0/monthly

30 Year , 3.99% interest

Cash Expenditure for Home Purchase

$1,000

  • Downpayment
    $0
  • PST on Mortgage Insurance
    $0
  • Land Transfer Tax
    $0
  • Lawyer Fees
    $1,000
  • Title Insurance
    $0

Monthly Expenses After Home Purchase

$569

  • Mortgage Payment
    $0
  • Property Insurance
    $50
  • Property Tax
    $250
  • Phone
    $40
  • Monthly debt payments
    $0
  • Cable
    $60
  • Utilities
    $124
  • Internet
    $45
join-our-teamjoin-our-team

Loading..

MLS® Trusted listing from Toronto Real Estate Board The trademarks MLS®, Multiple Listing Service® and the associated logos identify professional services rendered by REALTOR® members of CREA to effect the purchase, sale and lease of real estate as part of a cooperative selling system.

Copyright:© The Canadian Home Realty Inc. All rights reserved. The Canadian Home Realty Inc is a registered real estate brokerage.

About 2210 Thorn Lodge Drive, Mississauga

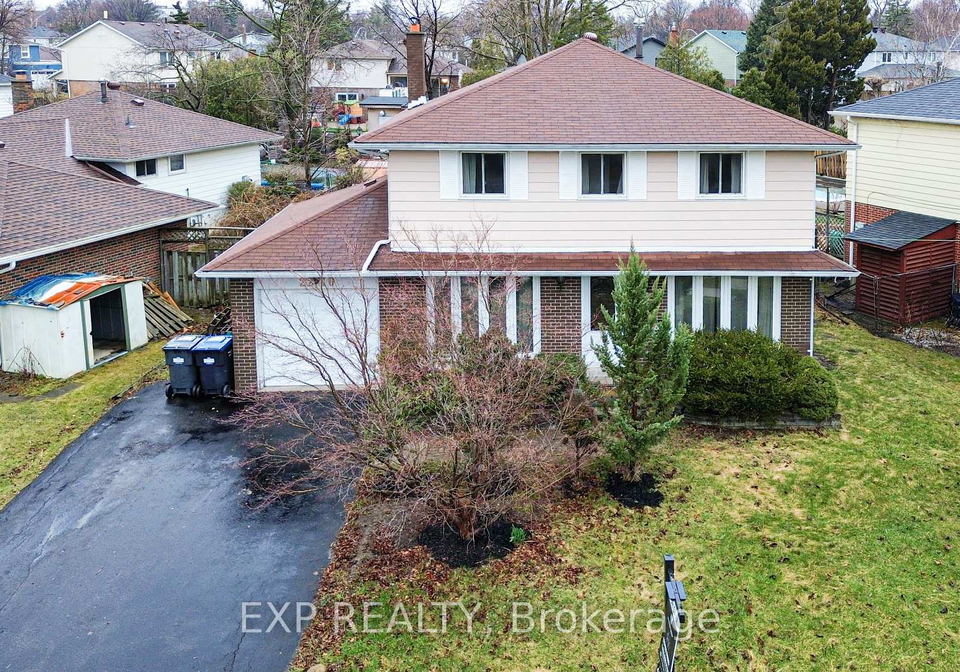
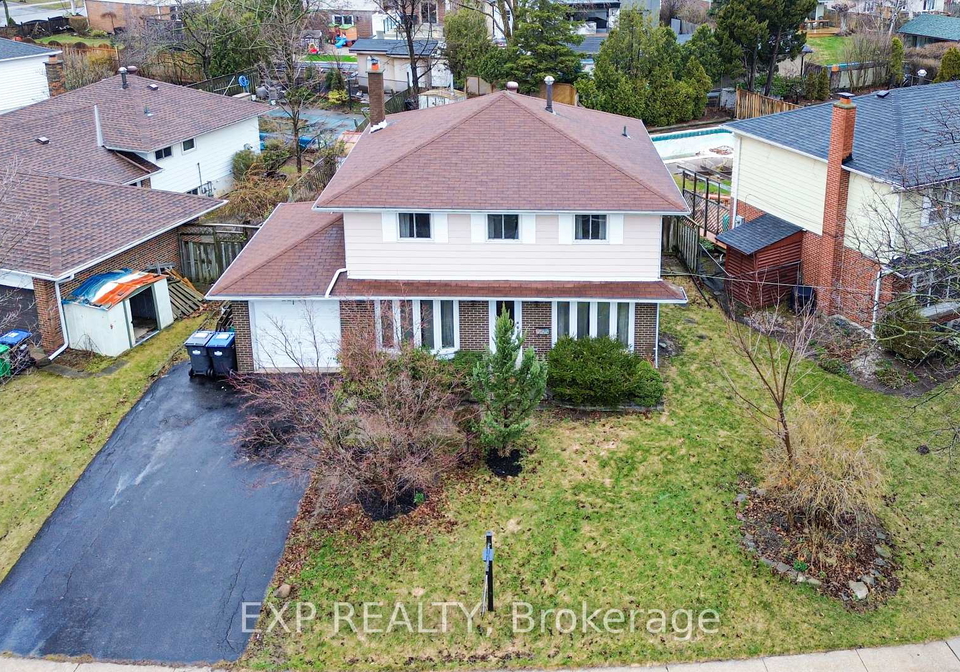
Welcome to the charming abode at 2210 Thorn Lodge Drive, Mississauga, where an incredible opportunity awaits you in one of the city’s most desirable communities. This house for sale in Mississauga is set on a generous 68 x 128 feet lot, boasting a delightful in-ground pool surrounded by mature trees, making it an ideal setting for family gatherings and summer barbecues. With its traditional 2-storey layout, this detached house features four spacious bedrooms and three bathrooms, providing ample space for a growing family or those who enjoy entertaining guests.

As you step inside this well-loved home, you’ll find yourself greeted by large principal rooms that are perfect for both relaxation and entertaining. The ground-level kitchen is conveniently located, making meal preparation a breeze while still being part of the action. The family room, complete with a cosy fireplace, invites you to unwind after a long day. Although the house is being sold unfurnished, it offers a blank canvas for you to infuse your personal style and taste.

This house for sale in Mississauga, located at 2210 Thorn Lodge Drive, features a partially finished basement, which presents an excellent opportunity for further development. Whether you envision a home theatre, a playroom for the kids, or an additional living space, the potential is vast. The property also includes a built-in garage that accommodates one vehicle, along with a private double driveway providing parking for an additional two cars.

While the home does not come with a central vacuum system, it does have central air conditioning to keep you cool during the hot summer months. The heating is provided by a forced air system, ensuring comfort throughout the seasons. The property is connected to municipal water and sewer services, adding to the convenience of this lovely home.

The community of Sheridan is renowned for its upscale atmosphere, featuring wide streets and large lots that contribute to a sense of space and tranquillity. This house for sale in Mississauga is ideally situated near parks, scenic trails, and top-ranked schools, making it perfect for families. Additionally, the proximity to the University of Toronto Mississauga campus adds to its appeal for professionals and investors alike.

With easy access to public transit, shopping centres, and major routes such as the QEW and Highway 403, the location of 2210 Thorn Lodge Drive, Mississauga, is not just about the home itself but also about the lifestyle it offers. Smart buyers understand that it’s not merely about finding a perfect property; it’s about recognising potential in a prime location. This house is waiting for someone with vision to see not just what it is, but what it can become.

Being sold as-is, this property represents an outstanding opportunity for those ready to personalise their new home and unlock its future value. The offers will be reviewed on April 22, 2025, but strong pre-emptive offers will be considered with advance notice to the listing agent.

Don’t let this chance slip away! The house for sale in Mississauga at 2210 Thorn Lodge Drive is a rare find, and homes that offer such potential in this kind of location simply do not last long. Whether you choose to move in and update over time, renovate to your liking, or fully modernise the space, the choice is yours. Seize this opportunity to create something extraordinary in a truly remarkable setting.

Sheridan, nestled within the vibrant city of Mississauga, is a picturesque suburban enclave renowned for its lush green spaces and charming residential streets. This community boasts a harmonious blend of well-established homes and modern developments, making it an attractive option for families and professionals alike. With its proximity to the scenic Credit Valley, residents can enjoy a wealth of outdoor activities, while the nearby Sheridan College adds a youthful energy to the area. Convenient access to major roadways and public transport ensures that the bustling urban amenities of Mississauga and Toronto are just a short journey away, making Sheridan an ideal locale for those seeking a tranquil yet connected lifestyle.

Schools in the Neighbourhood

This property is conveniently located near a variety of educational institutions, making it an excellent choice for families. Within a short distance, you will find Sheridan Park Public School and Homelands Sr. Public School, both offering elementary education in English and French for grades K to 8, just 0.3 km and 0.5 km away, respectively. For secondary education, Erindale Secondary School is 1.3 km away and boasts a commendable school rating of 6.9, while Clarkson Secondary School, located 2.9 km away, has an even higher rating of 7.1. Additionally, there are several Catholic schools in the vicinity, including St. Francis of Assisi Catholic School (0.7 km away, rating 6.3) and Iona Catholic Secondary School (1.3 km away, rating 7.4), which offer education in both English and French. Overall, the area provides a diverse selection of public and Catholic schools, catering to various educational preferences and needs, ensuring that families have access to quality education within close proximity to their new home.

Key Statistics of the Neighbourhood

The area surrounding the property boasts a population of 1,006 residents, with an average household size of 2.6 individuals. The community has a median age of 43.4 years, indicating a mature demographic. The average household income is notably high at $116,800, with only 5.2% of the population classified as low-income. The real estate market reflects this affluence, with an average property price of $930,000. Socially, the area is diverse, with 27.62% of residents being immigrants and 43.27% identifying as single. Families are prevalent, as 48.33% of households include children. The rental market is also significant, with 22.67% of residents renting their homes, while 29.33% live in condominiums. Education levels are impressive, with nearly 60% of the population holding a college or university degree. However, a notable 39.24% of residents are not in the labor force, which may reflect various factors such as retirement or other commitments. Overall, this area presents a blend of affluence, diversity, and family-oriented living, making it an attractive location for potential homebuyers and investors alike.
FAQs About 2210 Thorn Lodge Drive, Mississauga

How many bathrooms does this property have?

This property features 3 bathroom(s) and 4 bedroom(s).

Does this 4 bedroom property have additional bedrooms or a den?

This Detached property does not have an additional bedroom or a den.

What is the square footage (sqft) of this Detached property?

The total square footage of this Detached 4 bed property in Mississauga is 1500 - 2000.

How many parking spaces are available with this property?

2210 Thorn Lodge Drive boasts 2 convenient parking spaces.

How many cars can be parked in the garage of 2210 Thorn Lodge Drive?

This property features a garage with space for 1 cars.

What type of garage does this property have?

This property includes an Built-In garage with space for 1 cars.

Does this property have a basement?

Yes, this property has a basement.

What type of basement is it?

This property features Partially Finished basement.

Does this property have a swimming pool?

Yes, this property has a Inground swimming pool.

Does this property have a fireplace?

A fireplace is available in this property.

How many kitchens does this property have?

This property includes 1 kitchen(s).

Is there a maintenance fee associated with this property?

Information about the maintenance fee is not available.

Is this property furnished?

Information about whether this property is furnished is not available.

What type of heating system is in place?

Information about heating system is not available.

What utilities are available for this property?

Information about utilities is not available.

School Rating for 2210 Thorn Lodge Drive, Mississauga

XXX

Properties near top rated schools in Mississauga

Sign Into see near by schools

Listing History

See more recently sold homes in Mississauga

Real Estate Board require you toSign Into see the full details of this property

Banner Image

Similar Properties

See More
2215-springfield-court-mississauga-ontario-w13451828
2215 Springfield Court
1
Date: 16 Jun 2026
Sold Conditional
4 + 2 Bedrooms
4 Bathrooms (+1)
2 Garage (+1)
2215 Springfield Court
  • $1,379,000
  • Detached
2215 Springfield Court, Mississauga, Sheridan
  • 0.78 KM
  • 2579-kenna-court-mississauga-ontario-w13421002
    2579 Kenna Court
    2
    Date: 09 Jun 2026
    For Sale
    4 + 2 Bedrooms
    4 Bathrooms (+1)
    2 Garage (+1)
    2579 Kenna Court
    • $1,895,500
    • Detached
    2579 Kenna Court, Mississauga, Sheridan
  • 0.84 KM
  • 2509-king-forrest-drive-mississauga-ontario-w12991554
    2509 King Forrest Drive
    3
    Date: 13 Apr 2026
    For Sale
    4 + 1 Bedrooms
    4 Bathrooms (+1)
    2 Garage (+1)
    2509 King Forrest Drive
    • $1,699,900
    • Detached
    2509 King Forrest Drive, Mississauga, Sheridan
  • 1.03 KM
  • 2535-robin-drive-mississauga-ontario-w13228532
    2535 Robin Drive
    4
    Date: 02 Jun 2026
    For Sale
    4 + 2 Bedrooms
    4 Bathrooms (+1)
    2 Garage (+1)
    2535 Robin Drive
    • $2,225,000
    • Detached
    2535 Robin Drive, Mississauga, Sheridan
  • 1.14 KM
  • 1626-sherwood-forrest-circle-mississauga-ontario-w13433570
    1626 Sherwood Forrest Circle
    5
    Date: 11 Jun 2026
    For Sale
    4 Bedrooms
    3 Bathrooms
    2 Garage (+1)
    1626 Sherwood Forrest Circle
    • $1,495,000
    • Detached
    1626 Sherwood Forrest Circle, Mississauga, Sheridan
  • 1.49 KM
  • 1653-sherwood-forrest-circle-mississauga-ontario-w13463934
    1653 Sherwood Forrest Circle
    6
    Date: 18 Jun 2026
    For Sale
    4 Bedrooms
    4 Bathrooms (+1)
    2 Garage (+1)
    1653 Sherwood Forrest Circle
    • $1,739,000
    • Detached
    1653 Sherwood Forrest Circle, Mississauga, Sheridan
  • 1.52 KM
  • 1535-thetford-court-mississauga-ontario-w13418464
    1535 Thetford Court
    7
    Date: 09 Jun 2026
    For Sale
    3 + 1 Bedrooms (-1)
    2 Bathrooms (-1)
    1 Garage
    1535 Thetford Court
    • $1,099,000
    • Detached
    1535 Thetford Court, Mississauga, Clarkson
  • 1.70 KM
  • 1621-hobbs-crescent-mississauga-ontario-w13552826
    1621 Hobbs Crescent
    8
    Date: 11 Jul 2026
    For Sale
    4 Bedrooms
    2 Bathrooms (-1)
    1 Garage
    1621 Hobbs Crescent
    • $899,000
    • Detached
    1621 Hobbs Crescent, Mississauga, Clarkson
  • 1.80 KM
  • Loading....