| Floor | Bedrooms | Bathrooms |
|---|---|---|
| Basement | * | 1 |
| Ground | * |
| Second | 4 | 2 |


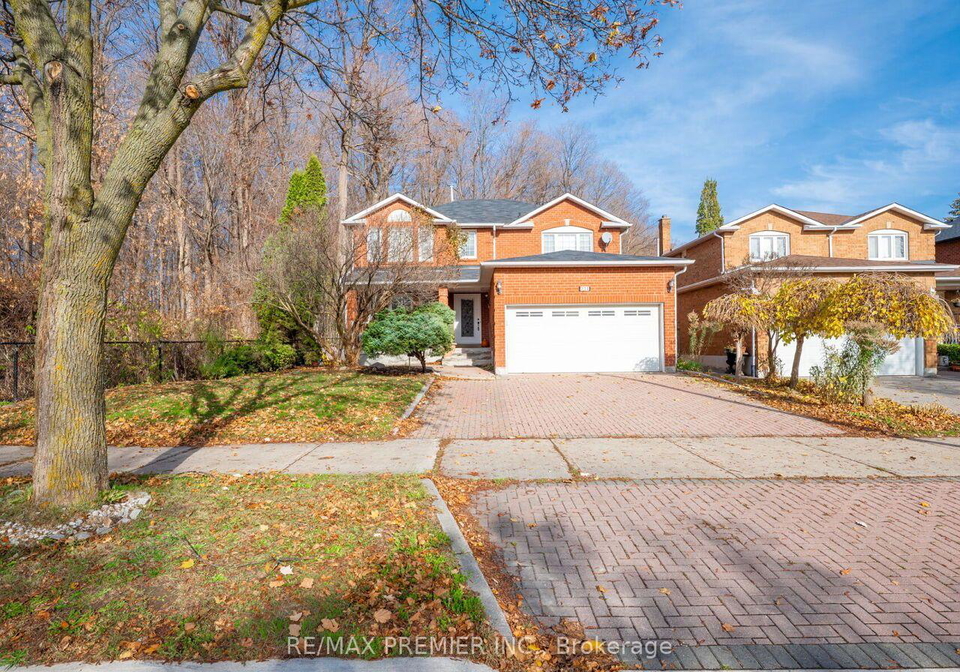
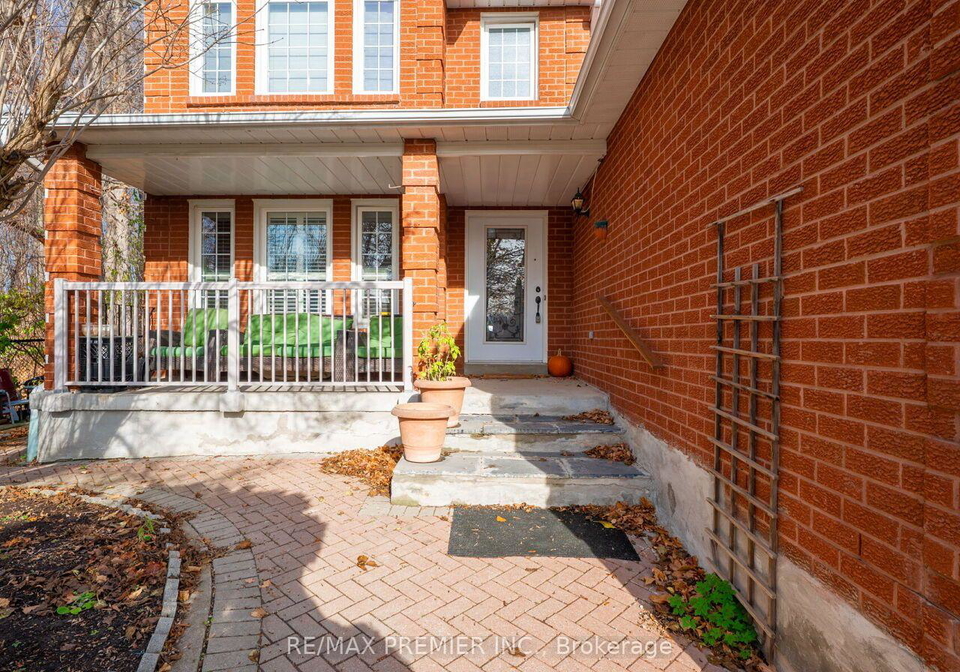
Midpark Built, Over 2400 Square Feet Siding And Onto Conservation With A No-Nonsense Floor Plan. Service Stairs From The Garage To Lower Level With Potential For Basement Apartment. First Time Offered For Sale. Walking Distance To Schools, Keele St, Transit, Park, Place Of Worship. Seller Will Finish Lower Level Floors & Drywall Prior To Closing. Application For Probate Has Been Submitted & Will Be Delivered Before Closing. EZ To Show & See.
Loading..
Loading..
Loading..
30 Year , 3.99% interest
No open houses are currently scheduled for this property.


Loading..
Find out what home price you can afford.
Are you a first time home buyer ?
Affordability Calculation for a repeat buyer has multiple factors to be considered. Schedule a call with our mortgage specialist to learn more.
This property features 4 bathroom(s) and 4 bedroom(s).
This Detached property does not have an additional bedroom or a den.
The total square footage of this Detached 4 bed property in Vaughan is 2000 - 2500.
221 Greenock Drive boasts 4 convenient parking spaces.
This property features a garage with space for 2 cars.
This property includes an Attached garage with space for 2 cars.
Yes, this property has a basement.
This property features Finished, Separate Entrance basement.
It is not specified whether this property has a swimming pool.
A fireplace is available in this property.
This property includes 1 kitchen(s).
Information about the maintenance fee is not available.
Information about whether this property is furnished is not available.
The heating system in place is a Forced Air.
Information about utilities is not available.
Real Estate Board require you toSign Into see the full details of this property
Sign Into see near by schools

Loading....