• Map Search
    • Houses For Sale
    • Apartments For Sale
    • Precon & Assignment For Sale
    • Townhouse For Sale
    • Open Houses
    • Houses For Rent
    • Apartments For Rent
    • Townhouse For Rent
    • Estimate Your House Value
  • Blog
  • Market Trends
  • Ontario
Address
THE CANADIAN HOME REALTY INC2810 Matheson Blvd E unit 801, MississaugaOntario
Quick links
  • About Us
  • Career
  • Blog
  • Zero Down Payment Program*
  • Our Team
  • FAQ
  • Terms & Conditions
  • Privacy Policy
  • Contact Us
  • Disclaimer
  • Sitemap
get the app
play storeApp Store
download qr code

Copyright © 2026 The Canadian Home Realty Inc.
  • Ontario
  • Burlington
  • Brant
  • 2209 Courtland Drive
2209-courtland-drive-burlington-ontario-w12426624
Login/Sign UpTo see all photos

Sign in Required

Real estate boards require you to be signed in to see the full details of this property

to see all images.
  • Sold Sold in Oct 2025
  • Detached

2209 Courtland Drive

Burlington, Brant
  • 2 + 2 Bedrooms
  • 3 Bathrooms
  • 2 Garage
  • Share
Sold Price: $ 2,500,000
3.81%
Listed Price: $ 2,599,000
Discuss with partner/expertView on Map

Real Estate Board require you toSign Into see the full details of this property

Contact an Experienced Real Estate Agent

Upon submitting this form, you acknowledge your agreement to receive marketing phone calls, text messages and emails from The Canadian Home. See more
join-the-canadian-home
JOIN OUR TEAM

Latest listing in Burlington

  • 1802 - 2060 Lakeshore Road, Burlington
  • 5 - 4360 Millcroft Park Drive, Burlington
  • 759 Maple Avenue, Burlington
  • 15 - 4280 Taywood Drive, Burlington
  • 6099 Cedar Grove, Burlington
  • 5371 Dundas Street, Burlington
  • 4026 Donnic Drive, Burlington
  • 1306-08 Leighland Road, Burlington
  • 373 Rossmore Boulevard, Burlington
  • 706 - 1701 Lampman Avenue, Burlington
  • 2451 Malcolm Crescent, Burlington

Near By Cities

  • Aldershot
  • Waterdown
  • Millgrove
  • Hamilton
  • Glanbrook
  • Kilbride
  • Carlisle
  • Oakville
  • Hannon
  • Greensville
  • Winona

Popular Searches in Burlington

  • House for sale in Burlington
  • Condo Apartment for sale in Burlington
  • Townhouse for sale in Burlington
  • Open House in Burlington
  • Price dropped properties in Burlington
  • Investment properties in Burlington
  • Not sold for 30 days in Burlington
  • House for rent in Burlington
  • Condos for rent in Burlington
  • Townhouse for rent in Burlington
  • Detached properties in Burlington

Room Details of 2209 Courtland Drive, Burlington

FloorBedroomsBathrooms
Basement 2 1
Ground 2 2

Real Estate Board require you toSign Into see the full details of this property

sell-with-the-canadian-homesell-with-the-canadian-homeLoading...

Open House

View all upcoming open houses in Burlington

No open houses are currently scheduled for this property.

Key Facts About 2209 Courtland Drive, Burlington

  • Tax $4,382 / 2024
  • Property Type Residential
  • Building Type Detached
  • Building Style Bungalow
  • Building Age 0-5
  • Size 1500 - 2000 feet²
  • Lot Irregularities Widens to 70' across back
  • Lot Size 50 x 118 feet
  • Parking 2 garage, 4 parking
  • Basement Full, Finished
  • Listing # W12426624
  • Data Source PROPTX
  • Days on Market 7
  • Listed On 25/09/2025
  • Updated On 04/11/2025
  • Market Demand
    the canadian homethe canadian home

Description

Exceptional. Sophisticated. Timeless. One of a Kind Custom Bungalow with heated Double Garage nestled on a mature lot in the desirable Burlington core! Luxury Certified! Spectacular open concept Design combines timeless sophistication & transitional style over 3,200+- sq.ft. of total Luxe Living space. Custom Detail & Finishes through-out: 10' to 14' Ceilings, 8' Solid Doors, Natural Stone Masonry by Craftsmen, Heated Floors, Designer Tile & Lighting, Pravada Wide Plank Eng. Hardwood, Gourmet Kitchen w/Bosch Appl's, Wood & Quartz Fireplace

Real Estate Board require you toSign Into see the full details of this property

Property Details of 2209 Courtland Drive, Burlington

Property

  • Property Type Detached
  • Style Bungalow
  • Fronting On N
  • Community Brant
  • Municipality Burlington

Inside

  • Bedrooms 2
  • Bathrooms 3
  • Bathroom Details 1, 3pc Main
  • Bathroom Details 1, 3pc Main
  • Bathroom Details 1, 3pc Lower
  • Basement Full, Finished
  • Kitchen 1 + 1
  • Rooms 5
  • Family Rooms N
  • Central Vac Y
  • Fireplace Y

Utilities

  • Water Municipal
  • Cooling Central Air
  • Heating Type Forced Air
  • Heating Fuel Gas

Building

  • Size 1500 - 2000 feet²
  • Architecture Style Bungalow
  • Exterior Feature Stone, Wood
  • Building Age 0-5

Parking

  • Drive Way Private
  • Garage Type Detached
  • Garage 2
  • Parking Places 4
  • Total Parking Places 6

Land

  • Sewer Sewer
  • Frontage 50
  • Depth 118
  • Lot Size 50 x 118 feet
  • Lot Size Code Feet
  • Cross Street Lorne Street

Features

  • Arts Centre Y
  • Beach Y
  • Golf Y
  • Greenbelt/Conservation Y
  • Hospital Y
  • Library Y

Real Estate Board require you toSign Into see the full details of this property

Our Estimate

See Real Estate Market Trends in Burlington

Estimated Rent

$ 4,933

Rental Yield

2.13%

School Score

8.3/10

Rental Score

0.5/5

Listings In the Same Street at 2209 Courtland Drive, Burlington

Houses For Sale

View

Houses For Rent

View

Recently Sold

View

Homes listed below the last sold prices in Burlington

Loading..

Similar Sold
Similar Properties

Loading..

Loading..

Rooms

Kitchen (7.71X3.14 metre)
Level: Main
Great Room (7.67X4.69 metre)
Level: Main
Primary Bedroom (6.03X4.91 metre)
Level: Main
Bathroom (3.05X2.45 metre)
Level: Main
Laundry (3.05X1.73 metre)
Level: Main
Bathroom (3.05X2.12 metre)
Level: Main
Bedroom 2 (2.96X3.04 metre)
Level: Main
Kitchen (5.39X4.27 metre)
Level: Lower
Family Room (9.02X8.33 metre)
Level: Lower
Bedroom 3 (3.96X4.78 metre)
Level: Lower
Bathroom (1.71X4.78 metre)
Level: Lower
Bedroom 4 (2.92X4.32 metre)
Level: Lower
Utility Room (3.06X4.28 metre)
Level: Lower
Cold Room/Cantina (3.8X1.62 metre)
Level: Lower

Real Estate Board require you toSign Into see the full details of this property

Expense Breakdown

Monthly Mortgage Payment

$0/monthly

30 Year , 3.99% interest

Cash Expenditure for Home Purchase

$1,000

  • Downpayment
    $0
  • PST on Mortgage Insurance
    $0
  • Land Transfer Tax
    $0
  • Lawyer Fees
    $1,000
  • Title Insurance
    $0

Monthly Expenses After Home Purchase

$569

  • Mortgage Payment
    $0
  • Property Insurance
    $50
  • Property Tax
    $250
  • Phone
    $40
  • Monthly debt payments
    $0
  • Cable
    $60
  • Utilities
    $124
  • Internet
    $45
join-our-teamjoin-our-team

Loading..

MLS® Trusted listing from Toronto Real Estate Board The trademarks MLS®, Multiple Listing Service® and the associated logos identify professional services rendered by REALTOR® members of CREA to effect the purchase, sale and lease of real estate as part of a cooperative selling system.

Copyright:© The Canadian Home Realty Inc. All rights reserved. The Canadian Home Realty Inc is a registered real estate brokerage.

About 2209 Courtland Drive, Burlington

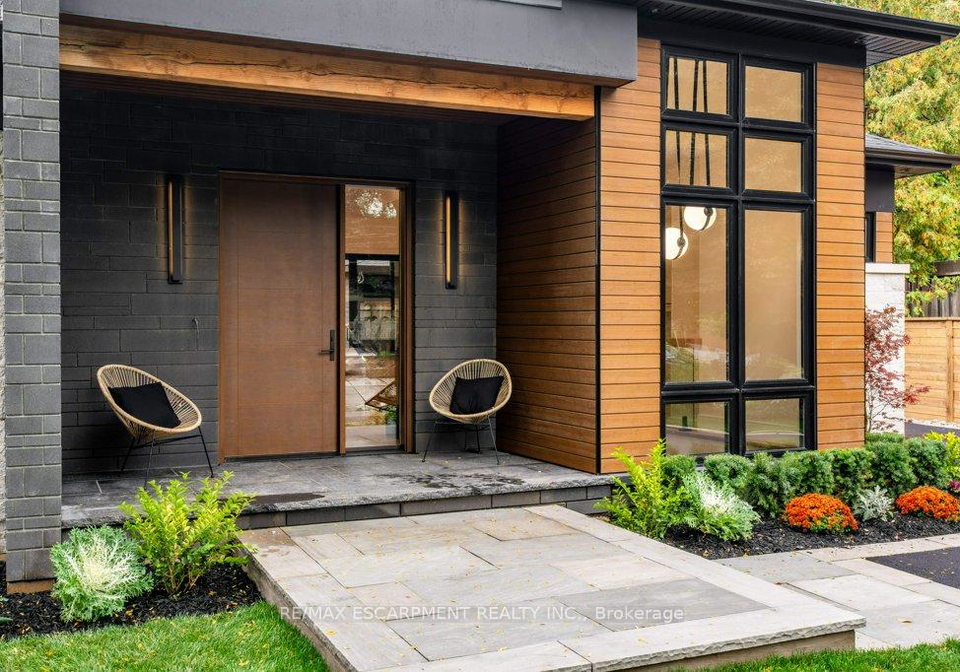
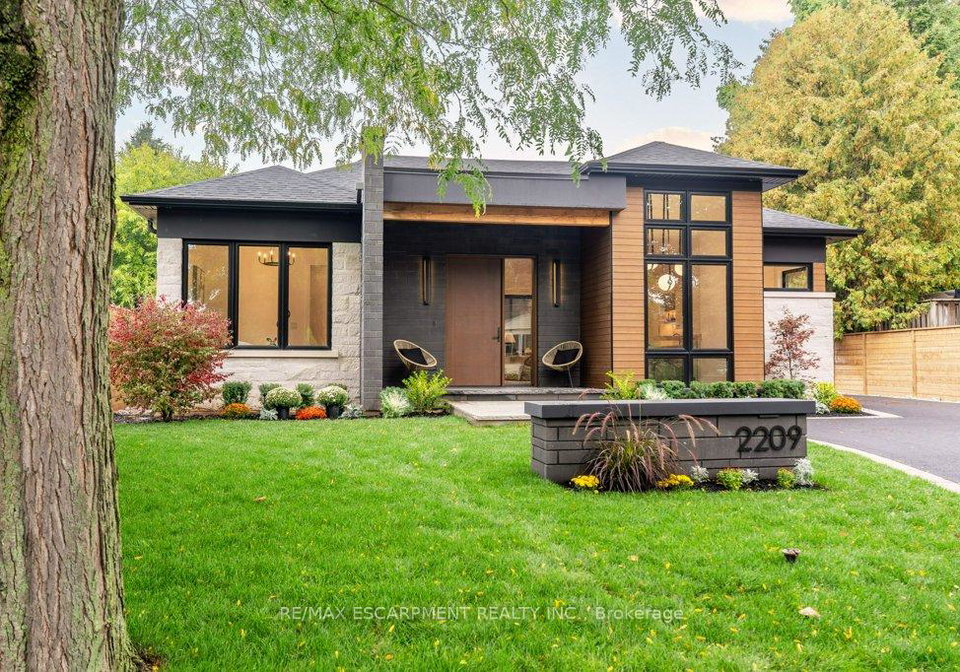
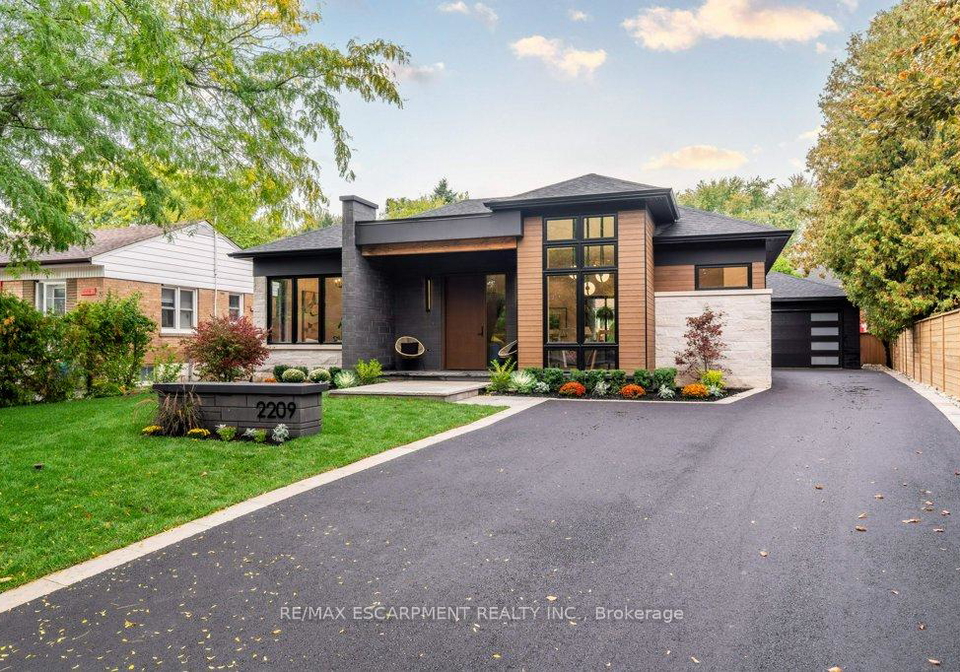
Introducing an exceptional opportunity to acquire a house for sale in Burlington , located at 2209 Courtland Drive, Burlington. This sophisticated and timeless bungalow is a true one-of-a-kind custom build, nestled on a mature lot in the highly desirable Brant community of Burlington. With its striking stone and wood exterior, this detached house is not just a home; it is a statement of luxury and elegance.

As you approach the property, the grand front door invites you into a spectacular open-concept design that seamlessly combines timeless sophistication with transitional style. Spanning over 3,200 square feet of luxurious living space, this house for sale in Burlington is sure to impress. The interior boasts custom details and finishes throughout, including soaring ceilings ranging from 10 to 14 feet, solid 8-foot doors, and exquisite natural stone masonry crafted by skilled artisans. Heated floors, designer tiles, and lighting add to the overall allure, while the Pravada wide plank engineered hardwood flooring enhances the warmth of the home.

The gourmet kitchen is a true entertainer's dream, featuring an oversized quartz island, Barzotti cabinetry, and top-of-the-line Bosch stainless steel appliances, including a 36-inch induction range and built-in wall ovens. The kitchen also includes a wet bar, pantry, and a walk-out to a built-in BBQ area, making it perfect for hosting gatherings. The great room, with its vaulted 14-foot ceiling and a stunning floor-to-ceiling white oak and quartz fireplace, provides a welcoming space for relaxation and entertainment. This house for sale in Burlington truly embodies the essence of modern living.

The primary bedroom is a luxurious retreat, complete with a decadent walk-in closet and a lavish three-piece ensuite featuring heated floors and a coffee bar. The second bedroom, adorned with hardwood flooring and large windows, offers a bright and airy atmosphere. Additionally, the main floor features a well-appointed laundry room and a second luxurious three-piece bathroom with heated flooring and a walk-in shower.

A custom white oak and glass open staircase leads to the spectacular and spacious fully finished lower-level suite. This area features airy 8.75-foot ceilings, heated floors, and hand-hewn natural stone feature walls, creating a warm and inviting atmosphere. The lower level includes a kitchenette, LED pot lights, a family room with a fireplace, two additional bedrooms, and a luxurious three-piece bathroom that is plumbed for a second laundry area. This versatile space adds significant value to the house for sale in Burlington, making it ideal for guests or extended family.

For those who enjoy outdoor leisure, the exquisite outdoor portico/family room is a highlight of the property. With stone floors, a grand stone fireplace, and media wiring, it provides an exceptional space for relaxation and entertaining. The main floor also features a mudroom with a backyard entry and a built-in pantry, adding convenience to everyday living.

The property includes a detached double garage with heated floors and is EV charger ready, ensuring that your vehicles are well taken care of. The exterior of the house is equipped with lights and sprinklers, enhancing the overall appeal of the home. With ample parking space for up to four vehicles, this house for sale in Burlington is perfect for families and visitors alike.

Located just minutes from downtown Burlington, this home is within walking distance to parks, libraries, recreational centres, shops, restaurants, and cultural venues, including music and theatre. Additionally, it offers easy access to transit, GO services, and major highways, making it an ideal location for commuters.

In summary, this unparalleled custom home at 2209 Courtland Drive, Burlington, must be experienced to be fully appreciated. If you are in the market for a house for sale in Burlington that combines luxury, convenience, and modern living, look no further than this exquisite property. Don't miss your chance to make this stunning bungalow your new home!

Brant is a charming neighbourhood nestled within the vibrant city of Burlington, Ontario, offering a delightful blend of urban convenience and natural beauty. This area is characterised by its picturesque tree-lined streets, well-maintained parks, and proximity to the stunning waterfront along Lake Ontario. Residents enjoy easy access to a variety of local amenities, including shops, cafes, and recreational facilities, all within a short distance. The community is well-connected by public transport and major roadways, making it an ideal location for those seeking a balanced lifestyle that combines the tranquillity of suburban living with the dynamic offerings of city life. With a strong sense of community spirit and a welcoming atmosphere, Brant is an inviting place to call home.

Schools in the Neighbourhood

This property is conveniently located near several reputable schools, making it an ideal choice for families. Just 0.6 km away, Tom Thomson Public School offers elementary education in both English and French for grades JK to 6, with a school rating of 5.8. For secondary education, Burlington Central High School is located 0.9 km from the property, providing a strong curriculum in English and French for grades 7 to 12, and boasts a commendable rating of 8.3. Additionally, St. Kateri Tekakwitha Catholic Secondary School, only 0.8 km away, offers a Catholic education for grades JK to 8, although it currently has a school rating of 0. For older students, Assumption Catholic Secondary School is situated 1.8 km from the property, offering grades 9 to 12 with a rating of 7.3. With a variety of educational options nearby, including both public and Catholic institutions, families will find a supportive and enriching environment for their children's education. Overall, the proximity to these schools enhances the appeal of this property, making it a great choice for those prioritizing educational access.
FAQs About 2209 Courtland Drive, Burlington

How many bathrooms does this property have?

This property features 3 bathroom(s) and 2 bedroom(s).

Does this 2 bedroom property have additional bedrooms or a den?

This Detached property includes 2 additional bedrooms.

What is the square footage (sqft) of this Detached property?

The total square footage of this Detached 2 bed property in Burlington is 1500 - 2000.

How many parking spaces are available with this property?

2209 Courtland Drive boasts 4 convenient parking spaces.

How many cars can be parked in the garage of 2209 Courtland Drive?

This property features a garage with space for 2 cars.

What type of garage does this property have?

This property includes an Detached garage with space for 2 cars.

Does this property have a basement?

Yes, this property has a basement.

What type of basement is it?

This property features Full, Finished basement.

Does this property have a swimming pool?

It is not specified whether this property has a swimming pool.

Does this property have a fireplace?

A fireplace is available in this property.

How many kitchens does this property have?

This property includes 1 kitchen(s).

Is there a maintenance fee associated with this property?

Information about the maintenance fee is not available.

Is this property furnished?

Information about whether this property is furnished is not available.

What type of heating system is in place?

The heating system in place is a Forced Air.

What utilities are available for this property?

Information about utilities is not available.

School Rating for 2209 Courtland Drive, Burlington

XXX

Properties near top rated schools in Burlington

Sign Into see near by schools

Listing History

See more recently sold homes in Burlington

Real Estate Board require you toSign Into see the full details of this property

Banner Image

Loading....

Similar Properties

See More
2085-emerald-crescent-burlington-ontario-w13239970
2085 Emerald Crescent
1
Date: 04 Jun 2026
For Sale
2 + 1 Bedrooms
3 Bathrooms
1 Garage (-1)
2085 Emerald Crescent
  • $1,299,000
  • Detached
2085 Emerald Crescent, Burlington, Brant
  • 0.56 KM
  • 2232-queensway-drive-burlington-ontario-w12786096
    2232 Queensway Drive
    2
    Date: 13 Feb 2026
    For Sale
    2 + 1 Bedrooms
    2 Bathrooms (-1)
    1 Garage (-1)
    2232 Queensway Drive
    • $764,900
    • Detached
    2232 Queensway Drive, Burlington, Freeman
  • 1.45 KM
  • 1045-helena-street-burlington-ontario-w13483346
    1045 Helena Street
    3
    Date: 24 Jun 2026
    For Sale
    2 + 1 Bedrooms
    2 Bathrooms (-1)
    1 Garage (-1)
    1045 Helena Street
    • $799,900
    • Detached
    1045 Helena Street, Burlington, Freeman
  • 1.85 KM
  • 1198-fisher-avenue-burlington-ontario-w13527530
    1198 Fisher Avenue
    4
    Date: 06 Jul 2026
    For Sale
    2 + 1 Bedrooms
    3 Bathrooms
    4 Garage (+2)
    1198 Fisher Avenue
    • $1,169,900
    • Detached
    1198 Fisher Avenue, Burlington, Mountainside
  • 2.27 KM
  • 938-cloverleaf-drive-burlington-ontario-w13484942
    938 Cloverleaf Drive
    5
    Date: 24 Jun 2026
    For Sale
    3 Bedrooms (+1)
    3 Bathrooms
    1 Garage (-1)
    938 Cloverleaf Drive
    • $1,499,900
    • Detached
    938 Cloverleaf Drive, Burlington, LaSalle
  • 2.54 KM
  • 1367-st-marys-crescent-burlington-ontario-w13032520
    1367 St Marys Crescent
    6
    Date: 22 Apr 2026
    Sold Conditional (e)
    2 + 2 Bedrooms
    2 Bathrooms (-1)
    1.5 Garage (-0.5)
    1367 St Marys Crescent
    • $799,900
    • Detached
    1367 St Marys Crescent, Burlington, Mountainside
  • 2.90 KM
  • 632-inverness-avenue-burlington-ontario-w13469070
    632 Inverness Avenue
    7
    Date: 19 Jun 2026
    For Sale
    2 + 2 Bedrooms
    2 Bathrooms (-1)
    1 Garage (-1)
    632 Inverness Avenue
    • $698,000
    • Detached
    632 Inverness Avenue, Burlington, LaSalle
  • 3.14 KM
  • 938-king-road-burlington-ontario-w12691044
    938 King Road
    8
    Date: 13 Jan 2026
    For Sale
    2 + 1 Bedrooms
    2 Bathrooms (-1)
    1 Garage (-1)
    938 King Road
    • $959,000
    • Detached
    938 King Road, Burlington, LaSalle
  • 3.16 KM