Real estate boards require you to be signed in to see the full details of this property
Real Estate Board require you toSign Into see the full details of this property
| Floor | Bedrooms | Bathrooms |
|---|---|---|
| Second | 3 | * |
Real Estate Board require you toSign Into see the full details of this property

No open houses are currently scheduled for this property.
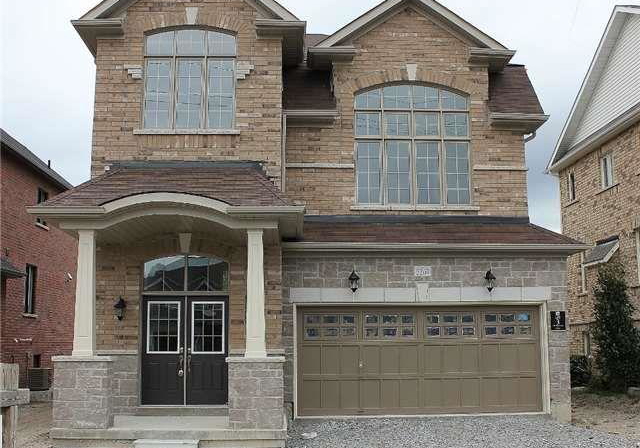
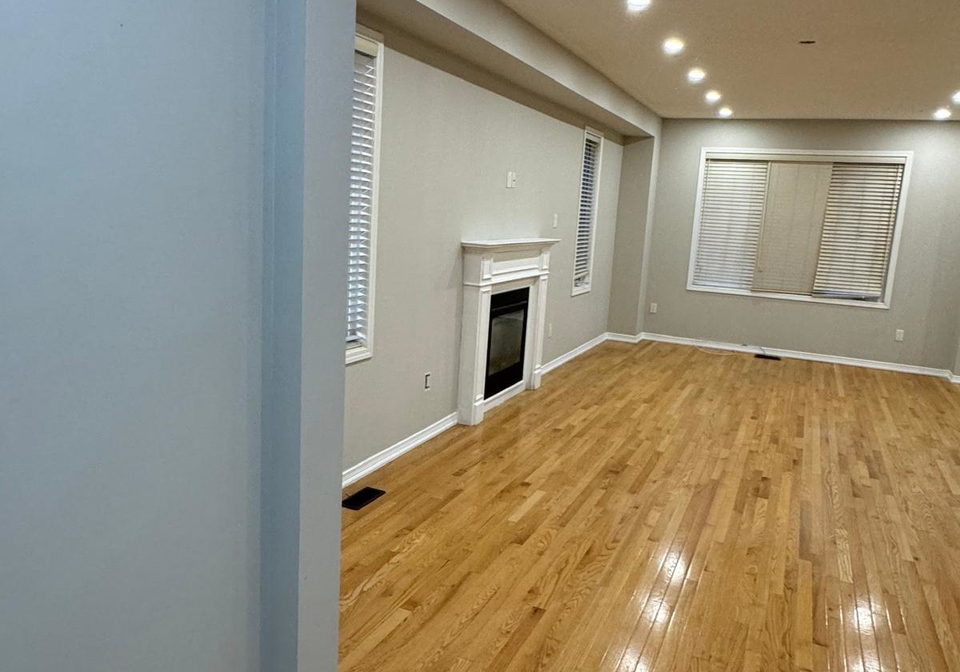
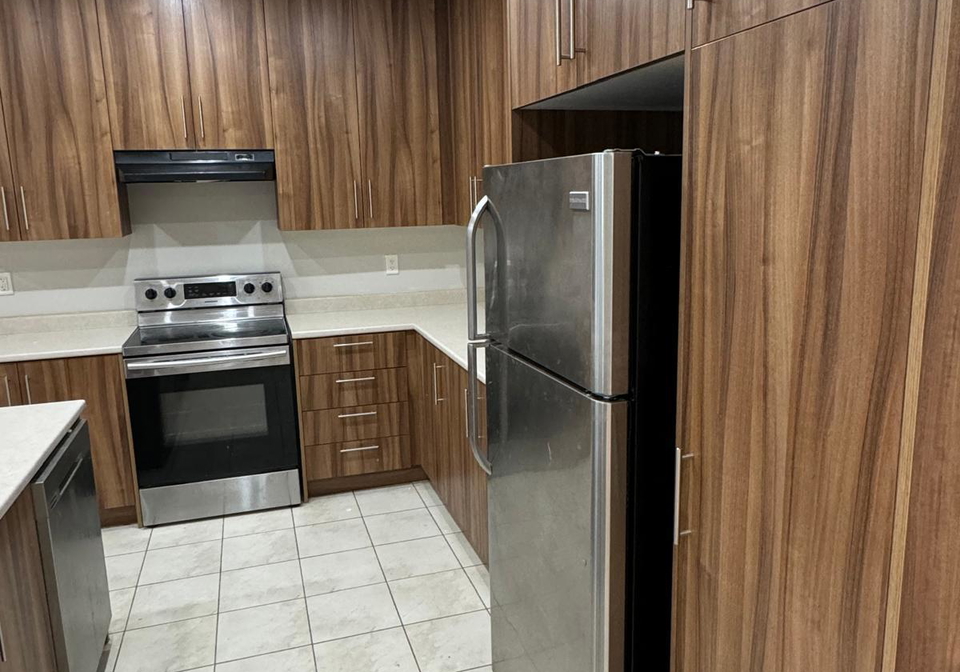
Open Concept Detached 3 Bedrooms House for Lease. Only Upper Level. 3 Compact Size Cars Parking on One Side Of The Driveway Plus Garage!! Double Door Entry!! Hardwood In Living And Dinning Room With Pot Lights!! Tall Kitchen Cabinets With Centre island!! Huge Breakfast Area!! Hardwood Staircase To Huge Family Room!! Master Bedroom With 2 Walk In Closet And 5pc Ensuite!! Other Two Bedrooms Are Also Good Size!! Walk-Up Entrance From The Rear Yard!! Walking Distance To Schools, Shopping, 5 Min Drive To Lake Simcoe & Sandy Beaches, Utilities Extr
Real Estate Board require you toSign Into see the full details of this property
Loading..
Loading..
Loading..
Real Estate Board require you toSign Into see the full details of this property


Loading..
This property features 3 bathroom(s) and 3 bedroom(s).
This Detached property does not have an additional bedroom or a den.
The total square footage of this Detached 3 bed property in Innisfil is 2000 - 2500.
2207 Adullam Avenue boasts 6 convenient parking spaces.
This property features a garage with space for 2 cars.
This property includes an Attached garage with space for 2 cars.
Yes, this property has a basement.
This property features Unfinished basement.
It is not specified whether this property has a swimming pool.
A fireplace is available in this property.
This property includes 1 kitchen(s).
Information about the maintenance fee is not available.
No, this property is not furnished.
The heating system in place is a Forced Air.
Information about utilities is not available.
Sign Into see near by schools
Real Estate Board require you toSign Into see the full details of this property
Loading....