• Map Search
    • Houses For Sale
    • Apartments For Sale
    • Precon & Assignment For Sale
    • Townhouse For Sale
    • Open Houses
    • Houses For Rent
    • Apartments For Rent
    • Townhouse For Rent
    • Estimate Your House Value
  • Blog
  • Market Trends
  • Ontario
Address
THE CANADIAN HOME REALTY INC2810 Matheson Blvd E unit 801, MississaugaOntario
Quick links
  • About Us
  • Career
  • Blog
  • Zero Down Payment Program*
  • Our Team
  • FAQ
  • Terms & Conditions
  • Privacy Policy
  • Contact Us
  • Disclaimer
  • Sitemap
get the app
play storeApp Store
download qr code

Copyright © 2026 The Canadian Home Realty Inc.
  • Ontario
  • Saugeen Shores
  • Saugeen Shores
  • 220 Belcher Lane
220-belcher-lane-saugeen-shores-ontario-x12308357
Login/Sign UpTo see all photos

Sign in Required

Real estate boards require you to be signed in to see the full details of this property

to see all images.
  • Sold Sold in Aug 2025
  • Detached

220 Belcher Lane

Saugeen Shores, Saugeen Shores
  • 2 + 1 Bedrooms
  • 3 Bathrooms
  • 0 Garage
  • Share
Sold Price: $ 725,000
3.2%
Listed Price: $ 749,000
Discuss with partner/expertView on Map

Real Estate Board require you toSign Into see the full details of this property

Contact an Experienced Real Estate Agent

Upon submitting this form, you acknowledge your agreement to receive marketing phone calls, text messages and emails from The Canadian Home. See more
join-the-canadian-home
JOIN OUR TEAM

Latest listing in Saugeen Shores

  • 312 Ray Street, Saugeen Shores
  • 545 Eckford Avenue, Saugeen Shores
  • 106 383 McNabb Street, Saugeen Shores
  • 380 HAWTHORNE Street, Saugeen Shores
  • 376 HAWTHORNE Street, Saugeen Shores
  • 339 Green Street, Saugeen Shores
  • 229 S Rankin Street, Saugeen Shores
  • 477 Northport Drive, Saugeen Shores
  • 17 Lakeforest Drive, Saugeen Shores
  • 25 LAKEFOREST Drive, Saugeen Shores
  • 451 IVINGS Drive, Saugeen Shores

Near By Cities

  • Southampton
  • Port Elgin
  • Saugeen Indian Reserve #29
  • Saugeen Indian Reserve
  • Allenford
  • Arran-Elderslie
  • Sauble Beach
  • Tara
  • South Bruce Peninsula
  • Paisley
  • Hepworth

Popular Searches in Saugeen Shores

  • House for sale in Saugeen Shores
  • Condo Apartment for sale in Saugeen Shores
  • Townhouse for sale in Saugeen Shores
  • Open House in Saugeen Shores
  • Price dropped properties in Saugeen Shores
  • Investment properties in Saugeen Shores
  • Not sold for 30 days in Saugeen Shores
  • House for rent in Saugeen Shores
  • Condos for rent in Saugeen Shores
  • Townhouse for rent in Saugeen Shores
  • Detached properties in Saugeen Shores

Room Details of 220 Belcher Lane, Saugeen Shores

FloorBedroomsBathrooms
Ground 1 2
Second 2 1

Real Estate Board require you toSign Into see the full details of this property

sell-with-the-canadian-homesell-with-the-canadian-homeLoading...

Open House

View all upcoming open houses in Saugeen Shores

No open houses are currently scheduled for this property.

Key Facts About 220 Belcher Lane, Saugeen Shores

  • Tax $3,672 / 2024
  • Property Type Residential
  • Building Type Detached
  • Building Style 1 1/2 Storey
  • Building Age 100+
  • Size 1500 - 2000 feet²
  • Lot Irregularities None
  • Lot Size 60 x 112.17 feet
  • Parking 0 garage, 4 parking
  • Basement Crawl Space
  • Listing # X12308357
  • Data Source PROPTX
  • Days on Market 13
  • Listed On 25/07/2025
  • Updated On 07/11/2025
  • Market Demand
    the canadian homethe canadian home

Description

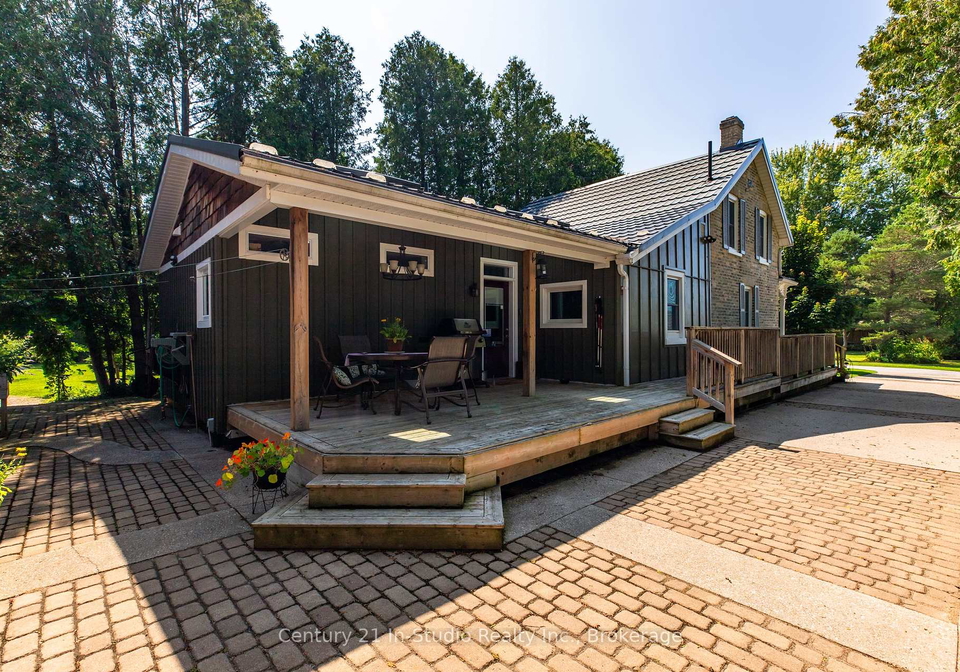
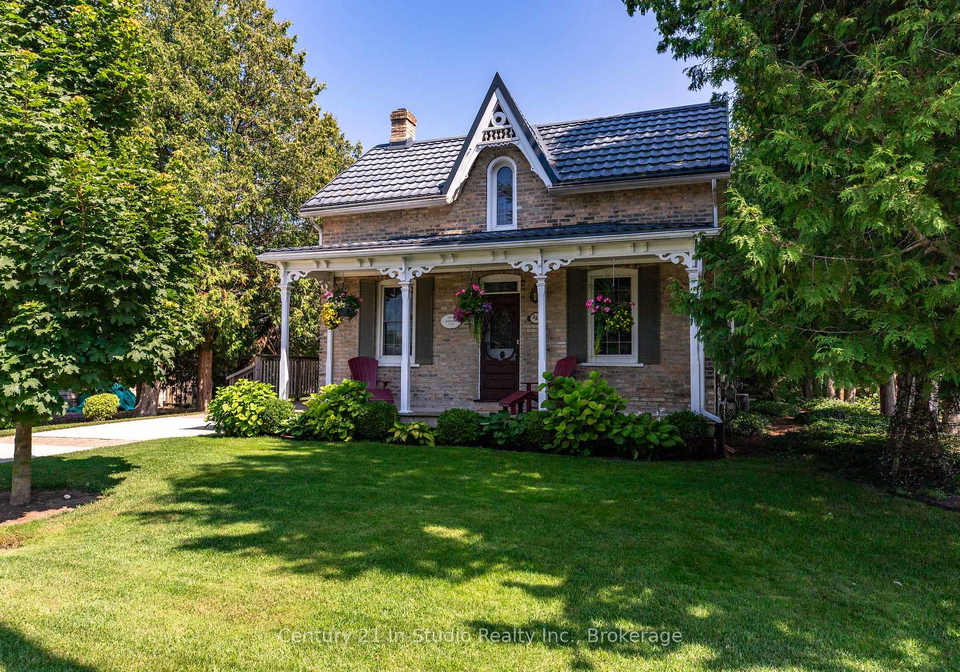
1890 Historic Ontario Farmhouse lovingly maintained after being moved to this location and sat on a foundation in 2004. Enjoy the kitchen dining room with airtight woodstove in the replica brick fireplace. Front living room plus library with built-in bookshelves. 2 bedrooms and a full bath upstairs. Stained glass window above the covered front porch. The single storey rear addition has a spa inspired 3 piece bath with large walk-in shower. You will appreciate the laundry space with folding cupboard, the large walk-in pantry and rear office or c

Real Estate Board require you toSign Into see the full details of this property

Property Details of 220 Belcher Lane, Saugeen Shores

Property

  • Property Type Detached
  • Style 1 1/2 Storey
  • Fronting On E
  • Community Saugeen Shores
  • Municipality Saugeen Shores

Inside

  • Bedrooms 2
  • Bathrooms 3
  • Bathroom Details 1, 3pc Main
  • Bathroom Details 1, 3pc Second
  • Bathroom Details 1, 3pc Main
  • Basement Crawl Space
  • Kitchen 1
  • Rooms 8
  • Family Rooms N
  • Central Vac N
  • Fireplace Y

Utilities

  • Water Municipal
  • Cooling Central Air
  • Heating Type Forced Air
  • Heating Fuel Gas
    • Gas Y
    • Electricity Y

Building

  • Size 1500 - 2000 feet²
  • Architecture Style 1 1/2 Storey
  • Exterior Feature Brick, Wood
  • Building Age 100+

Parking

  • Drive Way Private
  • Garage 0
  • Parking Places 4
  • Total Parking Places 4

Land

  • Sewer Sewer
  • Frontage 60
  • Depth 112.17
  • Zoning R1
  • Lot Size 60 x 112.17 feet
  • Lot Size Code Feet
  • Acreage < .50
  • Cross Street Belcher and Adelaide

Features

  • Hospital Y
  • Library Y
  • School Y
  • Rec./Commun.Centre Y
  • Beach Y

Real Estate Board require you toSign Into see the full details of this property

Listings In the Same Street at 220 Belcher Lane, Saugeen Shores

Houses For Sale

View

Houses For Rent

View

Recently Sold

View

Homes listed below the last sold prices in Saugeen Shores

Loading..

Similar Sold
Similar Properties

Loading..

Loading..

Rooms

Kitchen (4.06X3.68 metre)
Level: Main
Dining Room (4.32X3.71 metre)
Level: Main
Living Room (5.26X4.17 metre)
Level: Main
Library (3.17X2.31 metre)
Level: Main
Laundry (2.18X1.78 metre)
Level: Main
Bathroom (3.17X1.8 metre)
Level: Main
Office (2.97X1.5 metre)
Level: Main
Bedroom (5.11X2.77 metre)
Level: Second
Bedroom (4.22X2.9 metre)
Level: Second
Bathroom (2.39X2.29 metre)
Level: Second
Foyer (2.01X1.6 metre)
Level: Main

Real Estate Board require you toSign Into see the full details of this property

Expense Breakdown

Monthly Mortgage Payment

$0/monthly

30 Year , 3.99% interest

Cash Expenditure for Home Purchase

$1,000

  • Downpayment
    $0
  • PST on Mortgage Insurance
    $0
  • Land Transfer Tax
    $0
  • Lawyer Fees
    $1,000
  • Title Insurance
    $0

Monthly Expenses After Home Purchase

$569

  • Mortgage Payment
    $0
  • Property Insurance
    $50
  • Property Tax
    $250
  • Phone
    $40
  • Monthly debt payments
    $0
  • Cable
    $60
  • Utilities
    $124
  • Internet
    $45
join-our-teamjoin-our-team

Loading..

MLS® Trusted listing from Toronto Real Estate Board The trademarks MLS®, Multiple Listing Service® and the associated logos identify professional services rendered by REALTOR® members of CREA to effect the purchase, sale and lease of real estate as part of a cooperative selling system.

Copyright:© The Canadian Home Realty Inc. All rights reserved. The Canadian Home Realty Inc is a registered real estate brokerage.

About 220 Belcher Lane, Saugeen Shores

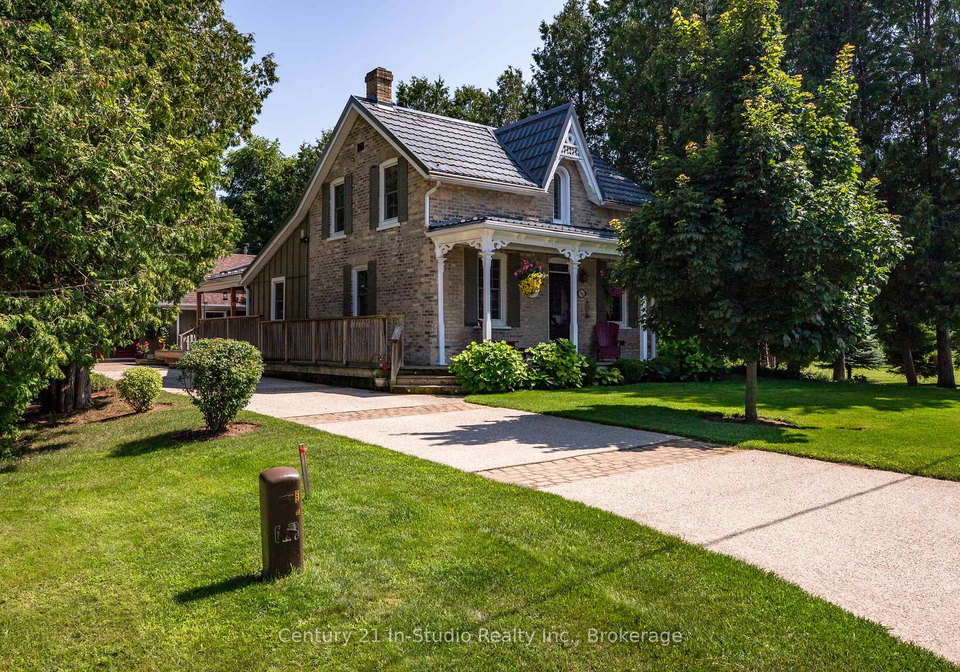
Nestled in the charming community of Saugeen Shores, this delightful house for sale in Saugeen Shores at 220 Belcher Lane is a true treasure. Dating back to 1890, this historic Ontario farmhouse has been lovingly maintained and was relocated to its current spot, sitting proudly on a solid foundation since 2004. The property boasts a unique blend of historical charm and modern convenience, making it an ideal choice for those seeking a picturesque home in a vibrant area.

As you step inside this detached house, you'll immediately be drawn to the inviting kitchen and dining room, featuring an airtight woodstove nestled in a replica brick fireplace. It's the perfect setting for family meals or entertaining friends. The front living room, combined with a cosy library complete with built-in bookshelves, offers a lovely space to unwind with a good book or enjoy a quiet evening at home. With a total of eight rooms, including two comfortable bedrooms and a full bathroom upstairs, this house for sale in Saugeen Shores provides ample space for relaxation and privacy.

The exterior of the house is a charming mix of brick and wood, showcasing its historic roots while blending seamlessly with the surrounding area. The stained glass window above the covered front porch adds a touch of elegance and character, welcoming you home every day. The single-storey rear addition features a spa-inspired three-piece bathroom, complete with a large walk-in shower that will make you feel pampered every time you step inside. Additionally, the laundry space, with its convenient folding cupboard, and a large walk-in pantry make everyday tasks a breeze.

One of the standout features of this property is the separate 'Studio' built in 2012, which offers an impressive 680 square feet of open living space. This versatile area includes a kitchenette and a three-piece bathroom, complete with an incredible walk-in shower that leads to a Finnish wood-burning sauna. The separate bedroom within the studio is a fantastic retreat, and both the sauna and bedroom boast in-floor heating, ensuring comfort year-round. With doors leading to a southern deck, this space truly embodies the concept of a private oasis.

While the house for sale in Saugeen Shores does not come with a pool, it more than makes up for it with its outdoor spaces. The historical front porch wraps around to a covered rear patio, complete with a BBQ hook-up, perfect for summer gatherings or simply enjoying a quiet evening under the stars. The property sits on a generous lot measuring 60 by 112 feet, providing plenty of room for outdoor activities or gardening. With a private driveway accommodating up to four vehicles, parking will never be an issue.

For those concerned about modern conveniences, this charming home is equipped with central air conditioning, a natural gas furnace installed in 2024, and municipal water and sewer services. Although there is no central vacuum system, the layout and features of this home make it easy to maintain. The crawl space basement adds to the character of the house while providing essential storage.

In conclusion, this house for sale in Saugeen Shores at 220 Belcher Lane is not just a home; it's a lifestyle choice. With its historical charm, modern amenities, and potential for income generation, this property is a real gem. Whether you choose to enjoy it as your private retreat or explore its rental potential, the possibilities are endless. Don't miss out on the chance to make this enchanting home your own in the beautiful community of Saugeen Shores!

Saugeen Shores, nestled along the picturesque shores of Lake Huron in Ontario, is a charming geographic entity that seamlessly blends natural beauty with vibrant local life. This delightful area encompasses the towns of Port Elgin and Southampton, offering residents stunning waterfront views, sandy beaches, and an abundance of outdoor recreational activities. With its scenic parks, well-maintained trails, and a welcoming atmosphere, Saugeen Shores is perfect for those who appreciate a relaxed lifestyle amidst nature. The community is also rich in history and culture, featuring quaint shops, local eateries, and seasonal festivals that celebrate the region's heritage. For prospective residents seeking a serene yet engaging environment, Saugeen Shores presents an idyllic place to call home.

Schools in the Neighbourhood

The property is conveniently located near G. C. Huston Public School, situated just 1.2 kilometers away at 61 Victoria St N, Southampton. This school is part of the Bluewater District School Board and offers education from Junior Kindergarten through to Grade 8, making it an excellent choice for families with young children. As a public institution, G. C. Huston provides an English language curriculum, ensuring that students receive a comprehensive education in a familiar language. While the school rating is currently listed as 0, it’s important to consider that ratings can fluctuate based on various factors, including recent performance and community feedback. Proximity to a school is often a significant advantage for families, providing ease of access for daily commutes and extracurricular activities. The surrounding community is likely to be family-oriented, enhancing the neighborhood's appeal. Overall, this property offers a practical location for families seeking quality educational opportunities for their children within a short distance from home.

Key Statistics of the Neighbourhood

The area surrounding the property has a population of 816 residents, with an average household size of 2.1 individuals. The community is characterized by an average age of 53.2 years, indicating a mature demographic. The average household income stands at a robust $119,600, with only 7.4% of the population classified as low-income. The average property price in the area is approximately $640,000, reflecting the community's affluence. A notable portion of the population, 29.93%, is single, while 31.48% of households include children, suggesting a mix of family structures. Immigrants comprise 9.09% of the population, contributing to the area's diversity. The rental market is relatively small, with only 7.89% of residents renting, and 13.16% living in condominiums. Education levels are high, with 61.87% of the population holding a college or university degree. However, a significant 58.99% of residents are not in the labor force, which may reflect retirement or other factors. Overall, the demographic profile indicates a stable, educated, and relatively affluent community, making it an attractive area for potential homeowners.
FAQs About 220 Belcher Lane, Saugeen Shores

How many bathrooms does this property have?

This property features 3 bathroom(s) and 2 bedroom(s).

Does this 2 bedroom property have additional bedrooms or a den?

This Detached property includes 1 additional bedrooms.

What is the square footage (sqft) of this Detached property?

The total square footage of this Detached 2 bed property in Saugeen Shores is 1500 - 2000.

How many parking spaces are available with this property?

220 Belcher Lane boasts 4 convenient parking spaces.

How many cars can be parked in the garage of 220 Belcher Lane?

This property does not feature a garage.

What type of garage does this property have?

Information about the garage type is not provided.

Does this property have a basement?

Yes, this property has a basement.

What type of basement is it?

This property features Crawl Space basement.

Does this property have a swimming pool?

It is not specified whether this property has a swimming pool.

Does this property have a fireplace?

A fireplace is available in this property.

How many kitchens does this property have?

This property includes 1 kitchen(s).

Is there a maintenance fee associated with this property?

Information about the maintenance fee is not available.

Is this property furnished?

Information about whether this property is furnished is not available.

What type of heating system is in place?

The heating system in place is a Forced Air.

What utilities are available for this property?

This property include following utilities : Gas, Electricity.

School Rating for 220 Belcher Lane, Saugeen Shores

XXX

Properties near top rated schools in Saugeen Shores

Sign Into see near by schools

Listing History

See more recently sold homes in Saugeen Shores

Real Estate Board require you toSign Into see the full details of this property

Banner Image

Similar Properties

175-belcher-lane-saugeen-shores-ontario-x13052938
175 Belcher Lane
1
Date: 28 Apr 2026
For Sale
2 Bedrooms
1 Bathrooms (-2)
0 Garage
175 Belcher Lane
  • $354,900
  • Detached
175 Belcher Lane, Saugeen Shores, Saugeen Shores
  • 0.15 KM
  • Loading....