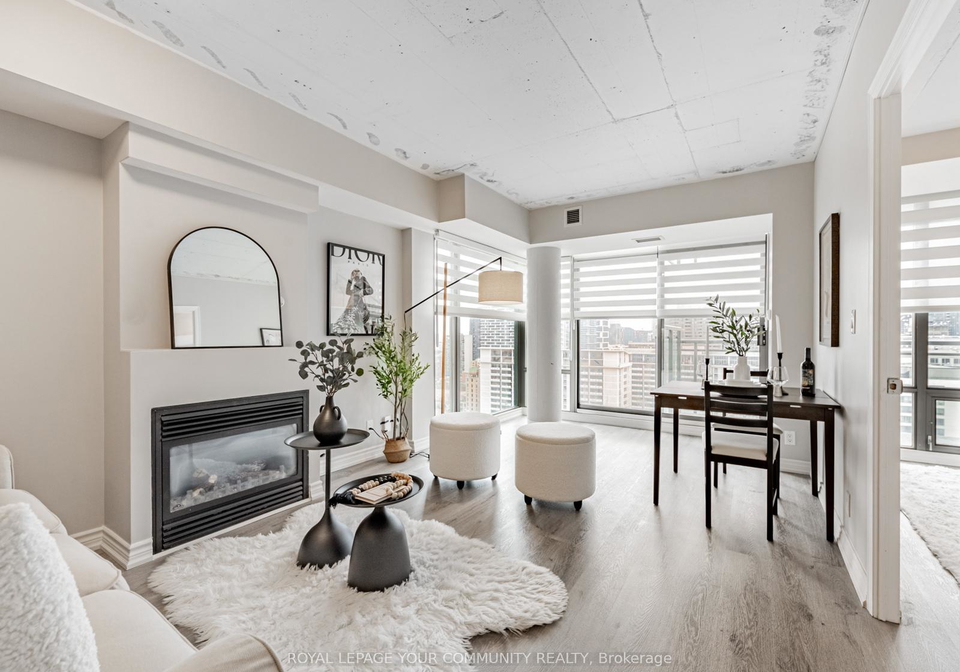
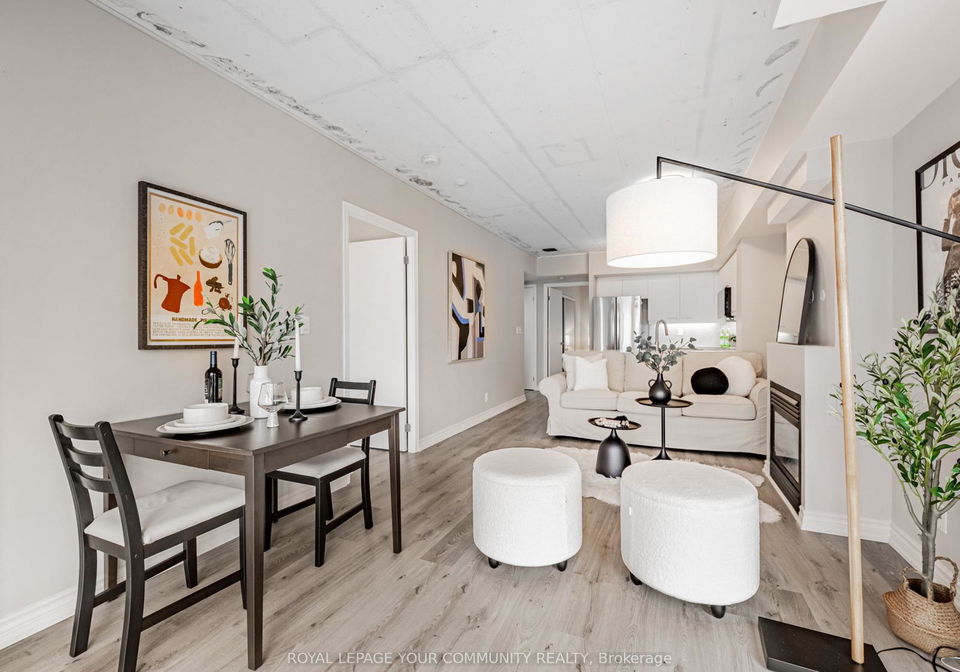
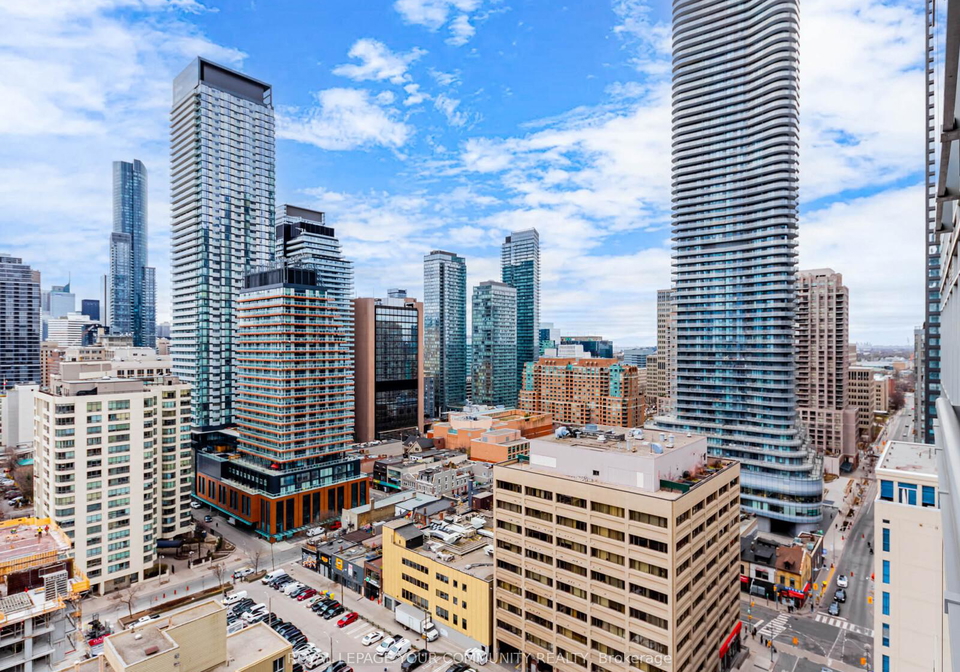
Nestled high on the 21st floor at 22 Wellesley Street, Toronto, this stunning condo for sale in Toronto is a true gem in the heart of the Church-Yonge Corridor. With a well-thought-out design, this 2-bedroom, 2-bath apartment spans an impressive 917 square feet of open-concept living space, perfect for those who appreciate both style and functionality. The floor-to-ceiling windows not only flood the space with natural light but also offer breathtaking views of the vibrant city below, making it an ideal spot to unwind after a long day.
As you step into this lovely abode, you’ll immediately notice the split-bedroom layout, which ensures that privacy is maintained for both you and your guests. The spacious primary bedroom is a delightful retreat, complete with a walk-in closet and a luxurious 4-piece ensuite bathroom. The second bedroom is versatile, perfect for use as a guest room or even a home office, depending on your needs. This thoughtful design is just one of the many reasons this condo for sale in Toronto is worth considering.
The kitchen is a highlight of the home, recently updated with a brand-new quartz countertop, sleek cabinetry, and modern stainless steel appliances. It seamlessly blends contemporary functionality with a touch of refined style, making it a joy to cook and entertain in. Whether you’re preparing a simple meal or hosting friends, this kitchen is sure to impress.
Step outside onto your private balcony, where you can enjoy stunning city sunsets while sipping your favourite drink. It’s the perfect spot to relax and take in the sights and sounds of Toronto. This condo for sale in Toronto truly embodies urban living at its finest.
In addition to the wonderful interior features, this property includes one underground parking space, ensuring you’ll never have to worry about finding a spot in the bustling city. Although there’s no pool or fireplace, the amenities nearby more than make up for it. You’ll find yourself just steps away from Wellesley Station, making commuting a breeze. The vibrant neighbourhood is also home to Yorkville, the University of Toronto, and some of the best dining options in the city, all within easy reach.
This condo at 22 Wellesley Street, Toronto, is unfurnished, allowing you to put your personal touch on the space and truly make it your own. The central air conditioning will keep you cool during those hot summer months, while the forced air heating ensures you stay warm and cosy in the winter. Although there’s no central vacuum system or additional land, the convenience and location of this property more than compensate for it.
With a total of five rooms, including two bedrooms and two bathrooms, this condo for sale in Toronto is perfect for individuals or small families looking for a modern living space in a prime location. The Church-Yonge Corridor is a vibrant community that offers a blend of urban conveniences and a lively atmosphere, making it an ideal place to call home.
In summary, if you’re in the market for a condo for sale in Toronto, look no further than this exquisite property at 22 Wellesley Street, Toronto. With its modern updates, stunning views, and unbeatable location, it’s a fantastic opportunity that you won’t want to miss. Don’t hesitate to arrange a viewing and experience the charm of this remarkable condo for yourself!
The Church-Yonge Corridor, nestled in the heart of Toronto, is a vibrant and dynamic urban enclave that seamlessly blends the excitement of city living with a rich tapestry of cultural experiences. Characterised by its towering skyscrapers, bustling streets, and a diverse array of shops, restaurants, and entertainment venues, this area is a hub of activity both day and night. Residents enjoy easy access to public transport, including the Yonge subway line, making commuting a breeze. The corridor is also home to several green spaces, providing a welcome respite from the urban hustle. With its eclectic mix of modern amenities and historic charm, the Church-Yonge Corridor offers a lively and convenient lifestyle for those seeking the quintessential Toronto experience.
Schools in the Neighbourhood
This property is conveniently located near several reputable schools, making it an excellent choice for families. The closest option is Church Street Junior Public School, just 0.4 km away, offering grades JK to 6 with a solid school rating of 6. Winchester Junior and Senior Public School is also nearby at 1.0 km, serving grades SK to 8, although it currently holds a rating of 0. For older students, Jarvis Collegiate Institute is located 0.5 km away, providing education for grades 9 to 12 with a rating of 3.8. Additionally, Our Lady of Lourdes Catholic School, 0.7 km from the property, offers a strong Catholic education for grades JK to 8, rated at 6.7. St. Joseph's College School, a Catholic institution for grades 9 to 12, is just 0.5 km away and boasts a rating of 7.2. For those interested in French education, Lord Lansdowne Junior Public School is 1.7 km away, although it has a rating of 0. Overall, the area provides a diverse range of educational options, catering to various preferences and needs for families.
Key Statistics of the Neighbourhood
The demographic profile of the area surrounding the property reveals a population of 1,467 residents, with an average household size of 1.6 individuals. The community is relatively young, with an average age of 32.5 years. The average household income stands at $72,400, although a significant portion, 34.2%, falls into the low-income category. The housing market reflects a median price of $684,000, and a substantial 62.36% of the population are renters, indicating a strong rental market. The area is characterized by a high percentage of single individuals, accounting for 65.84%, while households with children make up 22.92%. Immigrants represent 36.03% of the population, contributing to the area's diversity. Additionally, a notable 93.82% of the housing stock consists of condominiums, catering to a modern lifestyle. Education levels are high, with 80.61% of residents holding a college or university degree. However, 32.95% of the population is not in the labor force, which may influence the economic dynamics of the community. Overall, this area presents a vibrant, youthful, and diverse demographic landscape, with a mix of renters and homeowners in a predominantly condominium-based housing market.