• Map Search
    • Houses For Sale
    • Apartments For Sale
    • Precon & Assignment For Sale
    • Townhouse For Sale
    • Open Houses
    • Houses For Rent
    • Apartments For Rent
    • Townhouse For Rent
    • Estimate Your House Value
  • Blog
  • Market Trends
  • Ontario
Address
THE CANADIAN HOME REALTY INC2810 Matheson Blvd E unit 801, MississaugaOntario
Quick links
  • About Us
  • Career
  • Blog
  • Zero Down Payment Program*
  • Our Team
  • FAQ
  • Terms & Conditions
  • Privacy Policy
  • Contact Us
  • Disclaimer
  • Sitemap
get the app
play storeApp Store
download qr code

Copyright © 2026 The Canadian Home Realty Inc.
  • Ontario
  • Waterdown
  • 461 - Waterdown East
  • 22 Spring Creek Drive
    • SoldSold in Jan 2026
    • Row/Townhouse

    80 - 22 Spring Creek Drive

    Waterdown, 461 - Waterdown East
    • 3 Bedrooms
    • 3 Bathrooms

    Contact an Experienced Real Estate Agent

    Upon submitting this form, you acknowledge your agreement to receive marketing phone calls, text messages and emails from The Canadian Home. See more
    join-the-canadian-home
    JOIN OUR TEAM

    Latest listing in Waterdown

    • 142 Riley Street, Waterdown
    • 23 Mcknight Avenue, Waterdown
    • 213 Fellowes Crescent, Waterdown
    • 309 - 470 Dundas Street E, Waterdown
    • 501 - 30 Hamilton Street S, Waterdown
    • 123 Skinner Road, Waterdown
    • 31 Commando Court, Waterdown
    • 3 - 230 Avonsyde Boulevard, Waterdown
    • 96 Valley Trail Place, Waterdown
    • 4 Eileen Street, Waterdown
    • 112 - 460 Dundas Street E, Waterdown

    Near By Cities

    • Aldershot
    22-spring-creek-drive-waterdown-ontario-40789934
    22-spring-creek-drive-waterdown-ontario-40789934
    22-spring-creek-drive-waterdown-ontario-40789934

    Buyers negotiated 2.93% off asking

    Unlock all 3 photos + exact price

    FreeJust your email10 seconds

    Required under TRREB & ITSO MLS® rules

    Room Details of 80 - 22 Spring Creek Drive, Waterdown

    FloorBedroomsBathrooms
    Second * 1
    Third 3
    • Millgrove
    • Burlington
    • Carlisle
    • Kilbride
    • Hamilton
    • Glanbrook
    • Greensville
    • Flamborough
    • Freelton
    • Ancaster

    Popular Searches in Waterdown

    • House for sale in Waterdown
    • Condo Apartment for sale in Waterdown
    • Townhouse for sale in Waterdown
    • Open House in Waterdown
    • Price dropped properties in Waterdown
    • Investment properties in Waterdown
    • Not sold for 30 days in Waterdown
    • House for rent in Waterdown
    • Condos for rent in Waterdown
    • Townhouse for rent in Waterdown
    • Detached properties in Waterdown
    2 Garage
    • Share
    Sold Price: $ 825,000
    Buyers negotiated 2.93% off asking
    Listed Price: $ 849,900
    Discuss with partner/expertView on Map

    Real Estate Board require you toSign Into see the full details of this property

    2

    Real Estate Board require you toSign Into see the full details of this property

    sell-with-the-canadian-homesell-with-the-canadian-home
    Loading...

    Key Facts About 80 - 22 Spring Creek Drive, Waterdown

    • Tax $6,054 / 2025
    • Property Type Residential
    • Building Type Row/Townhouse
    • Building Style 3 Storey
    • Property Attached Attached
    • Maintenance Fees $122.53
    • Building Age 2018
    • Square Feet 1850 feet²
    • Lot Front 19.85
    • Lot Size 19.85 x 62.66 feet
    • Postal Code L8B1V7
    • Listing # 40789934
    • Data Source ITSO
    • Days on Market 67
    • Listed On 21/11/2025
    • Updated On 21/04/2026
    • Market Demand
      the canadian homethe canadian home

    Description

    Motivated Seller ! ....Welcome to this spectacular 3 level, just like a semi Detached end-Unit Townhome in the Charming quiet town of Waterdown! Over the three levels there is 1900 sq.ft. of living space.Professional Painted in neutral colours with numerous upgrades including quartz counters, pot lights, upgraded Black lever hinges and handles and plumbing Fixtures.The ground floor encompasses vinyl flooring with an upgraded designer laundry room with new front load washer / dryer + Wood counter + Sink and shelving. Super useful Large storage a

    Real Estate Board require you toSign Into see the full details of this property

    Property Details of 80 - 22 Spring Creek Drive, Waterdown

    Property

    • Property Type Row/Townhouse, Attached
    • Style 3 Storey
    • Fronting On South
    • Community 461 - Waterdown East
    • Municipality Waterdown

    Inside

    • Bedrooms 3
    • Bathrooms 3
    • Kitchen 1
    • Rooms 13
    • Fireplace Y
    • Appliances Dishwasher, Dryer, Range Hood, Refrigerator, Washer
    • Appliances Included Carbon Monoxide Detector,Central Vac,Dishwasher,Dryer,Garage...View More
    • Appliances Excluded Tv Mounts And Tv's

    Utilities

    • Water Municipal
    • Cooling Central Air
    • Heating Type Natural Gas

    Building

    • Size 1850 feet²
    • Architecture Style 3 Storey
    • Roof Asphalt Shing
    • Construction Brick, Vinyl Siding
    • Foundation Type Poured Concrete
    • Amenities Parking
    • Building Age 2018

    Parking

    • Drive Way None
    • Garage Type

    Real Estate Board require you toSign Into see the full details of this property

    Our Estimate

    Estimated Rent

    $ 3,142

    Rental Yield

    3.63%

    School Score

    7.9/10

    Rental Score

    4/5

    Listings In the Same Street at 80 - 22 Spring Creek Drive, Waterdown

    Houses For Sale

    View

    Houses For Rent

    View

    Recently Sold

    View

    Homes listed below the last sold prices in Waterdown

    Loading..

    Similar Sold
    Similar Properties

    Loading..

    Loading..

    Rooms

    Bedroom Primary (13.58 X 12.34 feet)
    ENSUITE WITH GLASS SHOWER
    Level: Third
    Bedroom (9.25 X 12.34 feet)
    Level: Third
    Bedroom (9.25 X 15.49 feet)
    LARGE WINDOW FOR NATURAL LIGHT
    Level: Third
    Bathroom (5.74 X 4.49 feet)
    POWDER ROOM upgraded vinyl floor, feature wall, new vanity, new lighting
    Level: Second
    Bathroom (13.58 X 12.34 feet)
    QUARTZ COUNTER TOP WITH UNDER MOUNT SINK
    Level: Third
    Bathroom (5.74 X 10.33 feet)
    QUARTZ COUNTER TOP
    Level: Third
    Kitchen (11.52 X 8.83 feet)
    quartz counter, under cabinet lights, pot lights, tile back-splash, under mount sink,S/S appliances, upgraded hood fan.
    Level: Second
    Dining Room (7.35 X 11.09 feet)
    Feature wall, lighting, sliding doors
    Level: Second
    Living Room (11.68 X 11.09 feet)
    large window- all day sun, open concept
    Level: Second
    Family Room (8.83 X 10.76 feet)
    pot lights, feature wall , tv wall mount board.
    Level: Second
    Office (11.52 X 9.74 feet)
    large window
    Level: Main
    Laundry (6.5 X 7.84 feet)
    wood counter top, front load washer and Dryer, laundry sink and shelving
    Level: Main
    Utility Room (11.42 X 14.07 feet)
    furnace room with tankless water heater + storage space
    Level: Main

    Real Estate Board require you toSign Into see the full details of this property

    Expense Breakdown

    Monthly Mortgage Payment

    $0/monthly

    30 Year , 3.99% interest

    Cash Expenditure for Home Purchase

    $1,000

    • Downpayment
      $0
    • PST on Mortgage Insurance
      $0
    • Land Transfer Tax
      $0
    • Lawyer Fees
      $1,000
    • Title Insurance
      $0

    Monthly Expenses After Home Purchase

    $692

    • Mortgage Payment
      $0
    • Property Insurance
      $50
    • Property Tax
      $250
    • Phone
      $40
    • Monthly debt payments
      $0
    • Cable
      $60
    • Utilities
      $124
    • Internet
      $45
    • Maintenance Fees
      $123

    Open House

    View all upcoming open houses in Waterdown

    No open houses are currently scheduled for this property.

    join-our-teamjoin-our-team

    Loading..

    Data is provided courtesy of ITSO © 2021 ITSO ( https://www.itsosystems.ca ) The information provided herein must only be used by consumers that have a bona fide interest in the purchase, sale, or lease of real estate and may not be used for any commercial purpose or any other purpose. Information deemed reliable but not guaranteed.

    Copyright:© The Canadian Home Realty Inc. All rights reserved. The Canadian Home Realty Inc is a registered real estate brokerage.

    About 80 - 22 Spring Creek Drive, Waterdown

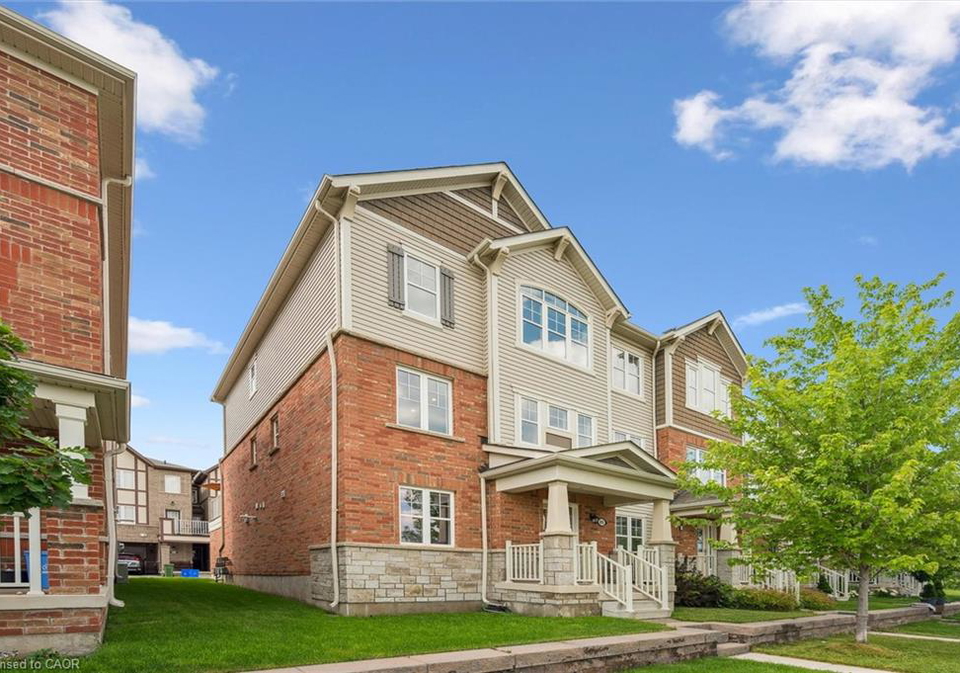
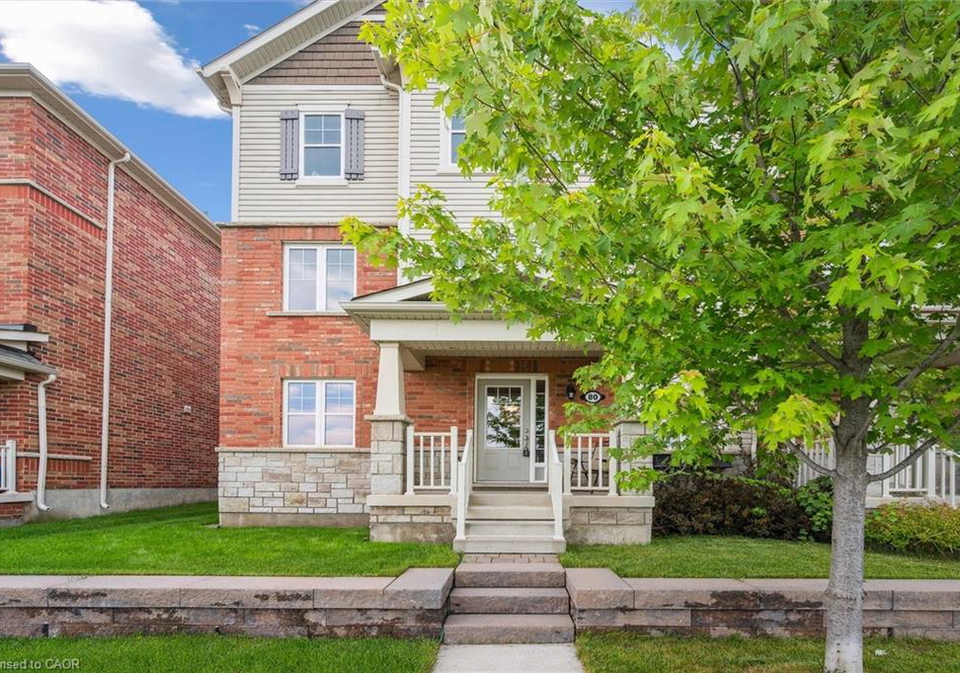
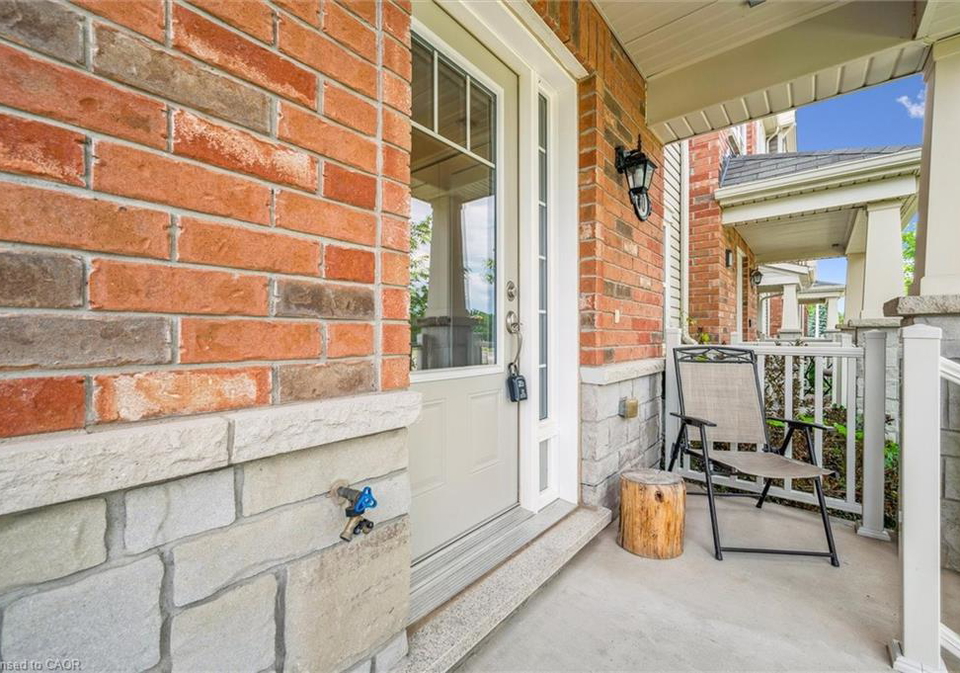
    Welcome to the stunning townhouse for sale in Waterdown , located at 22 Spring Creek Drive, Waterdown. This remarkable freehold townhouse, built in 2018, offers a spacious and modern living environment across three levels, with a total of 1,900 square feet of well-designed space. The property is situated in the charming and tranquil community of Waterdown East, making it an ideal choice for families and professionals alike.

    As you enter this exquisite townhouse for sale in Waterdown, you will immediately notice the professional painting throughout, done in neutral colours that create a warm and inviting atmosphere. The home boasts numerous upgrades, including elegant quartz countertops, stylish pot lights, and upgraded black lever hinges and handles, which add a touch of sophistication to the interior.

    The ground floor features durable vinyl flooring and an upgraded designer laundry room, complete with a new front-load washer and dryer, a wood counter, a sink, and ample shelving. This level also includes a large storage area and a separate office, which is adorned with French doors and can easily be converted into a fourth bedroom if desired. The internal access to the stunning oversized double garage is a standout feature, fully painted and equipped with an epoxy floor, ensuring both functionality and style.

    Moving up to the main level of this townhouse for sale in Waterdown, you will find the upgraded kitchen, which is fitted with stainless steel appliances and a quartz counter with a floating island, perfect for casual dining or entertaining guests. The powder room on this level showcases a charming shiplap feature wall, a new vanity, and vinyl flooring, enhancing the overall aesthetic of the home. The living and dining areas are bathed in natural light, thanks to large windows that create a bright and airy atmosphere. A feature wall and pot lights add to the elegance of these spaces, which seamlessly connect to the outdoor area through a sliding patio door. Step outside to the expansive 20 x 12 ft. deck, complete with a gazebo and privacy blinds, making it the perfect spot for outdoor relaxation or entertaining.

    The third level of the townhouse for sale in Waterdown is dedicated to comfort and privacy, featuring a primary bedroom that includes an ensuite three-piece bathroom, which boasts a quartz counter and a glass shower. The walk-in closet provides ample storage space, ensuring that everything is neatly organised. Additionally, there are two good-sized bedrooms on this level, perfect for family or guests. The main bathroom is well-appointed with four pieces, including a tub and a quartz countertop, providing convenience and style.

    Commuters will appreciate the excellent location of 22 Spring Creek Drive, Waterdown, with numerous options for travel just minutes away. The nearby GO station, as well as the 407 and QEW highways, make for easy access to surrounding areas, while the beautiful Burlington waterfront is just a short drive away, offering scenic views and recreational opportunities.

    This townhouse for sale in Waterdown is truly a turn-key property, showcasing meticulous upgrades and maintenance since its construction. It is a home that could easily feature in any designer magazine, thanks to its thoughtful design and attention to detail. With its modern amenities and spacious layout, this property is perfect for anyone looking to settle in the desirable community of Waterdown. Don’t miss the opportunity to make this stunning townhouse your new home!

    Waterdown East is a charming and picturesque area nestled within the town of Waterdown, Ontario, offering a delightful blend of suburban living and natural beauty. This community is characterised by its tree-lined streets, well-maintained parks, and proximity to the scenic escarpment, making it an ideal location for outdoor enthusiasts. Residents enjoy a tranquil atmosphere while still being conveniently close to local amenities, including shops, schools, and recreational facilities. The neighbourhood fosters a strong sense of community spirit, with various events and activities that bring residents together, making it a welcoming place for families and individuals alike. With its combination of serene surroundings and accessible conveniences, Waterdown East is a perfect choice for those seeking a peaceful yet vibrant lifestyle.

    Schools in the Neighbourhood

    This property is conveniently located near several educational institutions, making it an excellent choice for families. The closest school is St. Thomas the Apostle CES, a Catholic elementary school just 0.7 km away, offering grades JK to 8. For public elementary education, Mary Hopkins Elementary School is only 1.7 km from the property, while Allan A. Greenleaf Elementary School, which serves grades JK to 8, is a short 3.0 km away and boasts a respectable school rating of 7.6. Additionally, Waterdown District High School, located 2.8 km away, provides secondary education for grades 9 to 12 with a school rating of 6.6. Other nearby options include Guy B. Brown Elementary School and Bruce T. Lindley Public School, which offer French language instruction and have ratings of 5.2 and 7.7, respectively. For secondary education, M. M. Robinson High School is also within a reasonable distance at 4.8 km. With a variety of schools available in both English and French, this location is ideal for families seeking quality education options for their children.

    Key Statistics of the Neighbourhood

    The area surrounding the property has a population of 1,485 residents, with an average household size of 3.1. The community is relatively young, with an average age of 31.8 years. The average household income stands at an impressive $157,000, reflecting the area's affluence, while only 5.6% of the population is classified as low-income. The average property price in the area is approximately $936,000, indicating a robust real estate market. A significant portion of the population, 58.82%, consists of households with children, and 31.36% of residents are single. Immigrants make up 35.76% of the demographic, contributing to the area's cultural diversity. Renters account for 23.4% of the population, although there are no condominiums available in the area. Education levels are high, with 66.82% of residents holding a college or university degree. However, 20.09% of the population is not in the labor force, which may indicate a mix of students, retirees, or individuals engaged in other pursuits. Overall, this community presents a vibrant, educated, and diverse environment, making it an attractive location for families and professionals alike.

    Listing History

    See more recently sold homes in Waterdown

    Real Estate Board require you toSign Into see the full details of this property

    School Rating for 80 - 22 Spring Creek Drive, Waterdown

    XXXView All Schools

    Properties near top rated schools in Waterdown

    Sign Into see near by schools

    Attached Garage, Garage Door Opener, Built-In, Inside Entry
  • Garage 2
  • Total Parking Places 2
  • Land

    • Frontage 19.85
    • Depth 62.66
    • Zoning R6-42
    • Lot Size 19.85 x 62.66 feet
    • Lot Size Code Square Feet
    • Acreage < 0.5
    • Cross Street Dundas and Spring creek Drive

    Features

    • Central Vacuum Y
    • Air Exchanger Y
    • Auto Garage Door Remote(s) Y

    FAQs About 80 - 22 Spring Creek Drive, Waterdown

    How many bathrooms does this property have?

    This property features 3 bathroom(s) and 3 bedroom(s).

    Does this 3 bedroom property have additional bedrooms or a den?

    This Row/Townhouse property does not have an additional bedroom or a den.

    What is the square footage (sqft) of this Row/Townhouse property?

    The total square footage of this Row/Townhouse 3 bed property in Waterdown is 1850.

    How many parking spaces are available with this property?

    There are no parking spaces available with this property.

    How many cars can be parked in the garage of 22 Spring Creek Drive?

    This property features a garage with space for 2 cars.

    What type of garage does this property have?

    This property includes an Attached Garage, Garage Door Opener, Built-In, Inside Entry garage with space for 2 cars.

    Does this property have a basement?

    There is no basement in this property.

    What type of basement is it?

    Information about basement type is not available.

    Does this property have a swimming pool?

    It is not specified whether this property has a swimming pool.

    Does this property have a fireplace?

    A fireplace is available in this property.

    How many kitchens does this property have?

    This property includes 1 kitchen(s).

    Is there a maintenance fee associated with this property?

    Yes, it has an annual maintenance fee of $122.53.

    Is this property furnished?

    Information about whether this property is furnished is not available.

    What type of heating system is in place?

    The heating system in place is a Natural Gas.

    What utilities are available for this property?

    Information about utilities is not available.

    Banner Image

    Similar Properties

    47-main-st-n-street-waterdown-ontario-40873234
    47 Main St N Street
    1
    Date: 22 Oct 2026
    For Sale
    2 + 2 Bedrooms (-1)
    47 Main St N Street
    • $910,000
    • Row/Townhouse
    14 - 47 Main St N Street, Waterdown, 461 - Waterdown East
  • 1.92 KM
  • 4 Bathrooms (+1)
    1 Garage (-1)

    Loading....