Real Estate Board require you toSign Into see the full details of this property
Loading...
Key Facts About 22 Riveroaks Drive, Mount Hope
Tax$4,917 / 2026
Property TypeResidential
Building TypeRow/Townhouse
Building StyleTownhouse
Property AttachedAttached
Maintenance Fees$698.57
Square Feet1431 feet²
Lot FrontN/A
Parking1 garage, 1 parking
BasementFull, Finished
Postal CodeL0R1W0
Listing #40850360
Data SourceITSO
Days on Market26
Listed On29/07/2026
Updated On28/09/2026
Market Demand
Description
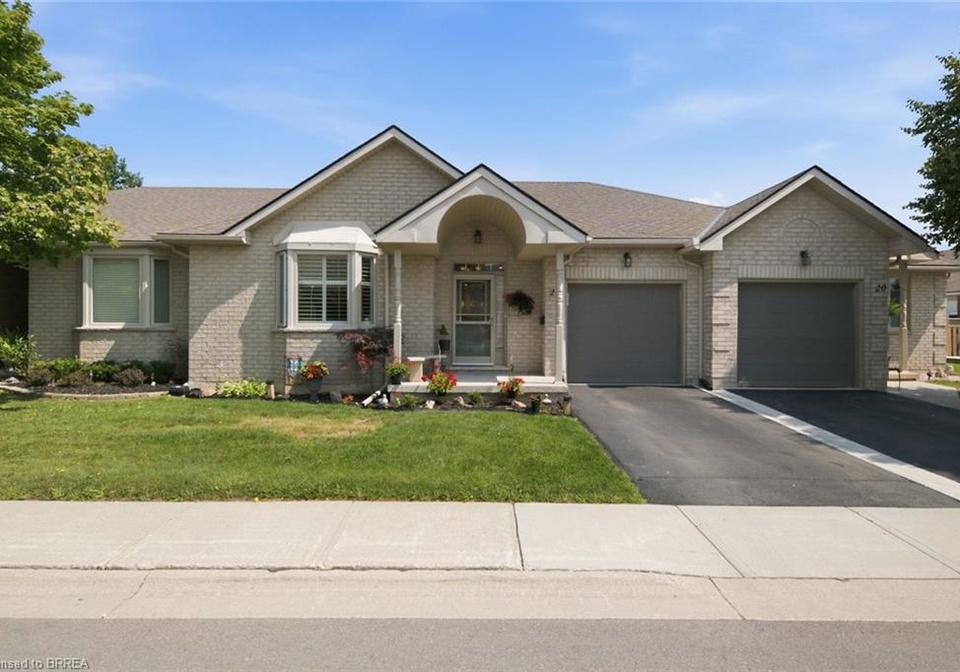
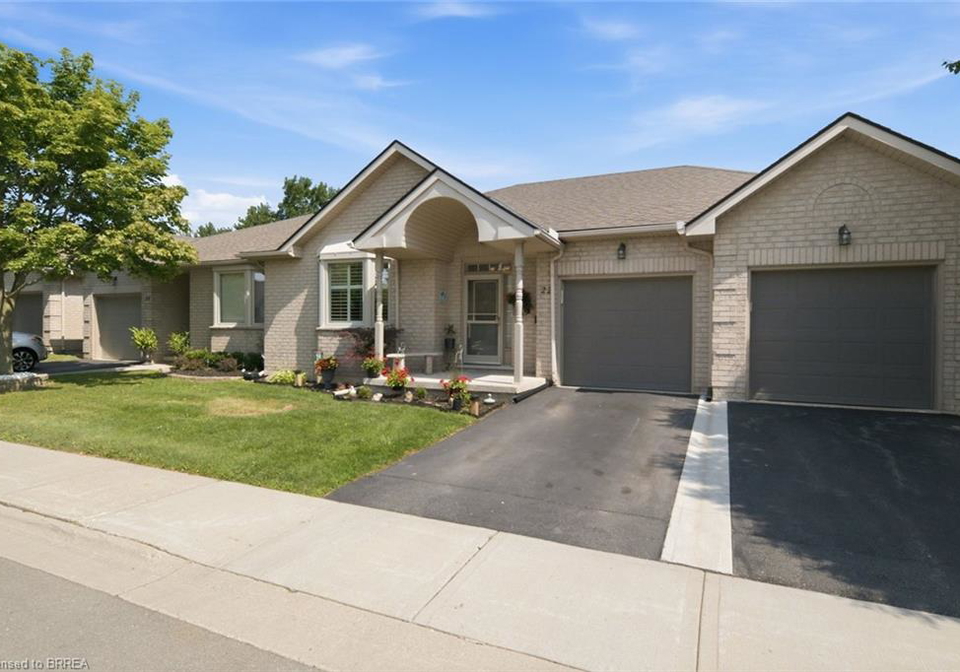
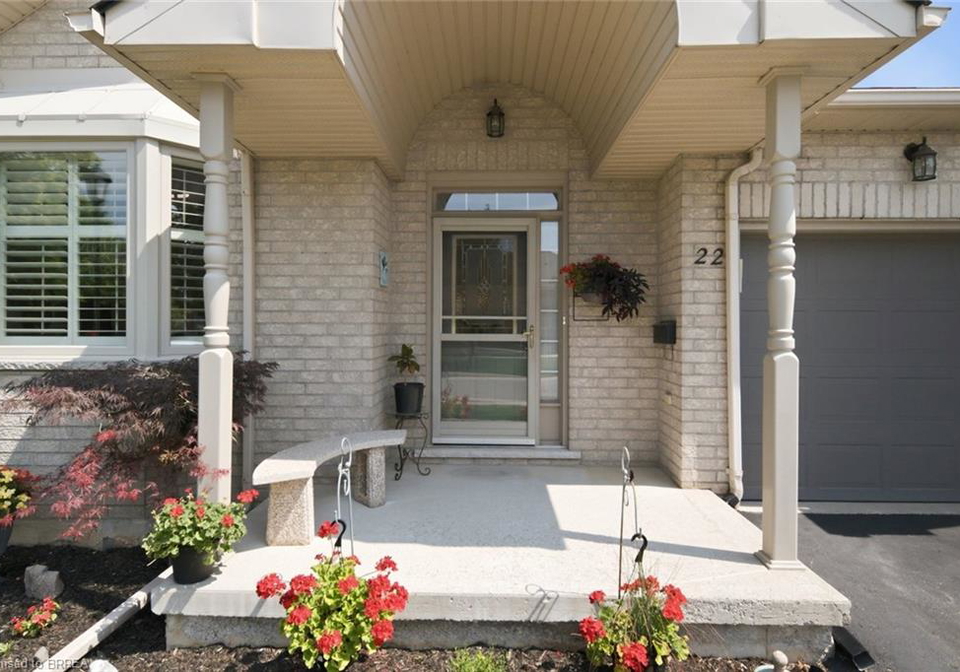
Welcome to easy, low-maintenance living in this beautifully maintained bungalow located in a sought-after adult lifestyle community. Offering over 1,400 sq.ft. of thoughtfully designed main floor living, this home combines comfort, functionality, and peaceful surroundings. The spacious open-concept living and dining is perfect for both everyday living and entertaining, while the bright kitchen offers ample cabinetry and sliding doors leading to private rear patio. Enjoy your morning coffee or unwind at the end of the day under the gazebo, overl
Real Estate Board require you toSign Into see the full details of this property
Property Details of 22 Riveroaks Drive, Mount Hope
Property
Property TypeResidential, Attached
StyleTownhouse
Fronting OnNorth
Community530 - Rural Glanbrook
MunicipalityMount Hope
Inside
Bedrooms2
Bathrooms3
BasementFull, Finished
Kitchen1
Rooms12
FireplaceY
AppliancesBuilt-in Microwave, Dishwasher, Dryer, Refrigerator, Stove, ...View More
Appliances IncludedBuilt-in Microwave,Central Vac,Dishwasher,Dryer,Garage Door ...View More
Appliances ExcludedFireplace
Utilities
WaterMunicipal
CoolingCentral Air
Heating TypeForced Air, Natural Gas
Cable ConnectedY
Cell ServiceY
Fibre OpticsY
Natural Gas ConnectedY
Recycling PickupY
Street LightsY
Phone ConnectedY
Building
Size1431 feet²
Architecture StyleTownhouse
RoofAsphalt Shing
ConstructionBrick
Foundation TypePoured Concrete
PoolCommunity, Indoor
AmenitiesBBQs Permitted, Clubhouse, Barbecue, Elevator(s), Fitness Ce...View More
Parking
Drive WayPrivate Drive Single Wide
Garage TypeAttached Garage, Garage Door Opener, Asphalt
Garage1
Parking Places1
Total Parking Places2
Land
FrontageN/A
ZoningRM3-002
TopographyFlat
Features
Central VacuumY
Auto Garage Door Remote(s)Y
Real Estate Board require you toSign Into see the full details of this property
Listings In the Same Street at 22 Riveroaks Drive, Mount Hope
No open houses are currently scheduled for this property.
Loading..
About 22 Riveroaks Drive, Mount Hope
It is a 2 bedroom, 3 bathroom, Row/Townhouse property located at 530 - Rural Glanbrook. It is a Townhouse building, facing North. This Row/Townhouse house in Mount Hope has Den,Workshop,Family Room,Bathroom,Living Room/Dining Room,Foyer,Bathroom,Bathroom,Eat-in Kitchen,Bedroom,Laundry,Bedroom Primary in main level. Forced Air, Natural Gas heating systems are used in heating/cooling systems for 22 Riveroaks Drive, Mount Hope. This property which is located in Riveroaks Drive has a pool. This property located in 53 - Glanbrook have a fire place. This 2 bedrooms Row/Townhouse property in Mount Hope has following amenities, BBQs Permitted, Clubhouse, Barbecue, Elevator(s), Fitness Center, Game Room, Library, Media Room, Party Room, Pool, Sauna, Tennis Court(s), Parking, Other. This Residential property in Mount Hope also has Central Vacuum, Auto Garage Door Remote(s).
FAQs About 22 Riveroaks Drive, Mount Hope
How many bathrooms does this property have?
This property features 3 bathroom(s) and 2 bedroom(s).
Does this 2 bedroom property have additional bedrooms or a den?
This Residential property does not have an additional bedroom or a den.
What is the square footage (sqft) of this Residential property?
The total square footage of this Residential 2 bed property in Mount Hope is 1431.
How many parking spaces are available with this property?
How many cars can be parked in the garage of 22 Riveroaks Drive?
This property features a garage with space for 1 cars.
What type of garage does this property have?
This property includes an Attached Garage, Garage Door Opener, Asphalt garage with space for 1 cars.
Does this property have a basement?
Yes, this property has a basement.
What type of basement is it?
This property features Full, Finished basement.
Does this property have a swimming pool?
Yes, this property has a Community, Indoor swimming pool.
Does this property have a fireplace?
A fireplace is available in this property.
How many kitchens does this property have?
This property includes 1 kitchen(s).
Is there a maintenance fee associated with this property?
Yes, it has an annual maintenance fee of $698.57.
Is this property furnished?
Information about whether this property is furnished is not available.
What type of heating system is in place?
The heating system in place is a Forced Air, Natural Gas.
What utilities are available for this property?
This property include following utilities : Cable Connected, Cell Service, Fibre Optics, Natural Gas Connected, Recycling Pickup, Street Lights, Phone Connected.