Real estate boards require you to be signed in to see the full details of this property
Real Estate Board require you toSign Into see the full details of this property
| Floor | Bedrooms | Bathrooms |
|---|---|---|
| Ground | * | 1 |
| Second | 3 | 2 |
Real Estate Board require you toSign Into see the full details of this property

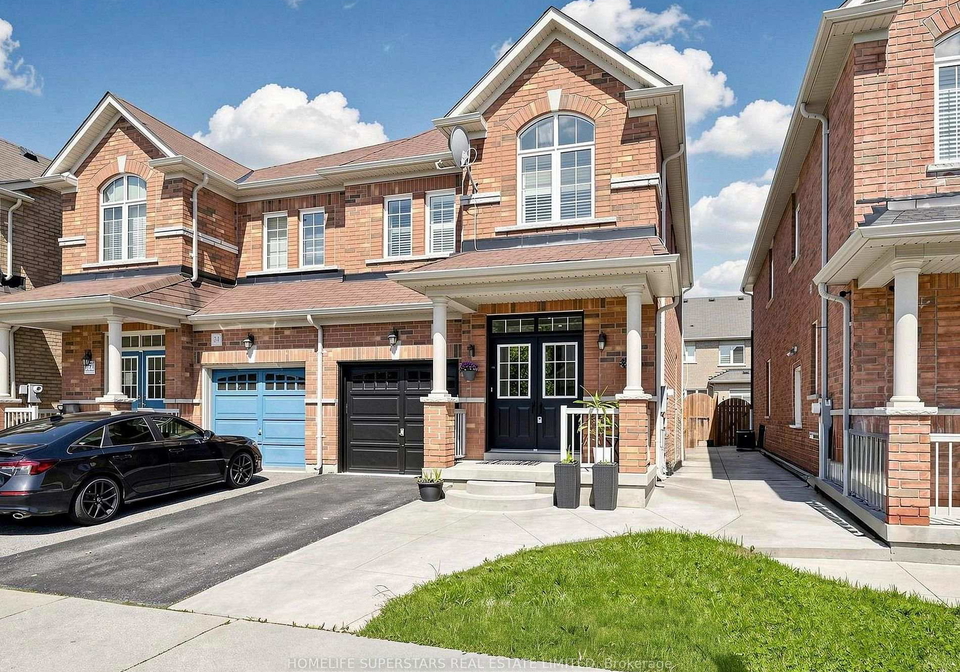
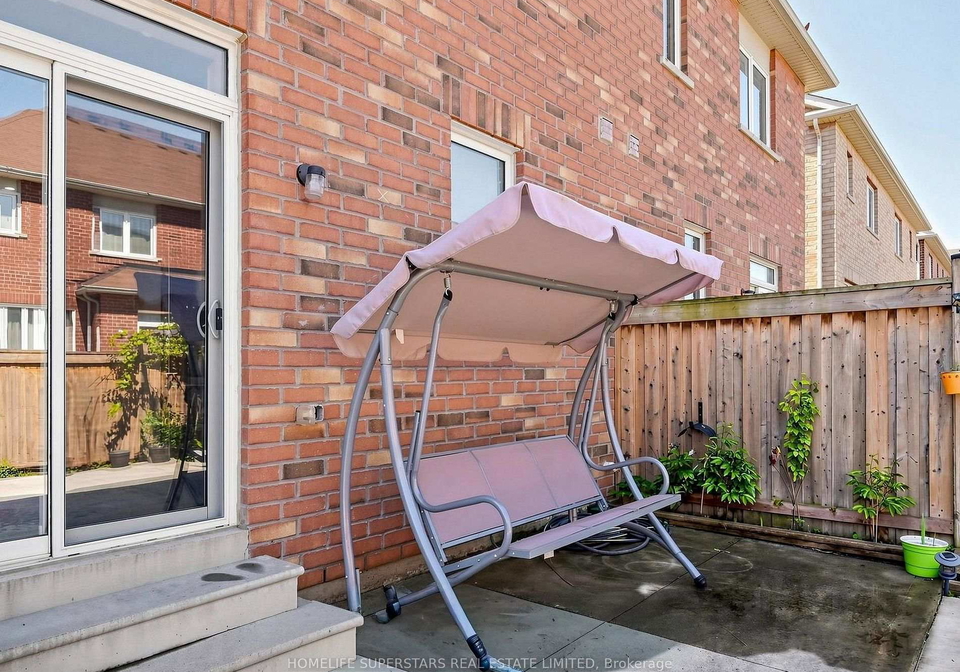
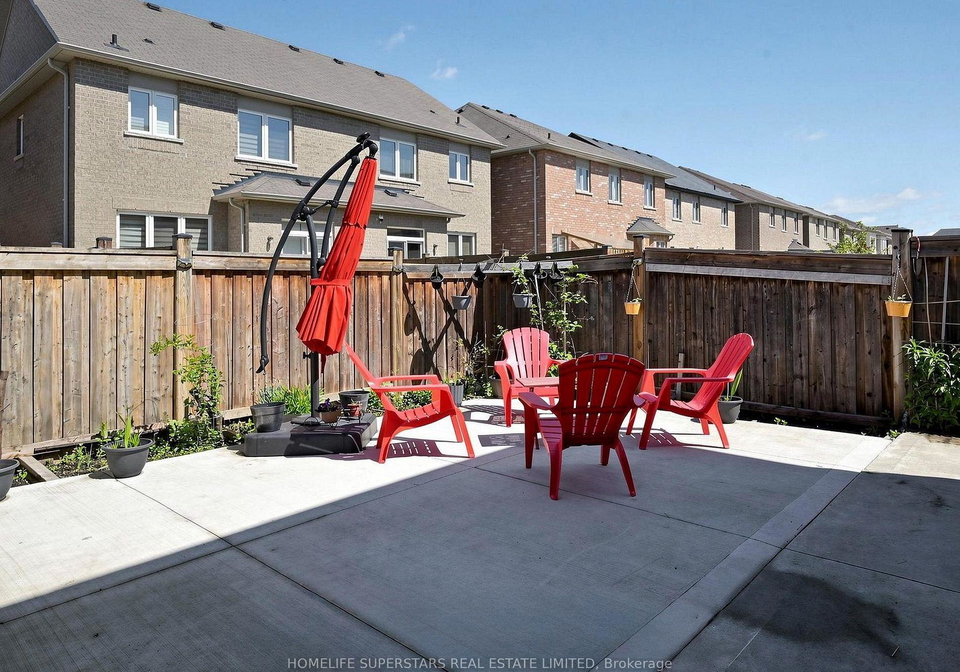
Gorgeous 3 Bedroom 3 bath Semi-Detached home In Demanding Dixie/Countryside Area!! Grand Double Door Entry, Spacious Foyer 9 Foot ceilings on main floor With Upgraded Oak Hardwood Floors Throughout The House!! Super bright home with tons of pot lights & custom lighting through-out. Upgraded Staircase With Iron metal Pickets, California Shutter!! Carpet Free House! Freshly & Professionally Painted. Family Size Kitchen With maple kitchen cabinets, quartz counter tops and Stainless Steel Appliances! Master Bedroom Comes With Ensuite & walk in Clo
Real Estate Board require you toSign Into see the full details of this property
Loading..
Loading..
Loading..
Real Estate Board require you toSign Into see the full details of this property
No open houses are currently scheduled for this property.


Loading..
This property features 3 bathroom(s) and 3 bedroom(s).
This Semi Detached property does not have an additional bedroom or a den.
The total square footage of this Semi Detached 3 bed property in Brampton is 1500 - 2000.
22 Pentonville Road boasts 2 convenient parking spaces.
This property features a garage with space for 1 cars.
This property includes an Built-In garage with space for 1 cars.
Yes, this property has a basement.
This property features Full, Unfinished basement.
It is not specified whether this property has a swimming pool.
There is no fireplace in this property.
This property includes 1 kitchen(s).
Information about the maintenance fee is not available.
No, this property is not furnished.
The heating system in place is a Forced Air.
Information about utilities is not available.
Sign Into see near by schools
Real Estate Board require you toSign Into see the full details of this property
Loading....