Real estate boards require you to be signed in to see the full details of this property
Real Estate Board require you toSign Into see the full details of this property
| Floor | Bedrooms | Bathrooms |
|---|---|---|
| Second | 3 | * |
Real Estate Board require you toSign Into see the full details of this property

No open houses are currently scheduled for this property.
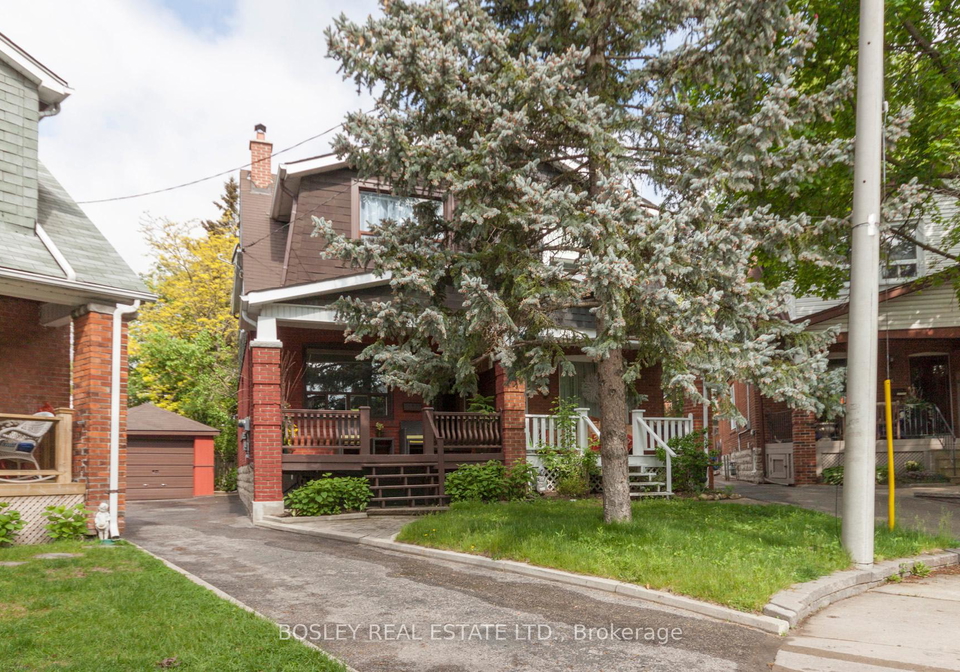
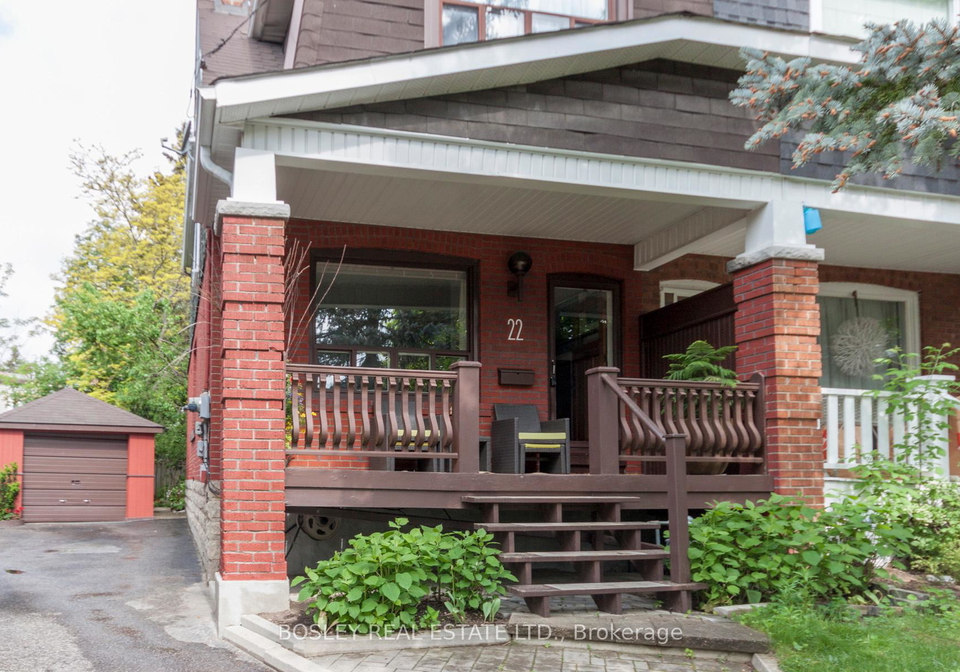
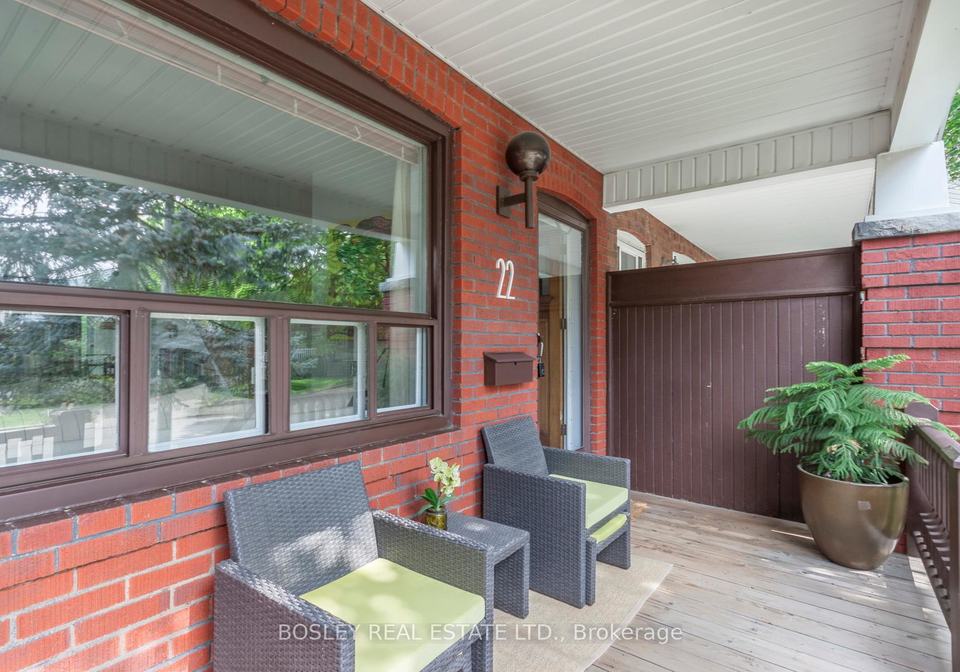
Tucked away on a quiet, family-friendly cul-de-sac in the heart of Davisville Village, this charming 3-bedroom, 2-bathroom semi-detached home offers the perfect Midtown lifestyle. The open-concept living and dining rooms feature a cozy fireplace, while the spacious kitchen includes a bright eat-in area perfect for casual meals and busy mornings. Generously sized bedrooms and a finished basement provide plenty of room to spread out. Located in the highly sought-after Maurice Cody school district and within walking distance to transit, groceries,
Real Estate Board require you toSign Into see the full details of this property
Loading..
Loading..
Loading..
Real Estate Board require you toSign Into see the full details of this property


Loading..
This property features 2 bathroom(s) and 3 bedroom(s).
This Semi Detached property does not have an additional bedroom or a den.
The total square footage of this Semi Detached 3 bed property in Toronto is 1100 - 1500.
22 Martin Crescent Toronto boasts 1 convenient parking spaces.
This property features a garage with space for 1 cars.
This property includes an Detached garage with space for 1 cars.
Yes, this property has a basement.
This property features Finished basement.
It is not specified whether this property has a swimming pool.
A fireplace is available in this property.
This property includes 1 kitchen(s).
Information about the maintenance fee is not available.
No, this property is not furnished.
The heating system in place is a Forced Air.
Information about utilities is not available.
Sign Into see near by schools
Real Estate Board require you toSign Into see the full details of this property
Loading....