Real estate boards require you to be signed in to see the full details of this property
Real Estate Board require you toSign Into see the full details of this property
| Floor | Bedrooms | Bathrooms |
|---|---|---|
| Basement | 1 | 1 |
| Ground | 3 | 1 |
Real Estate Board require you toSign Into see the full details of this property

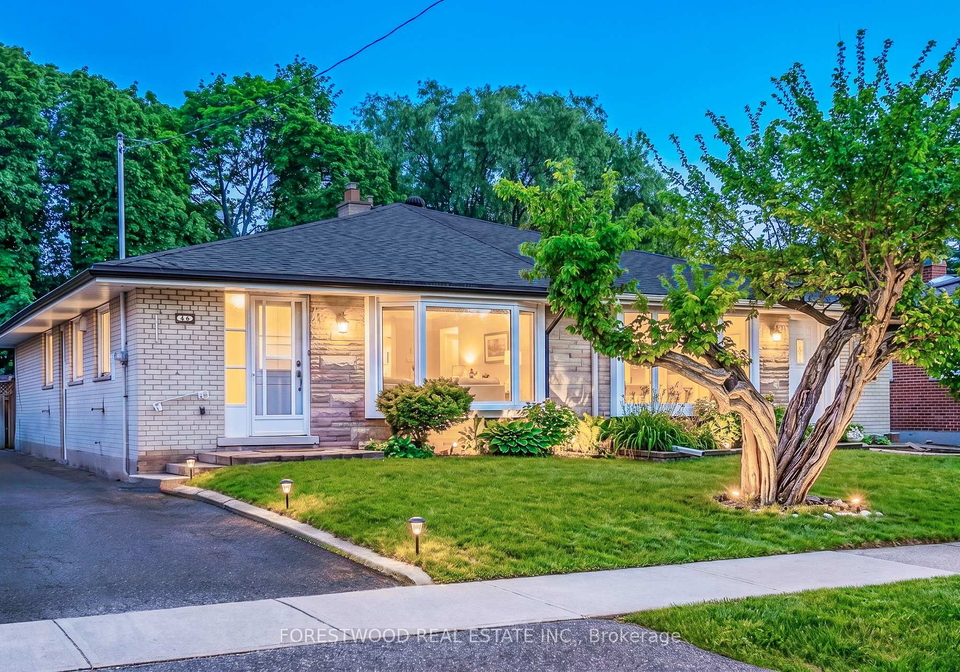

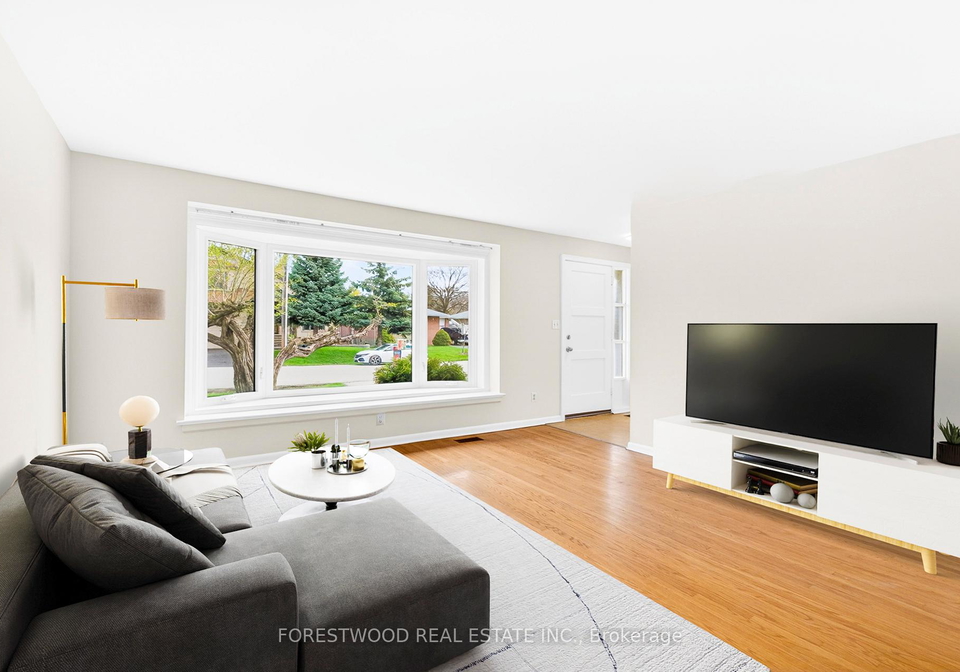
Loading...*Completely separate entrance to the lower level with a full bathroom* - Fantastic Bungalow In Prime Central Etobicoke Location Just Across From A Park. This exceptional property features: Large Open Concept Living & Dining Room With a Bay Window. Family-Sized Kitchen Combined With a Bright Breakfast Room. Three Spacious Bedrooms With Large Windows And Large Closets. Main bathroom with a Sun Tunnel. Beautiful Basement With a Separate Side Entrance Features a Huge Open Concept Great Room with Large Windows, Kitchen Rough-In And a French Door. Lo
Real Estate Board require you toSign Into see the full details of this property

Loading..
Loading..
Loading..
Real Estate Board require you toSign Into see the full details of this property
30 Year , 3.99% interest
No open houses are currently scheduled for this property.


Loading..
This property features 2 bathroom(s) and 3 bedroom(s).
This Semi Detached property includes 1 additional bedrooms.
The total square footage of this Semi Detached 3 bed property in Etobicoke is 1100 - 1500.
22 Lormar Drive Toronto boasts 3 convenient parking spaces.
This property features a garage with space for 3 cars.
Information about the garage type is not provided.
Yes, this property has a basement.
This property features Separate Entrance basement.
It is not specified whether this property has a swimming pool.
There is no fireplace in this property.
This property includes 1 kitchen(s).
Information about the maintenance fee is not available.
Information about whether this property is furnished is not available.
The heating system in place is a Forced Air.
Information about utilities is not available.
Sign Into see near by schools
Real Estate Board require you toSign Into see the full details of this property
Loading....