Real estate boards require you to be signed in to see the full details of this property
Real Estate Board require you toSign Into see the full details of this property
| Floor | Bedrooms | Bathrooms |
|---|---|---|
| Basement | 2 | 1 |
| Ground | * | 1 |
| Second | 2 | 2 |
Real Estate Board require you toSign Into see the full details of this property

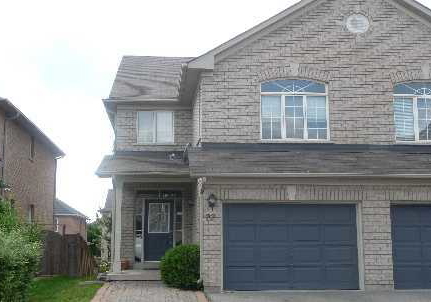
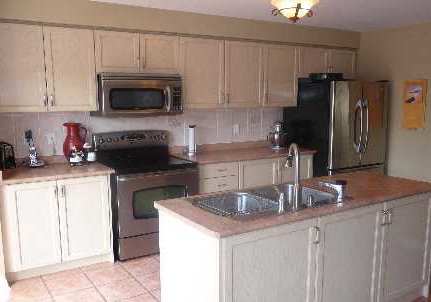
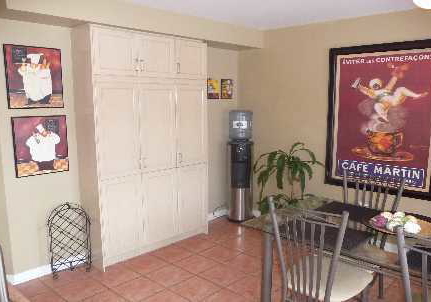
Loading...Demand Dufferin Hill Estates X-Large Semi, Approx 1900 Square Feet & Sep. Entrance To Bsmt Apt. Sun Filled Oversized Eat-In Kitchen With Centre Island. Private 2nd Floor Family Room With Gas F/P & 10' Ceiling. Large Master With Walk In Closet, Soaker Tub And Built In Wardrobe. Existing Elf's And Window Coverings, Cac, Cvac & Equipment, Bsmt Appliances - Fridge, Stove, Washer & Dryer. 4 Maytag Stainless Steel Main Floor Kitchen App's (Removed) Can Be Purchased Seperately From Buyer And Installed.
Real Estate Board require you toSign Into see the full details of this property

Loading..
Loading..
Loading..
Real Estate Board require you toSign Into see the full details of this property
30 Year , 3.99% interest
No open houses are currently scheduled for this property.


Loading..
This property features 4 bathroom(s) and 3 bedroom(s).
This Semi Detached property includes 1 additional bedrooms.
The total square footage of this Semi Detached 3 bed property in Vaughan is 1500 - 2000.
22 Lina Marra Drive boasts 3 convenient parking spaces.
This property features a garage with space for 1 cars.
This property includes an Attached garage with space for 1 cars.
Yes, this property has a basement.
This property features Apartment, Sep Entrance basement.
It is not specified whether this property has a swimming pool.
A fireplace is available in this property.
This property includes 1 kitchen(s).
Information about the maintenance fee is not available.
Information about whether this property is furnished is not available.
Information about heating system is not available.
Information about utilities is not available.
Sign Into see near by schools
Real Estate Board require you toSign Into see the full details of this property
Loading....