• Map Search
    • Houses For Sale
    • Apartments For Sale
    • Precon & Assignment For Sale
    • Townhouse For Sale
    • Open Houses
    • Houses For Rent
    • Apartments For Rent
    • Townhouse For Rent
    • Estimate Your House Value
  • Blog
  • Market Trends
  • Ontario
Address
THE CANADIAN HOME REALTY INC2810 Matheson Blvd E unit 801, MississaugaOntario
Quick links
  • About Us
  • Career
  • Blog
  • Zero Down Payment Program*
  • Our Team
  • FAQ
  • Terms & Conditions
  • Privacy Policy
  • Contact Us
  • Disclaimer
  • Sitemap
get the app
play storeApp Store
download qr code

Copyright © 2026 The Canadian Home Realty Inc.
  • Ontario
  • Bradford West Gwillimbury
  • Bond Head
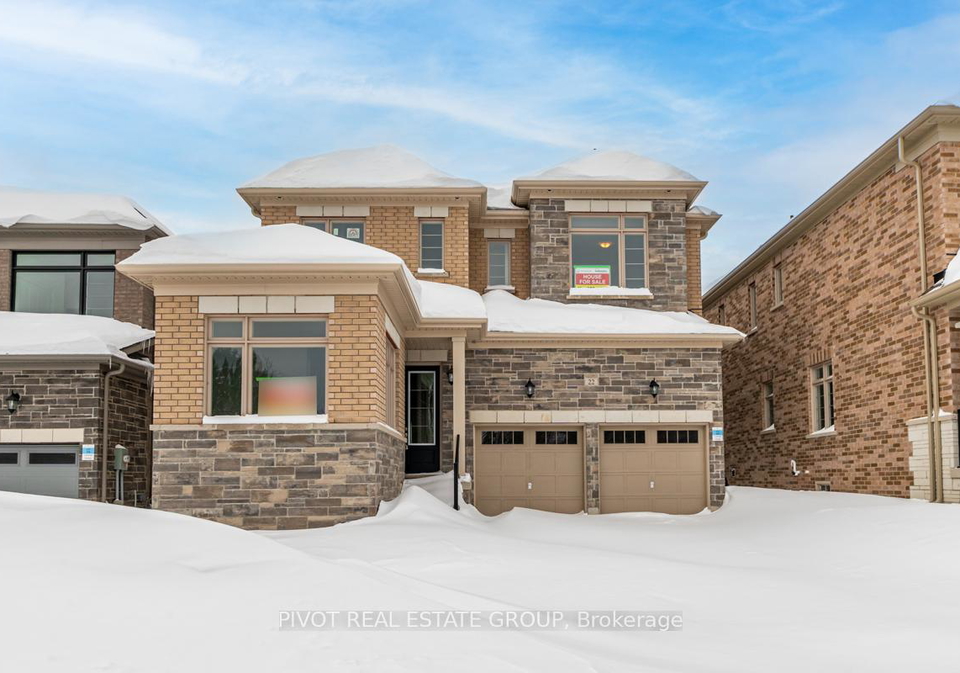
  • 22 Hearn Street
22-hearn-street-bradford-west-gwillimbury-ontario-n12184171
Login/Sign UpTo see all photos

Sign in Required

Real estate boards require you to be signed in to see the full details of this property

to see all images.
  • Sold Sold in Jun 2025
  • Detached

22 Hearn Street

Bradford West Gwillimbury, Bond Head
  • 4 Bedrooms
  • 4 Bathrooms
  • 2 Garage
  • Share
Sold Price: $ 1,320,000
4.41%
Listed Price: $ 1,380,900
Discuss with partner/expertView on Map

Real Estate Board require you toSign Into see the full details of this property

Contact an Experienced Real Estate Agent

Upon submitting this form, you acknowledge your agreement to receive marketing phone calls, text messages and emails from The Canadian Home. See more
join-the-canadian-home
JOIN OUR TEAM

Latest listing in Bradford West Gwillimbury

  • 178 Barrie Street, Bradford West Gwillimbury
  • 833 Langford Boulevard, Bradford West Gwillimbury
  • 137 Hudson Crescent, Bradford West Gwillimbury
  • 37 Sunrise Circle, Bradford West Gwillimbury
  • 214 - 112 Simcoe Road, Bradford West Gwillimbury
  • 963 Canal Road, Bradford West Gwillimbury
  • 206 - 112 Simcoe Road, Bradford West Gwillimbury
  • 72 Thornton Avenue, Bradford West Gwillimbury
  • 90 Gibson Circle, Bradford West Gwillimbury
  • 1 Citrine Drive, Bradford West Gwillimbury
  • 8 Brownlee Drive, Bradford West Gwillimbury

Near By Cities

  • New Tecumseth
  • Bradford
  • Beeton
  • Holland Centre
  • Schomberg
  • Cookstown
  • Tottenham
  • Holland Landing
  • Alliston
  • Newmarket
  • East Gwillimbury

Popular Searches in Bradford West Gwillimbury

  • House for sale in Bradford West Gwillimbury
  • Condo Apartment for sale in Bradford West Gwillimbury
  • Townhouse for sale in Bradford West Gwillimbury
  • Open House in Bradford West Gwillimbury
  • Price dropped properties in Bradford West Gwillimbury
  • Investment properties in Bradford West Gwillimbury
  • Not sold for 30 days in Bradford West Gwillimbury
  • House for rent in Bradford West Gwillimbury
  • Condos for rent in Bradford West Gwillimbury
  • Townhouse for rent in Bradford West Gwillimbury
  • Detached properties in Bradford West Gwillimbury

Room Details of 22 Hearn Street, Bradford West Gwillimbury

FloorBedroomsBathrooms
Ground * 1
Second 4 2

Real Estate Board require you toSign Into see the full details of this property

sell-with-the-canadian-homesell-with-the-canadian-homeLoading...

Open House

View all upcoming open houses in Bradford West Gwillimbury

No open houses are currently scheduled for this property.

Key Facts About 22 Hearn Street, Bradford West Gwillimbury

  • Property Type Residential
  • Building Type Detached
  • Building Style 2-Storey
  • Building Age New
  • Size 2500 - 3000 feet²
  • Lot Size 43 x 102 feet
  • Parking 2 garage, 2 parking
  • Basement Unfinished, Walk-Out
  • Listing # N12184171
  • Data Source PROPTX
  • Days on Market 20
  • Listed On 30/05/2025
  • Updated On 21/06/2025
  • Market Demand
    the canadian homethe canadian home

Description

Bond Head by Sundance Homes. BRAND NEW NEVER LIVED IN. "ELMWOOD" model with 3,000 sf of living space. Walk-out basement. Stone kitchen counters. Hard surface flooring throughout, Kitchen access to raised deck on main floor, oak stairs, Smooth ceilings on main & 2nd floor.

Real Estate Board require you toSign Into see the full details of this property

Property Details of 22 Hearn Street, Bradford West Gwillimbury

Property

  • Property Type Detached
  • Style 2-Storey
  • Fronting On S
  • Community Bond Head
  • Municipality Bradford West Gwillimbury

Inside

  • Bedrooms 4
  • Bathrooms 4
  • Bathroom Details 1, 2pc Main
  • Bathroom Details 2, 5pc Second
  • Bathroom Details 1, 4pc
  • Basement Unfinished, Walk-Out
  • Kitchen 1
  • Rooms 9
  • Family Rooms Y
  • Central Vac N
  • Fireplace Y

Utilities

  • Water Municipal
  • Cooling Central Air
  • Heating Type Forced Air
  • Heating Fuel Gas

Building

  • Size 2500 - 3000 feet²
  • Architecture Style 2-Storey
  • Exterior Feature Brick, Stone
  • Building Age New

Parking

  • Drive Way Private
  • Garage Type Built-In
  • Garage 2
  • Parking Places 2
  • Total Parking Places 4

Land

  • Sewer Sewer
  • Frontage 43
  • Depth 102
  • Lot Size 43 x 102 feet
  • Lot Size Code Feet
  • Cross Street Hwy 27 & Line 7

Real Estate Board require you toSign Into see the full details of this property

Listings In the Same Street at 22 Hearn Street, Bradford West Gwillimbury

Houses For Sale

View

Houses For Rent

View

Recently Sold

View

Homes listed below the last sold prices in Bradford West Gwillimbury

Loading..

Similar Sold
Similar Properties

Loading..

Loading..

Rooms

Great Room (13.5X5.1 metre)
Level: Main
Kitchen (5.5X5.1 metre)
Level: Main
Breakfast (5.5X5.1 metre)
Level: Main
Dining Room (4X4.5 metre)
Level: Main
Office (2.7X3.3 metre)
Level: Main
Primary Bedroom (5.9X4.2 metre)
Level: Second
Bedroom 2 (3.6X3.3 metre)
Level: Second
Bedroom 3 (3.6X3.8 metre)
Level: Second
Bedroom 4 (3.9X4.1 metre)
Level: Second
Bathroom (2 pcs)
Level: Main
Bathroom (5 pcs)
Level: Second
Bathroom (5 pcs)
Level: Second

Real Estate Board require you toSign Into see the full details of this property

Expense Breakdown

Monthly Mortgage Payment

$0/monthly

30 Year , 3.99% interest

Cash Expenditure for Home Purchase

$1,000

  • Downpayment
    $0
  • PST on Mortgage Insurance
    $0
  • Land Transfer Tax
    $0
  • Lawyer Fees
    $1,000
  • Title Insurance
    $0

Monthly Expenses After Home Purchase

$569

  • Mortgage Payment
    $0
  • Property Insurance
    $50
  • Property Tax
    $250
  • Phone
    $40
  • Monthly debt payments
    $0
  • Cable
    $60
  • Utilities
    $124
  • Internet
    $45
join-our-teamjoin-our-team

Loading..

MLS® Trusted listing from Toronto Real Estate Board The trademarks MLS®, Multiple Listing Service® and the associated logos identify professional services rendered by REALTOR® members of CREA to effect the purchase, sale and lease of real estate as part of a cooperative selling system.

Copyright:© The Canadian Home Realty Inc. All rights reserved. The Canadian Home Realty Inc is a registered real estate brokerage.

About 22 Hearn Street, Bradford West Gwillimbury

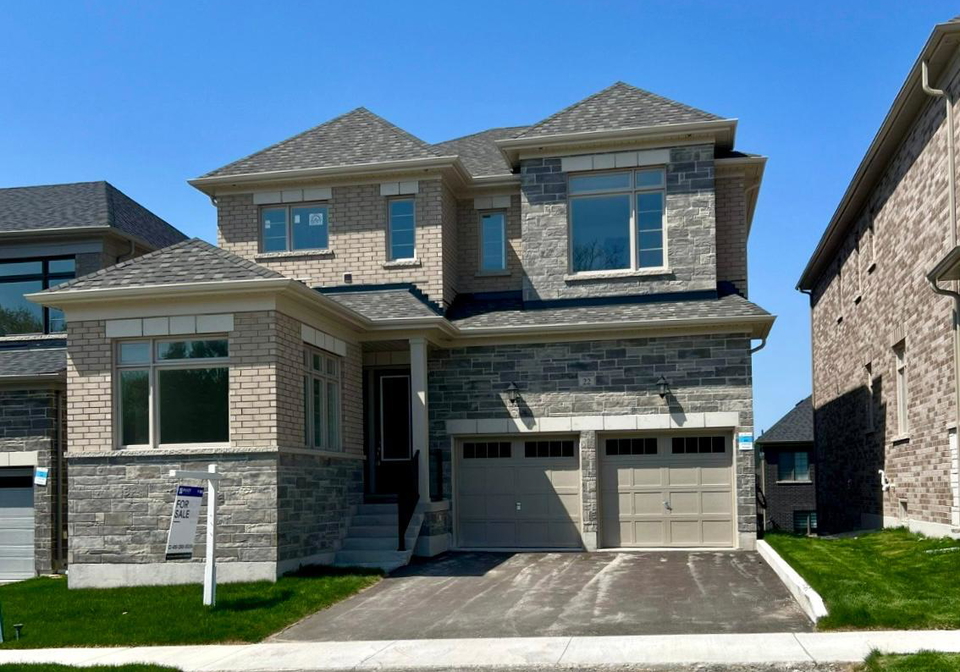
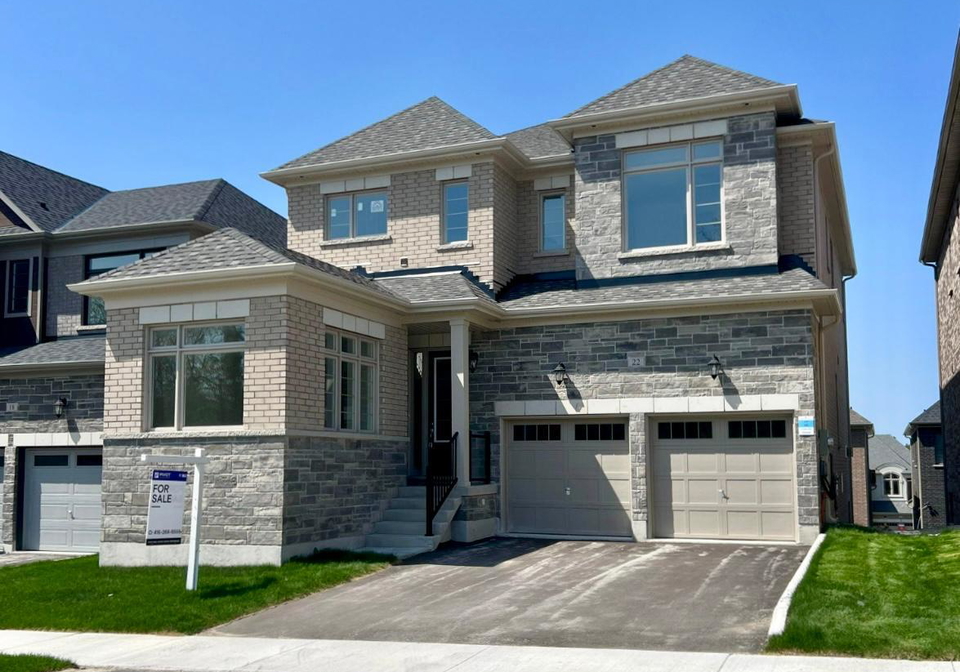
Introducing an exceptional opportunity to acquire a stunning house for sale in Bradford West Gwillimbury , located at 22 Hearn Street, Bradford West Gwillimbury. This brand new, never-lived-in property is part of the esteemed Bond Head community, developed by Sundance Homes. The "Elmwood" model boasts an impressive 3,000 square feet of living space, thoughtfully designed to cater to modern family living.

As you approach the house, you will be greeted by a striking exterior, featuring a combination of brick and stone that enhances its visual appeal. The property sits on a generous lot measuring 43 by 102 feet, providing ample outdoor space for various activities. The driveway is private, leading to a built-in garage that accommodates two vehicles, ensuring convenience for the residents. With additional parking space available, this house for sale in Bradford West Gwillimbury is perfect for families or those who enjoy hosting guests.

Upon entering the house, you will immediately notice the high-quality finishes and attention to detail throughout. The main floor features smooth ceilings, creating an airy and spacious atmosphere. The heart of the home is undoubtedly the kitchen, which is adorned with elegant stone countertops and hard surface flooring that flows seamlessly throughout the main level. This well-appointed kitchen offers direct access to a raised deck, perfect for alfresco dining or simply enjoying the serene views of the surrounding area.

The house comprises four well-sized bedrooms, providing ample space for family members or guests. Each bedroom is designed to offer comfort and privacy, making it an ideal retreat at the end of the day. The property also includes four bathrooms, ensuring that morning routines run smoothly for everyone in the household. The family room is an inviting space, perfect for gatherings or relaxation, and features a fireplace that adds warmth and character to the home.

For those who appreciate modern conveniences, this house for sale in Bradford West Gwillimbury is equipped with central air conditioning, ensuring a comfortable environment year-round. Internet connectivity is also available, making it easy to stay connected in today’s digital age. However, it is worth noting that the house does not include a central vacuum system, which may be a consideration for some buyers.

The unfinished walk-out basement presents an exciting opportunity for the new owners to customise and expand their living space according to their preferences. This area can be transformed into a recreational room, additional bedrooms, or even a home office, depending on your needs. The potential for this space is limited only by your imagination.

This property is serviced by municipal water and sewer, adding to the convenience of living in this lovely community. The house for sale in Bradford West Gwillimbury is situated in an area that combines the tranquillity of suburban living with easy access to essential amenities and services. The proximity to major routes, including Hwy 27 and Line 7, ensures that commuting to nearby towns or cities is straightforward.

In summary, 22 Hearn Street, Bradford West Gwillimbury, is a remarkable house for sale in Bradford West Gwillimbury, offering a blend of modern design, spacious living, and a prime location within the Bond Head community. With its impressive features, including four bedrooms, four bathrooms, and a generous living area, this property is poised to become a cherished family home. Don’t miss the chance to make this stunning house your own and experience the lifestyle that awaits in Bradford West Gwillimbury.

Bond Head, nestled within the city of Bradford West Gwillimbury, is a charming and tranquil community that offers a delightful blend of rural charm and modern convenience. This picturesque area is characterised by its lush landscapes, historic buildings, and a welcoming atmosphere, making it an ideal retreat for those seeking a peaceful lifestyle. Residents can enjoy easy access to local amenities, including shops, parks, and recreational facilities, while still being just a short drive from the vibrant urban offerings of nearby Bradford. With its strong sense of community spirit and beautiful surroundings, Bond Head is a perfect place for families and individuals alike to call home.

Schools in the Neighbourhood

The property is conveniently located near Sir William Osler Public School, an elementary institution that caters to students from Junior Kindergarten to Grade 8. Situated just 2.8 kilometers away, this school is part of the Simcoe County District School Board and offers a public education in English. With a school rating of 5.3, it provides a solid educational foundation for young learners in the Bradford-West Gwillimbury area. The close proximity of this school makes it an attractive option for families with children, ensuring that quality education is easily accessible. The community-oriented environment of the school fosters a supportive atmosphere for both students and parents, making it a desirable location for family living. Overall, the availability of a reputable elementary school nearby enhances the appeal of this property, positioning it as an ideal choice for those seeking a family-friendly neighborhood with educational opportunities for their children.

Key Statistics of the Neighbourhood

The area surrounding the property boasts a small population of 547 residents, with an average household size of 2.8 individuals. The community has a median age of 44.1 years, reflecting a mature demographic. Economic stability is evident, as the average household income stands at an impressive $144,000, with only 2.8% of the population classified as low-income. The average property price in the area is $1,220,000, indicating a relatively affluent neighborhood. Approximately 30.43% of residents are single, while a significant 47.06% live in households with children, suggesting a family-friendly environment. The community is diverse, with 25% of its residents being immigrants. Rental occupancy is low at 9.76%, and there are no condominiums available, indicating a preference for single-family homes. Educational attainment is high, with 50% of the population holding a college or university degree. However, a notable 29.41% of residents are not in the labor force, which may influence the local economy and community dynamics. Overall, this area presents a blend of affluence, family orientation, and educational achievement, making it an attractive location for prospective homeowners.
FAQs About 22 Hearn Street, Bradford West Gwillimbury

How many bathrooms does this property have?

This property features 4 bathroom(s) and 4 bedroom(s).

Does this 4 bedroom property have additional bedrooms or a den?

This Detached property does not have an additional bedroom or a den.

What is the square footage (sqft) of this Detached property?

The total square footage of this Detached 4 bed property in Bradford West Gwillimbury is 2500 - 3000.

How many parking spaces are available with this property?

22 Hearn Street boasts 2 convenient parking spaces.

How many cars can be parked in the garage of 22 Hearn Street?

This property features a garage with space for 2 cars.

What type of garage does this property have?

This property includes an Built-In garage with space for 2 cars.

Does this property have a basement?

Yes, this property has a basement.

What type of basement is it?

This property features Unfinished, Walk-Out basement.

Does this property have a swimming pool?

It is not specified whether this property has a swimming pool.

Does this property have a fireplace?

A fireplace is available in this property.

How many kitchens does this property have?

This property includes 1 kitchen(s).

Is there a maintenance fee associated with this property?

Information about the maintenance fee is not available.

Is this property furnished?

Information about whether this property is furnished is not available.

What type of heating system is in place?

Information about heating system is not available.

What utilities are available for this property?

Information about utilities is not available.

School Rating for 22 Hearn Street, Bradford West Gwillimbury

XXX

Properties near top rated schools in Bradford West Gwillimbury

Sign Into see near by schools

Listing History

See more recently sold homes in Bradford West Gwillimbury

Real Estate Board require you toSign Into see the full details of this property

Banner Image

Loading....

Similar Properties

See More
26-hearn-street-bradford-west-gwillimbury-ontario-n13526630
26 Hearn Street
1
Date: 06 Jul 2026
For Sale
5 Bedrooms (+1)
4 Bathrooms
2 Garage
26 Hearn Street
  • $1,451,998
  • Detached
26 Hearn Street, Bradford West Gwillimbury, Bond Head
  • 0.04 KM
  • 173-rowe-street-bradford-west-gwillimbury-ontario-n12778538
    173 Rowe Street
    2
    Date: 11 Feb 2026
    For Sale
    4 Bedrooms
    4 Bathrooms
    2 Garage
    173 Rowe Street
    • $1,444,990
    • Detached
    173 Rowe Street, Bradford West Gwillimbury, Bond Head
  • 0.13 KM
  • 130-wraggs-road-bradford-west-gwillimbury-ontario-n13155358
    130 Wraggs Road
    3
    Date: 21 May 2026
    For Sale
    4 Bedrooms
    5 Bathrooms (+1)
    2 Garage
    130 Wraggs Road
    • $1,289,900
    • Detached
    130 Wraggs Road, Bradford West Gwillimbury, Bond Head
  • 0.19 KM
  • 104-wraggs-road-bradford-west-gwillimbury-ontario-n13037626
    104 Wraggs Road
    4
    Date: 23 Apr 2026
    For Sale
    4 Bedrooms
    4 Bathrooms
    2 Garage
    104 Wraggs Road
    • $1,399,000
    • Detached
    104 Wraggs Road, Bradford West Gwillimbury, Bond Head
  • 0.20 KM
  • 162-rowe-street-bradford-west-gwillimbury-ontario-n13423672
    162 Rowe Street
    5
    Date: 10 Jun 2026
    For Sale
    5 Bedrooms (+1)
    5 Bathrooms (+1)
    2 Garage
    162 Rowe Street
    • $1,580,000
    • Detached
    162 Rowe Street, Bradford West Gwillimbury, Bond Head
  • 0.22 KM
  • 19-plank-road-bradford-west-gwillimbury-ontario-n12973242
    19 Plank Road
    6
    Date: 08 Apr 2026
    For Sale
    3 Bedrooms (-1)
    4 Bathrooms
    2 Garage
    19 Plank Road
    • $1,549,000
    • Detached
    19 Plank Road, Bradford West Gwillimbury, Bond Head
  • 0.25 KM
  • 16-rowe-street-bradford-west-gwillimbury-ontario-n12692428
    16 Rowe Street
    7
    Date: 13 Jan 2026
    For Sale
    4 Bedrooms
    3 Bathrooms (-1)
    1 Garage (-1)
    16 Rowe Street
    • $1,181,400
    • Detached
    16 Rowe Street, Bradford West Gwillimbury, Bond Head
  • 0.31 KM
  • 5-rowe-street-bradford-west-gwillimbury-ontario-n13069842
    5 Rowe Street
    8
    Date: 01 May 2026
    For Sale
    5 Bedrooms (+1)
    6 Bathrooms (+2)
    2 Garage
    5 Rowe Street
    • $1,599,900
    • Detached
    5 Rowe Street, Bradford West Gwillimbury, Bond Head
  • 0.31 KM