• Map Search
    • Houses For Sale
    • Apartments For Sale
    • Precon & Assignment For Sale
    • Townhouse For Sale
    • Open Houses
    • Houses For Rent
    • Apartments For Rent
    • Townhouse For Rent
    • Estimate Your House Value
  • Blog
  • Market Trends
  • Ontario
Address
THE CANADIAN HOME REALTY INC2810 Matheson Blvd E unit 801, MississaugaOntario
Quick links
  • About Us
  • Career
  • Blog
  • Zero Down Payment Program*
  • Our Team
  • FAQ
  • Terms & Conditions
  • Privacy Policy
  • Contact Us
  • Disclaimer
  • Sitemap
get the app
play storeApp Store
download qr code

Copyright © 2026 The Canadian Home Realty Inc.
  • Ontario
  • Markham
  • Unionville
  • 22 Chambery Crescent
22-chambery-crescent-markham-ontario-n12550304
Login/Sign UpTo see all photos

Sign in Required

Real estate boards require you to be signed in to see the full details of this property

to see all images.
  • Sold Sold in Dec 2025
  • Detached

22 Chambery Crescent

Markham, Unionville
  • 4 + 1 Bedrooms
  • 5 Bathrooms
  • 2 Garage
  • Share
Sold Price: $ 1,880,000
8.65%
Listed Price: $ 2,058,000
Discuss with partner/expertView on Map

Real Estate Board require you toSign Into see the full details of this property

Contact an Experienced Real Estate Agent

Upon submitting this form, you acknowledge your agreement to receive marketing phone calls, text messages and emails from The Canadian Home. See more
join-the-canadian-home
JOIN OUR TEAM

Latest listing in Markham

  • 57 Buchanan Drive, Markham
  • 2 Jennings Gate, Markham
  • 193 Roxbury Street, Markham
  • 18 Bridleford Court, Markham
  • 3 Ferndell Circle, Markham
  • 65 White's Hill Avenue, Markham
  • 64 Dunbar Crescent, Markham
  • 2516 Bur Oak Avenue, Markham
  • 214 - 111 Upper Duke Crescent, Markham
  • 91 Reansbury Crescent, Markham
  • 35 Royal Orchard Boulevard, Markham

Near By Cities

  • Richmond Hill
  • Thornhill
  • Scarborough
  • Stouffville
  • North York
  • Concord
  • Fisherville
  • Whitchurch-Stouffville
  • Maple
  • Aurora
  • Pickering

Popular Searches in Markham

  • House for sale in Markham
  • Condo Apartment for sale in Markham
  • Townhouse for sale in Markham
  • Open House in Markham
  • Price dropped properties in Markham
  • Investment properties in Markham
  • Not sold for 30 days in Markham
  • House for rent in Markham
  • Condos for rent in Markham
  • Townhouse for rent in Markham
  • Detached properties in Markham

Room Details of 22 Chambery Crescent, Markham

FloorBedroomsBathrooms
Basement 1 1
Ground * 1
Second 3 2
Third 1 1

Real Estate Board require you toSign Into see the full details of this property

sell-with-the-canadian-homesell-with-the-canadian-homeLoading...

Open House

View all upcoming open houses in Markham

No open houses are currently scheduled for this property.

Key Facts About 22 Chambery Crescent, Markham

  • Tax $9,341 / 2025
  • Property Type Residential
  • Building Type Detached
  • Building Style 3-Storey
  • Size 3500 - 5000 feet²
  • Lot Size 49.21 x 114.83 feet
  • Parking 2 garage, 4 parking
  • Basement Finished
  • Listing # N12550304
  • Data Source PROPTX
  • Days on Market 20
  • Listed On 17/11/2025
  • Updated On 09/12/2025
  • Market Demand
    the canadian homethe canadian home

Description

Spectacular 4Bdrm Henry Summerfeldt Model Is Just Steps To Historic Main St. Unionville. Over 3500 sqft above ground. Gleaming Hardwood, Crown Moulding & Potlights Throught Out The Main Flr. Gourmet Kitchen W/Central Island And Open To Breakfast Area W/Large Picture Bay Windows Overlooking Backyard. Sunken Family Rm With Custom Flr To Ceiling F/P And W/O To Private Yard W/Interlock, I/G Pool, & Perennial Gardens. Renovated Gourmet Style Kitchen With Granite Ctr, Island And B/I Appliances. Master W/ Spa Like Ensuite & W/I Closet. The library, ba

Real Estate Board require you toSign Into see the full details of this property

Property Details of 22 Chambery Crescent, Markham

Property

  • Property Type Detached
  • Style 3-Storey
  • Fronting On N
  • Community Unionville
  • Municipality Markham

Inside

  • Bedrooms 4
  • Bathrooms 5
  • Bathroom Details 1, 2pc Main
  • Bathroom Details 2, 5pc Second
  • Bathroom Details 1, 4pc Third
  • Bathroom Details 1, 3pc Basement
  • Basement Finished
  • Kitchen 1
  • Rooms 10
  • Family Rooms Y
  • Central Vac N
  • Fireplace Y

Utilities

  • Water Municipal
  • Cooling Central Air
  • Heating Type Forced Air
  • Heating Fuel Gas

Building

  • Size 3500 - 5000 feet²
  • Architecture Style 3-Storey
  • Exterior Feature Brick
  • Pool Outdoor

Parking

  • Drive Way Private Double
  • Garage Type Attached
  • Garage 2
  • Parking Places 4
  • Total Parking Places 6

Land

  • Sewer Sewer
  • Frontage 49.21
  • Depth 114.83
  • Lot Size 49.21 x 114.83 feet
  • Lot Size Code Feet
  • Cross Street Kennedy & Carlton Rd.

Real Estate Board require you toSign Into see the full details of this property

Our Estimate

See Real Estate Market Trends in Markham

Estimated Rent

$ 5,509

Rental Yield

2.74%

School Score

9.1/10

Rental Score

1/5

Listings In the Same Street at 22 Chambery Crescent, Markham

Houses For Sale

View

Houses For Rent

View

Recently Sold

View

Homes listed below the last sold prices in Markham

Loading..

Similar Sold
Similar Properties

Loading..

Loading..

Rooms

Recreation (9.8X7.6 metre)
Level: Basement
Bedroom 5 (3.35X3.04 metre)
Level: Basement
Dining Room (4.13 metre)
Dining Room
Level: Main
Kitchen (3.62 metre)
Kitchen
Level: Main
Breakfast (3.7 metre)
Breakfast
Level: Main
Primary Bedroom (7.68 metre)
Primary Bedroom
Level: Second
Bedroom 2 (3.69 metre)
Bedroom 2
Level: Second
Bedroom 3 (3.96 metre)
Bedroom 3
Level: Second
Library (3.64 metre)
Library
Level: Second
Bedroom 4 (4.02 metre)
Bedroom 4
Level: Third
Loft (5.67 metre)
Loft
Level: Third
Living Room (5.87 metre)
Living Room
Level: Main
Bathroom (2 pcs)
Level: Main
Bathroom (5 pcs)
Level: Second
Bathroom (5 pcs)
Level: Second
Bathroom (4 pcs)
Level: Third
Bathroom (3 pcs)
Level: Basement

Real Estate Board require you toSign Into see the full details of this property

Expense Breakdown

Monthly Mortgage Payment

$0/monthly

30 Year , 3.99% interest

Cash Expenditure for Home Purchase

$1,000

  • Downpayment
    $0
  • PST on Mortgage Insurance
    $0
  • Land Transfer Tax
    $0
  • Lawyer Fees
    $1,000
  • Title Insurance
    $0

Monthly Expenses After Home Purchase

$569

  • Mortgage Payment
    $0
  • Property Insurance
    $50
  • Property Tax
    $250
  • Phone
    $40
  • Monthly debt payments
    $0
  • Cable
    $60
  • Utilities
    $124
  • Internet
    $45
join-our-teamjoin-our-team

Loading..

MLS® Trusted listing from Toronto Real Estate Board The trademarks MLS®, Multiple Listing Service® and the associated logos identify professional services rendered by REALTOR® members of CREA to effect the purchase, sale and lease of real estate as part of a cooperative selling system.

Copyright:© The Canadian Home Realty Inc. All rights reserved. The Canadian Home Realty Inc is a registered real estate brokerage.

About 22 Chambery Crescent, Markham

Nestled in the charming community of Unionville, this stunning house for sale in Markham is a remarkable opportunity for those seeking a spacious and elegant family home. Located at 22 Chambery Crescent, Markham, this detached three-storey residence boasts an impressive 4 bedrooms and a den, making it perfect for families of all sizes. With over 3,500 square feet of living space above ground, this property is designed for both comfort and style.

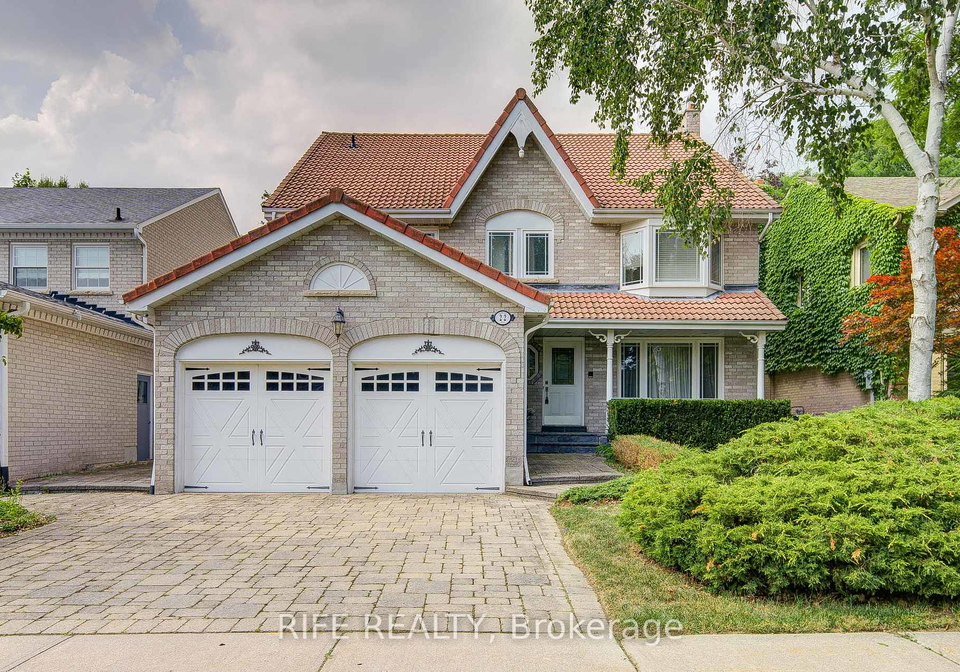
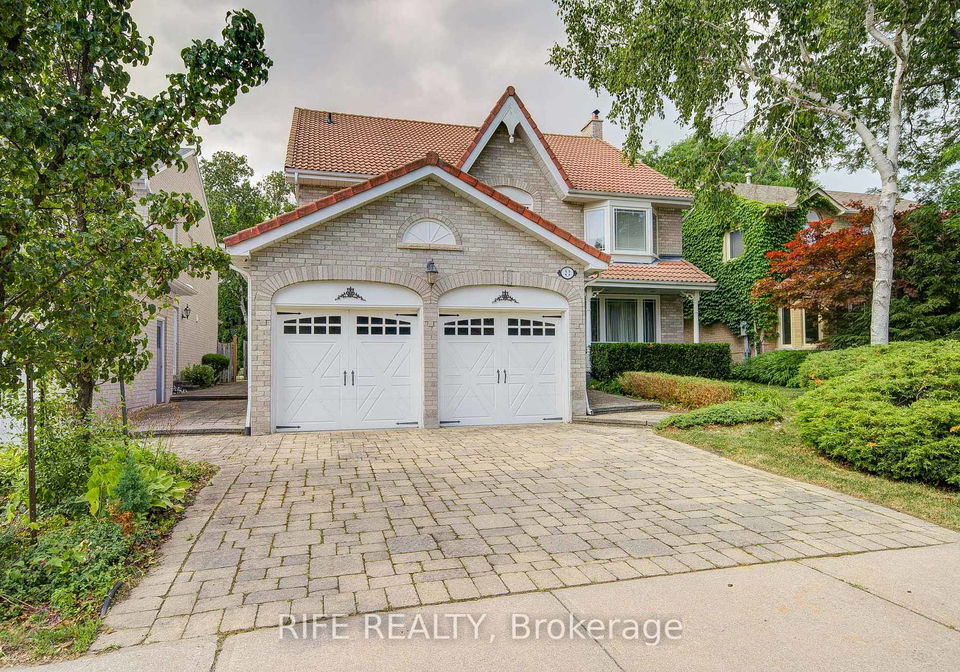
As you approach the house for sale in Markham, you will immediately notice its attractive brick exterior, which exudes a sense of timeless elegance. The property is situated on a generous lot measuring 49 by 115 feet, offering ample outdoor space for relaxation and recreation. The driveway is a private double, providing parking for up to four vehicles, and leads to an attached two-car garage, ensuring convenience for the residents.

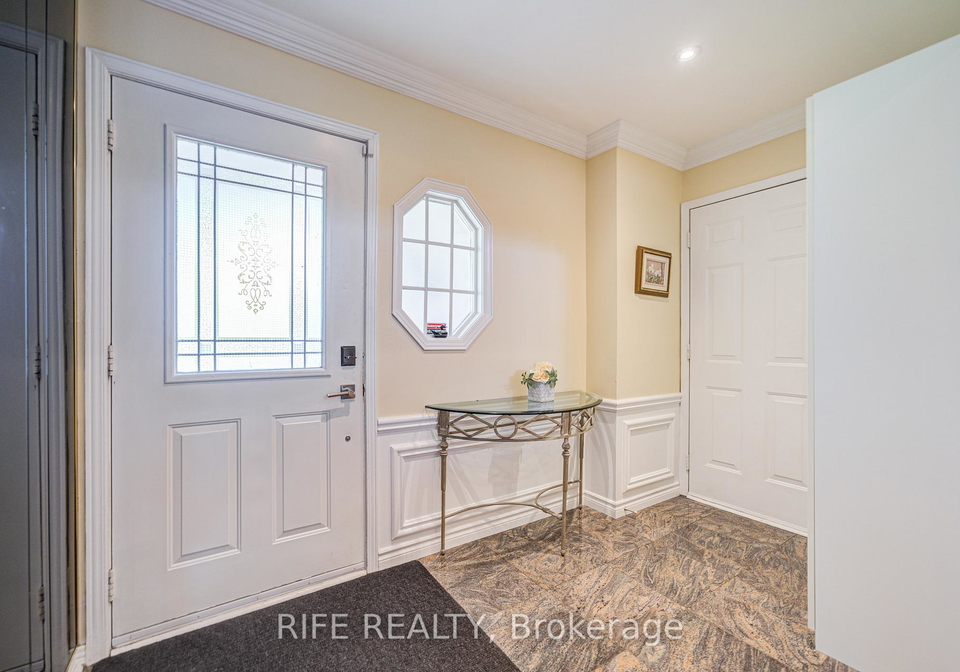
Upon entering 22 Chambery Crescent, Markham, you are welcomed by a bright and airy main floor, featuring gleaming hardwood floors, crown moulding, and pot lights that enhance the overall ambiance. The gourmet kitchen is a chef's dream, complete with a central island and an open breakfast area that is bathed in natural light from large picture bay windows overlooking the beautifully landscaped backyard. This outdoor space is truly an oasis, featuring an interlock patio, an inviting outdoor pool, and perennial gardens that bloom throughout the seasons.

The sunken family room is a highlight of this house for sale in Markham, featuring a custom floor-to-ceiling fireplace that serves as a stunning focal point. This room seamlessly connects to the private yard, making it ideal for entertaining guests or enjoying quiet family evenings. The main floor also includes a well-appointed library, which benefits from an expansive skylight that floods the space with sunlight, creating a warm and inviting atmosphere.

The upper levels of 22 Chambery Crescent, Markham, offer a bright and spacious loft area, complete with a fourth bedroom and an ensuite bathroom, making it a perfect retreat for guests or older children. Each of the bedrooms is generously sized, and the master suite is particularly luxurious, featuring a spa-like ensuite bathroom and a walk-in closet that caters to all your storage needs.

This house for sale in Markham is equipped with modern conveniences, including central air conditioning, ensuring comfort throughout the year. The home is also fitted with a finished basement, providing additional living space that can be utilised for various purposes, such as a playroom, home gym, or entertainment area. The heating system is a forced air type, and the property is connected to municipal water and sewer services.

While the house is currently unfurnished, the potential for personalisation is immense, allowing you to create a space that reflects your unique style and preferences. Notably, the property features newer energy-saving windows, a newer range hood, dishwasher, and washer, as well as updated pool equipment, including a sand filter, gas heater, pool pump, and pool cover, ensuring that the home is both efficient and functional.

In summary, 22 Chambery Crescent, Markham, presents an exceptional opportunity to acquire a stunning house for sale in Markham that combines luxury, comfort, and modern amenities. With its prime location just steps away from the historic Main Street Unionville and its spacious layout, this property is sure to impress anyone looking for their dream home in this desirable area. Don’t miss your chance to make this exquisite house your own!

Unionville, a charming neighbourhood within the city of Markham, offers a delightful blend of historic charm and modern convenience. Nestled around the picturesque Main Street, you’ll find beautifully preserved 19th-century buildings housing quaint shops, cafes, and restaurants, creating a vibrant atmosphere. The area is surrounded by lush parks and scenic trails, perfect for outdoor enthusiasts and families alike. With excellent schools, a strong sense of local pride, and easy access to public transport and major highways, Unionville presents an inviting option for those seeking a tranquil yet connected lifestyle in the Greater Toronto Area.

Schools in the Neighbourhood

This property is ideally situated near several reputable schools, making it an excellent choice for families. The closest is Parkview Public School, just 0.5 km away, offering elementary education from JK to Grade 8 with a commendable rating of 8.7. For secondary education, Bill Crothers Secondary School is located 1.5 km away, rated 8.4, and Pierre Elliott Trudeau High School, 2.3 km away, boasts an impressive rating of 9.2. Additionally, St. Matthew CES and St. John XXIII CES provide Catholic education options, with St. Matthew located 0.7 km away and rated 7, while St. John XXIII is 1.3 km away and has a strong rating of 9. For families interested in French-language education, Fred Varley Public School offers elementary schooling at 3.1 km, although it currently has no rating, and St. Brother André CHS provides secondary education 4.9 km away with a rating of 8.2. Overall, the area is rich in educational opportunities, catering to various preferences and ensuring quality education for children of all ages.

Key Statistics of the Neighbourhood

The demographic profile of the area surrounding the property reveals a small, close-knit community with a population of 241 residents. The average household size is 3.1, indicating that families are prevalent, as evidenced by the high percentage of households with children at 76.92%. The average age of residents is 41.4 years, suggesting a mature population. Notably, 62.5% of the residents have attained a college or university education, reflecting a well-educated community. The area is characterized by a diverse demographic, with 23.68% of the population being immigrants. Economic indicators show that the average household income is $0, with no reported low-income households or renters, which may suggest a stable and affluent community. The average property price stands at $1,650,000, highlighting the area's desirability. Additionally, 35.9% of the population is single, while 37.5% are not in the labor force, which may influence local economic dynamics. Overall, this area presents a unique blend of family-oriented living, educational attainment, and demographic diversity, making it an attractive location for potential homeowners.
FAQs About 22 Chambery Crescent, Markham

How many bathrooms does this property have?

This property features 5 bathroom(s) and 4 bedroom(s).

Does this 4 bedroom property have additional bedrooms or a den?

This Detached property includes 1 additional bedrooms.

What is the square footage (sqft) of this Detached property?

The total square footage of this Detached 4 bed property in Markham is 3500 - 5000.

How many parking spaces are available with this property?

22 Chambery Crescent boasts 4 convenient parking spaces.

How many cars can be parked in the garage of 22 Chambery Crescent?

This property features a garage with space for 2 cars.

What type of garage does this property have?

This property includes an Attached garage with space for 2 cars.

Does this property have a basement?

Yes, this property has a basement.

What type of basement is it?

This property features Finished basement.

Does this property have a swimming pool?

Yes, this property has a Outdoor swimming pool.

Does this property have a fireplace?

A fireplace is available in this property.

How many kitchens does this property have?

This property includes 1 kitchen(s).

Is there a maintenance fee associated with this property?

Information about the maintenance fee is not available.

Is this property furnished?

Information about whether this property is furnished is not available.

What type of heating system is in place?

The heating system in place is a Forced Air.

What utilities are available for this property?

Information about utilities is not available.

School Rating for 22 Chambery Crescent, Markham

XXX

Properties near top rated schools in Markham

Sign Into see near by schools

Listing History

See more recently sold homes in Markham

Real Estate Board require you toSign Into see the full details of this property

Banner Image

Similar Properties

See More
63-pomander-road-markham-ontario-n13151482
63 Pomander Road
1
Date: 20 May 2026
For Sale
4 + 1 Bedrooms
4 Bathrooms (-1)
3 Garage (+1)
63 Pomander Road
  • $4,500,000
  • Detached
63 Pomander Road, Markham, Unionville
  • 0.42 KM
  • 95-sciberras-road-markham-ontario-n13088454
    95 Sciberras Road
    2
    Date: 06 May 2026
    For Sale
    5 + 1 Bedrooms (+1)
    5 Bathrooms
    1.5 Garage (-0.5)
    95 Sciberras Road
    • $2,388,000
    • Detached
    95 Sciberras Road, Markham, Unionville
  • 0.68 KM
  • 32-wembley-avenue-markham-ontario-n13464942
    32 Wembley Avenue
    3
    Date: 19 Jun 2026
    For Sale
    5 + 1 Bedrooms (+1)
    8 Bathrooms (+3)
    3 Garage (+1)
    32 Wembley Avenue
    • $6,380,000
    • Detached
    32 Wembley Avenue, Markham, Unionville
  • 0.80 KM
  • 171-krieghoff-avenue-markham-ontario-n13095230
    171 Krieghoff Avenue
    4
    Date: 07 May 2026
    For Sale
    3 + 1 Bedrooms (-1)
    3 Bathrooms (-2)
    2 Garage
    171 Krieghoff Avenue
    • $1,698,000
    • Detached
    171 Krieghoff Avenue, Markham, Unionville
  • 0.82 KM
  • 202-carlton-road-markham-ontario-n13210718
    202 Carlton Road
    5
    Date: 28 May 2026
    For Sale
    5 + 1 Bedrooms (+1)
    7 Bathrooms (+2)
    2 Garage
    202 Carlton Road
    • $3,650,000
    • Detached
    202 Carlton Road, Markham, Unionville
  • 0.84 KM
  • 166-krieghoff-avenue-markham-ontario-n13217692
    166 Krieghoff Avenue
    6
    Date: 30 May 2026
    For Sale
    5 + 2 Bedrooms (+1)
    9 Bathrooms (+4)
    2 Garage
    166 Krieghoff Avenue
    • $5,280,000
    • Detached
    166 Krieghoff Avenue, Markham, Unionville
  • 0.85 KM
  • 7-callahan-road-markham-ontario-n13524782
    7 Callahan Road
    7
    Date: 05 Jul 2026
    For Sale
    4 + 1 Bedrooms
    2 Bathrooms (-3)
    2 Garage
    7 Callahan Road
    • $1,650,000
    • Detached
    7 Callahan Road, Markham, Unionville
  • 0.89 KM
  • 17-jeremy-drive-markham-ontario-n13416778
    17 Jeremy Drive
    8
    Date: 08 Jun 2026
    For Sale
    4 + 1 Bedrooms
    4 Bathrooms (-1)
    2.5 Garage (+0.5)
    17 Jeremy Drive
    • $3,488,000
    • Detached
    17 Jeremy Drive, Markham, Unionville
  • 0.98 KM
  • Loading....