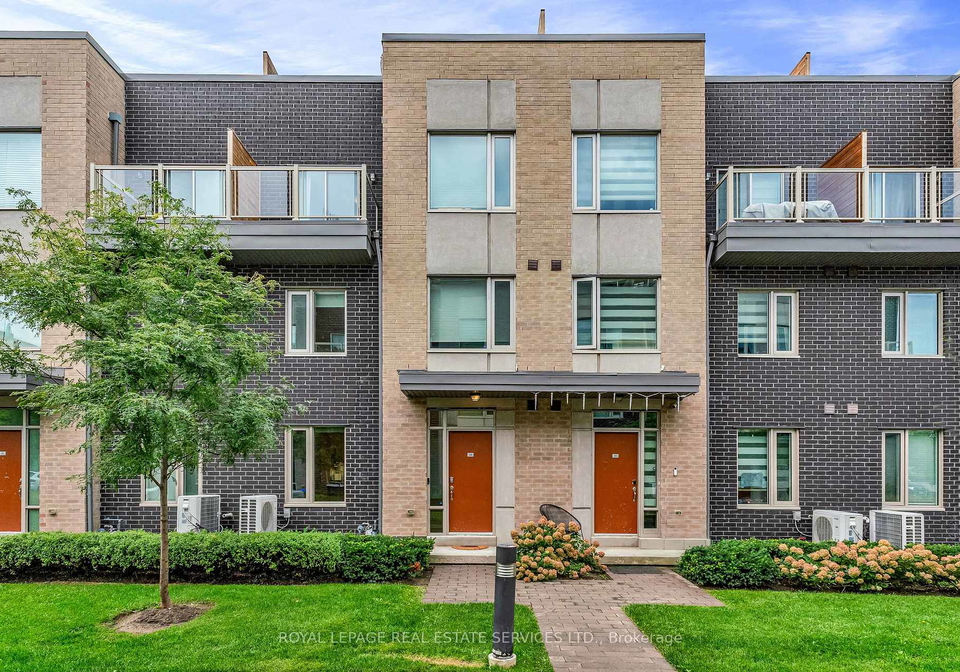
Nestled in the heart of the vibrant community of Etobicoke West Mall, you will find an absolutely stunning townhouse for sale in Etobicoke at 22 Applewood Lane, Etobicoke. This remarkable three-bedroom, three-bathroom condo townhouse boasts a beautiful and immaculate design, making it the perfect family home or an ideal investment opportunity.
As you approach the property, the elegant brick exterior immediately captures your attention, setting the tone for the quality and style that awaits inside. This three-storey townhouse for sale in Etobicoke features a well-thought-out layout, with a total of six rooms and additional spaces that enhance the living experience. The main floor is highlighted by a modern white kitchen, equipped with upgraded stainless steel appliances and a convenient breakfast bar counter, perfect for casual dining or entertaining guests. The open concept living and dining area, with its impressive nine-foot ceilings, creates a bright and airy atmosphere, ideal for family gatherings or quiet evenings at home.
One of the standout features of this townhouse for sale in Etobicoke is the gorgeous primary bedroom suite. This spacious retreat offers a private patio, two walk-in closets, and a luxurious ensuite bathroom that is both bright and inviting. Here, you can indulge in a separate soaker tub and shower, providing a perfect sanctuary for relaxation after a long day. The second and third bedrooms, located on the second floor, are generously sized, each featuring double closets and large windows that flood the rooms with natural light. Additionally, the convenience of a second-floor laundry area with a full-size washer and dryer adds to the practicality of this lovely home.
The finished basement is another remarkable aspect of this property, featuring a recreation room with a built-in bar, making it an excellent space for entertaining friends and family. This versatile area can also accommodate a bed if desired, providing extra sleeping space for guests. The townhouse for sale in Etobicoke truly caters to a variety of lifestyles, offering both comfort and functionality.
Step outside to discover the spacious rooftop terrace, which is perfect for outdoor entertaining or simply enjoying a quiet moment in the sun. With a gas BBQ hookup, you can host summer barbecues with ease, while the lounge and dining areas provide ample space for gatherings with friends and family.
In terms of additional features, this home is unfurnished, allowing you the freedom to personalise it to your taste. Central air conditioning ensures a comfortable environment throughout the year, while the forced air heating system keeps you warm during the colder months. Although there is no pool or central vacuum system, the property does include one underground garage space and an additional parking space, ensuring convenience for you and your guests.
The location of 22 Applewood Lane, Etobicoke, is truly unbeatable. With easy access to parks, schools, shopping centres, highways, public transit, and the subway, you will find everything you need just a stone's throw away. The open house for this stunning townhouse for sale in Etobicoke is scheduled for Saturday, February 1, and Sunday, February 2, between 2:00 pm and 4:00 pm. This is an excellent opportunity to explore the beauty and charm of this immaculate home firsthand.
In summary, if you are searching for a beautiful and well-appointed townhouse for sale in Etobicoke, look no further than 22 Applewood Lane, Etobicoke. With its fantastic layout, modern finishes, and prime location, this property is a true gem in the heart of the community. Don’t miss out on the chance to make this exceptional townhouse your new home!
Etobicoke West Mall is a vibrant and well-connected neighbourhood nestled in the heart of Etobicoke, a suburb of Toronto. Characterised by its diverse mix of residential areas, shopping centres, and green spaces, the community offers a balanced lifestyle for its residents. The West Mall itself is a major thoroughfare lined with various amenities, including restaurants, shops, and recreational facilities, making it convenient for daily needs. The area is well-served by public transport, providing easy access to downtown Toronto and beyond. With its blend of urban conveniences and suburban charm, Etobicoke West Mall is an inviting locale for those seeking a welcoming place to call home.
Schools in the Neighbourhood
This property is conveniently located near several educational institutions, making it an excellent choice for families. The closest school is Broadacres Junior School, just 0.5 km away, offering English instruction for grades JK to 5 under the Toronto District School Board. Hollycrest Middle School, located 1.3 km away, caters to students in grades 4 to 8, also within the Toronto District School Board. For secondary education, Silverthorn Collegiate Institute is 1.8 km from the property, serving grades 9 to 12. Additionally, Islington Junior Middle School, which provides French instruction for grades JK to 8, is 3.2 km away and boasts a solid school rating of 6.8. Families seeking a Catholic education have options like Nativity of Our Lord Catholic School, only 0.7 km away, with a commendable rating of 8.1 for grades JK to 8, and Michael Power/St. Joseph High School, located 1.5 km away, rated at 6.9 for grades 9 to 12. Lastly, Our Lady of Peace Catholic School, offering French instruction for younger students, is situated 2.2 km from the property. Overall, this area provides a diverse range of educational opportunities for children of all ages.
Key Statistics of the Neighbourhood
The area surrounding the property boasts a population of approximately 1,030 residents, with an average household size of 2.6 individuals. The community has a relatively mature demographic, with an average age of 39.3 years. Economic indicators reveal a robust average household income of $112,400, although 8.2% of the population lives below the low-income threshold. The average property price in the area stands at $614,000, reflecting a predominantly affluent market. Notably, 45.98% of the population is single, while 44.83% of households include children, indicating a diverse family structure. The area is characterized by a significant immigrant presence, comprising 54.38% of the population. Additionally, the rental market is limited, with only 17.72% of residents renting their homes, and a striking 96.2% of the housing stock consists of condominiums. Education levels are high, with 66.11% of residents holding a college or university degree. However, it is worth noting that 30% of the population is not in the labor force, suggesting potential economic challenges. Overall, this vibrant community presents a mix of demographics, economic stability, and educational attainment, making it an appealing location for potential homeowners.