
- Sold Conditional (e)Added 23 days ago
- Detached
2196 Falconcrest Drive
- 2 + 1 Bedrooms
- 3 Bathrooms
- 2 Garage
| Floor | Bedrooms | Bathrooms |
|---|---|---|
| Basement | 1 | 1 |
| Ground | 2 | 2 |


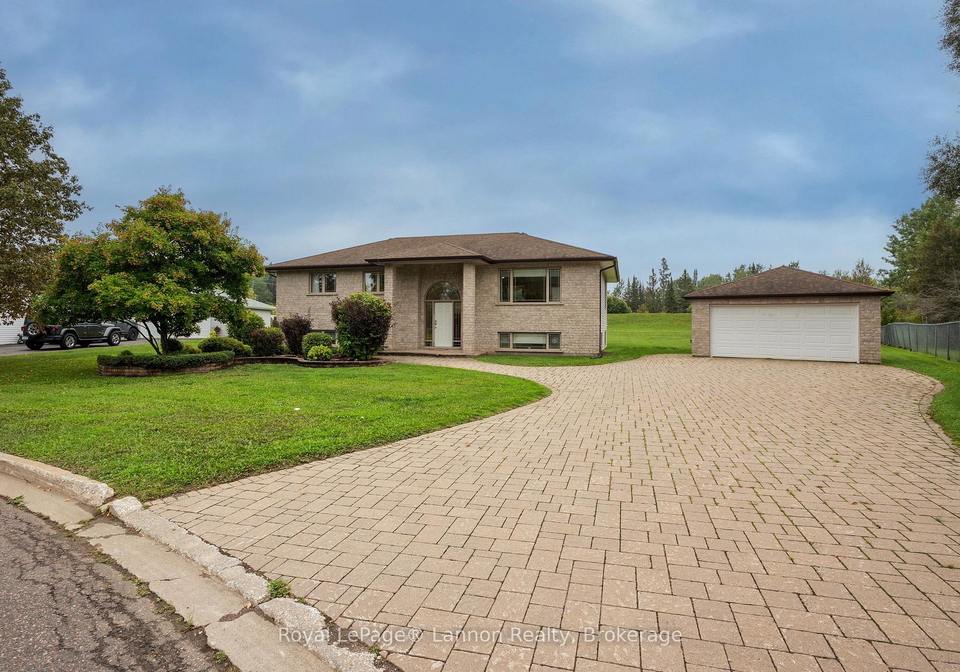
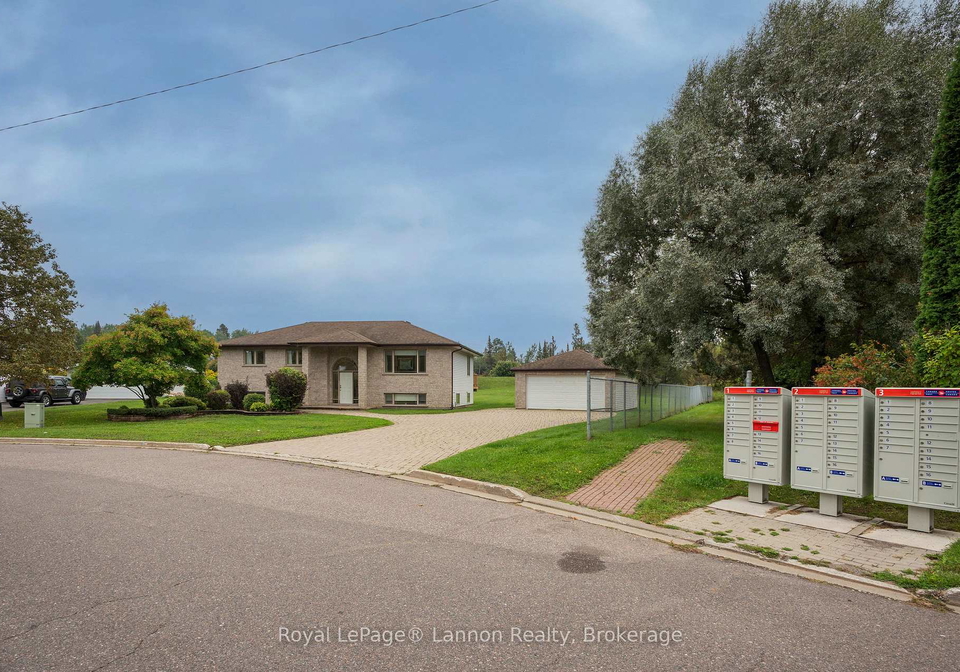
Welcome to 2196 Falconcrest Drive, a beautifully fully finished 2003 bi-level tucked onto a 0.67 acre pie-shaped lot on a quiet cul-de-sac in sought-after Mount Forest Estates. The bright, open-concept main floor offers approximately 1,438 sq ft with hardwood throughout the main floor, and tile in the kitchen, baths, and entry, anchored by a stunning kitchen with a large eat-up island seating the whole family, island cooktop with venting, built-in oven, stainless appliances, pantry cabinet, and a handy toe-kick vacuum. Patio doors lead to a lar
Loading..
Loading..
Loading..
30 Year , 3.99% interest
No open houses are currently scheduled for this property.


Loading..
This property features 3 bathroom(s) and 2 bedroom(s).
This Detached property includes 1 additional bedrooms.
The total square footage of this Detached 2 bed property in Thunder Bay is 1100 - 1500.
2196 Falconcrest Drive boasts 4 convenient parking spaces.
This property features a garage with space for 2 cars.
This property includes an Detached garage with space for 2 cars.
Yes, this property has a basement.
This property features Finished basement.
It is not specified whether this property has a swimming pool.
There is no fireplace in this property.
This property includes 1 kitchen(s).
Information about the maintenance fee is not available.
Information about whether this property is furnished is not available.
The heating system in place is a Forced Air.
Information about utilities is not available.
Sign Into see near by schools
Real Estate Board require you toSign Into see the full details of this property

Loading....


