• Map Search
    • Houses For Sale
    • Apartments For Sale
    • Precon & Assignment For Sale
    • Townhouse For Sale
    • Open Houses
    • Houses For Rent
    • Apartments For Rent
    • Townhouse For Rent
    • Estimate Your House Value
  • Blog
  • Market Trends
  • Ontario
Address
THE CANADIAN HOME REALTY INC2810 Matheson Blvd E unit 801, MississaugaOntario
Quick links
  • About Us
  • Career
  • Blog
  • Zero Down Payment Program*
  • Our Team
  • FAQ
  • Terms & Conditions
  • Privacy Policy
  • Contact Us
  • Disclaimer
  • Sitemap
get the app
play storeApp Store
download qr code

Copyright © 2026 The Canadian Home Realty Inc.
  • Ontario
  • Ottawa
  • 8009 - North Gower
  • 2193 Trailwood Drive
2193-trailwood-drive-ottawa-ontario-x12414531
Login/Sign UpTo see all photos

Sign in Required

Real estate boards require you to be signed in to see the full details of this property

to see all images.
  • Sold Sold in Nov 2025
  • Detached

2193 Trailwood Drive

Ottawa, 8009 - North Gower
  • 3 + 2 Bedrooms
  • 3 Bathrooms
  • 3 Garage
  • Share
Sold Price: $ 1,167,800
2.44%
Listed Price: $ 1,197,000
Discuss with partner/expertView on Map

Real Estate Board require you toSign Into see the full details of this property

Contact an Experienced Real Estate Agent

Upon submitting this form, you acknowledge your agreement to receive marketing phone calls, text messages and emails from The Canadian Home. See more
join-the-canadian-home
JOIN OUR TEAM

Latest listing in Ottawa

  • 202 - 646 Cummings Avenue, Ottawa
  • 102 Putman Avenue, Ottawa
  • 1 Elderwood Trail, Ottawa
  • 461 John Aselford Drive, Ottawa
  • 60 - 3258 Bannon Way, Ottawa
  • 43 ST CLAIRE Avenue, Ottawa
  • 257 Starlight Place, Ottawa
  • 1320 Notting Hill Avenue, Ottawa
  • 111 Steele Park Private, Ottawa
  • 607 - 200 Lafontaine Avenue, Ottawa
  • 351 Amiens Street, Ottawa

Near By Cities

  • North Gower
  • Manotick
  • Kemptville
  • North Grenville
  • Greely
  • Oxford Mills
  • Metcalfe
  • Stittsville
  • Kanata
  • Ashton
  • Merrickville

Popular Searches in Ottawa

  • House for sale in Ottawa
  • Condo Apartment for sale in Ottawa
  • Townhouse for sale in Ottawa
  • Open House in Ottawa
  • Price dropped properties in Ottawa
  • Investment properties in Ottawa
  • Not sold for 30 days in Ottawa
  • House for rent in Ottawa
  • Condos for rent in Ottawa
  • Townhouse for rent in Ottawa
  • Detached properties in Ottawa

Room Details of 2193 Trailwood Drive, Ottawa

FloorBedroomsBathrooms
Basement 2 1
Ground 3 2

Real Estate Board require you toSign Into see the full details of this property

sell-with-the-canadian-homesell-with-the-canadian-homeLoading...

Open House

View all upcoming open houses in Ottawa

No open houses are currently scheduled for this property.

Key Facts About 2193 Trailwood Drive, Ottawa

  • Tax $5,308 / 2025
  • Property Type Residential
  • Building Type Detached
  • Building Style Bungalow
  • Size 1500 - 2000 feet²
  • Lot Size 105.87 x 215.75 feet
  • Parking 3 garage, 6 parking
  • Basement Full, Partially Finished
  • Listing # X12414531
  • Data Source PROPTX
  • Days on Market 48
  • Listed On 19/09/2025
  • Updated On 07/11/2025
  • Market Demand
    the canadian homethe canadian home

Description

Nestled on a private lot in North Gower, 2193 Trailwood Drive is a thoughtfully updated bungalow where comfort and care are evident in every detail. The bright main level overlooking the picturesque fully landscaped backyard offers three well-appointed bedrooms, a chefs kitchen crafted for everyday living and memorable gatherings, and bathrooms that shine with a pristine finish. The backyard becomes an oasis with a sparkling 16 x 32 salt water pool oasis added in 2022 and powered by a heating system with smart panel and includes a secure winter

Real Estate Board require you toSign Into see the full details of this property

Property Details of 2193 Trailwood Drive, Ottawa

Property

  • Property Type Detached
  • Style Bungalow
  • Fronting On W
  • Community 8009 - North Gower
  • Municipality Ottawa

Inside

  • Bedrooms 3
  • Bathrooms 3
  • Bathroom Details 1, 5pc Main
  • Bathroom Details 1, 4pc Main
  • Bathroom Details 1, 3pc Basement
  • Basement Full, Partially Finished
  • Kitchen 1 + 1
  • Rooms 9
  • Family Rooms N
  • Central Vac Y
  • Fireplace Y

Utilities

  • Water Well
  • Cooling Central Air
  • Heating Type Radiant
  • Heating Fuel Gas
    • Gas Y
    • Electricity Y

Building

  • Size 1500 - 2000 feet²
  • Architecture Style Bungalow
  • Exterior Feature Brick, Stucco (Plaster)
  • Pool Salt, Inground

Parking

  • Drive Way Available, Inside Entry, Private
  • Garage Type Attached
  • Garage 3
  • Parking Places 6
  • Total Parking Places 9

Land

  • Sewer Septic
  • Frontage 105.87
  • Depth 215.75
  • Zoning V1G[667r]
  • Lot Size 105.87 x 215.75 feet
  • Lot Size Code Feet
  • Cross Street Hwy 416 South to exit 49 North Gower/Kars. West on Roger Ste...View More

Features

  • Clear View Y
  • Sloping Y

Real Estate Board require you toSign Into see the full details of this property

Our Estimate

Estimated Rent

$ 3,841

Rental Yield

3.78%

School Score

5.7/10

Rental Score

4/5

Listings In the Same Street at 2193 Trailwood Drive, Ottawa

Houses For Sale

View

Houses For Rent

View

Recently Sold

View

Homes listed below the last sold prices in Ottawa

Loading..

Similar Sold
Similar Properties

Loading..

Loading..

Rooms

Living Room (8.8X4.77 metre)
Level: Lower
Foyer (2.11X3.44 metre)
Level: Main
Living Room (4.84X6.4 metre)
Level: Main
Dining Room (3.3X4.23 metre)
Level: Main
Kitchen (3.44X4.28 metre)
Level: Main
Primary Bedroom (4.47X4.98 metre)
Level: Main
Bedroom 2 (4.62X3.49 metre)
Level: Main
Bedroom 3 (3.23X3.55 metre)
Level: Main
Kitchen (3.39X5.34 metre)
Level: Lower
Bedroom (3.9X4.77 metre)
Level: Lower
Bedroom 2 (5.17X5.35 metre)
Level: Lower
Utility Room (5.43X6.82 metre)
Level: Lower
Bathroom (5 pcs)
Level: Main
Bathroom (4 pcs)
Level: Main
Bathroom (3 pcs)
Level: Basement

Real Estate Board require you toSign Into see the full details of this property

Expense Breakdown

Monthly Mortgage Payment

$0/monthly

30 Year , 3.99% interest

Cash Expenditure for Home Purchase

$1,000

  • Downpayment
    $0
  • PST on Mortgage Insurance
    $0
  • Land Transfer Tax
    $0
  • Lawyer Fees
    $1,000
  • Title Insurance
    $0

Monthly Expenses After Home Purchase

$569

  • Mortgage Payment
    $0
  • Property Insurance
    $50
  • Property Tax
    $250
  • Phone
    $40
  • Monthly debt payments
    $0
  • Cable
    $60
  • Utilities
    $124
  • Internet
    $45
join-our-teamjoin-our-team

Loading..

MLS® Trusted listing from Toronto Real Estate Board The trademarks MLS®, Multiple Listing Service® and the associated logos identify professional services rendered by REALTOR® members of CREA to effect the purchase, sale and lease of real estate as part of a cooperative selling system.

Copyright:© The Canadian Home Realty Inc. All rights reserved. The Canadian Home Realty Inc is a registered real estate brokerage.

About 2193 Trailwood Drive, Ottawa

Introducing a remarkable opportunity to own a stunning house for sale in Ottawa , located at 2193 Trailwood Drive, Ottawa. This thoughtfully updated bungalow is nestled on a private lot in the desirable North Gower community, offering a perfect blend of comfort and modern living. The address 2193 Trailwood Drive, Ottawa, is not just a location; it is a sanctuary where every detail has been meticulously considered to enhance your lifestyle.

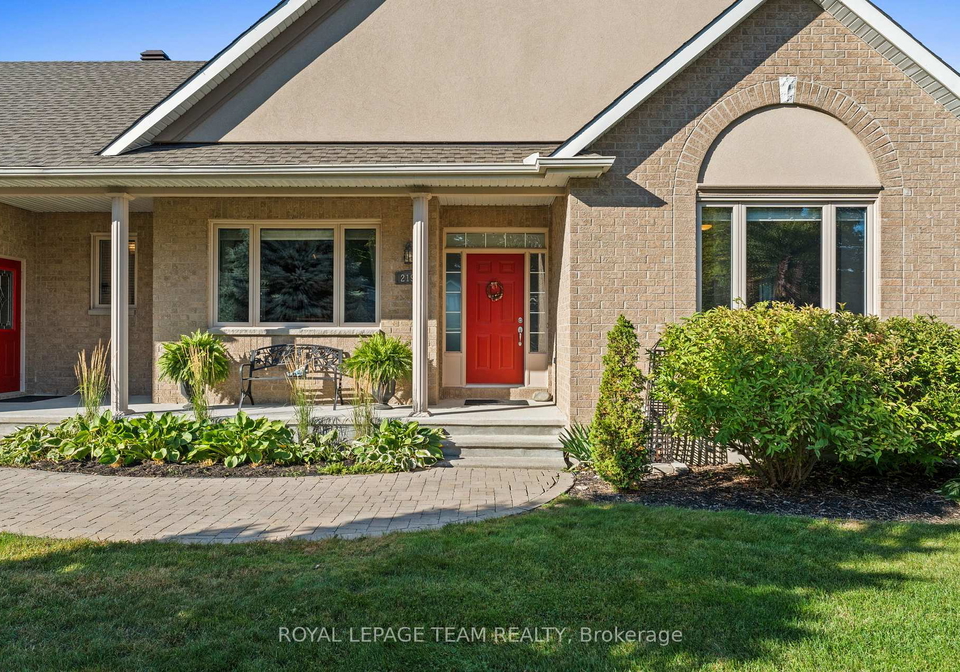
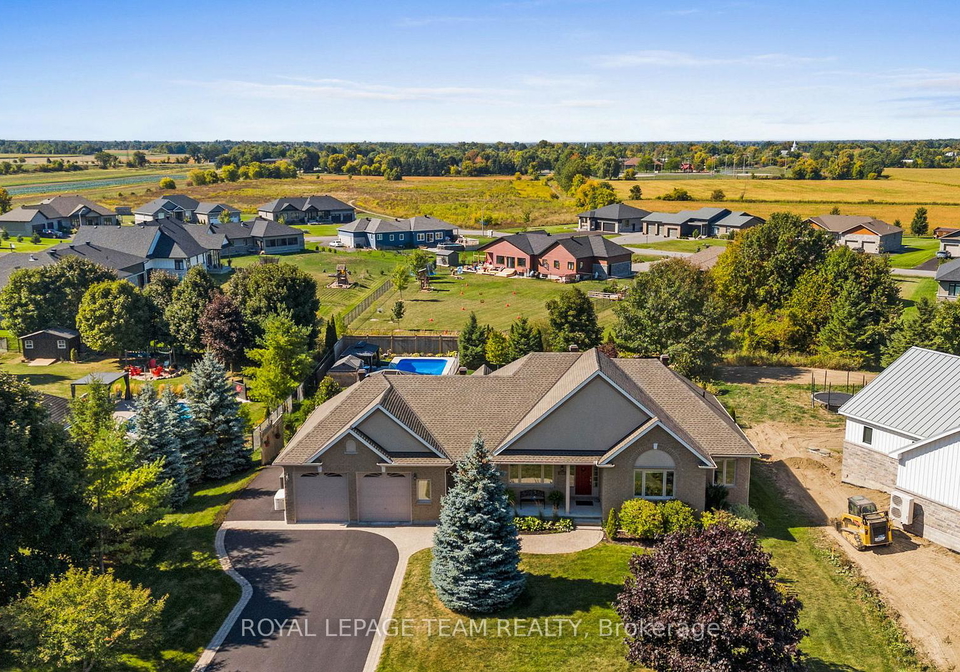
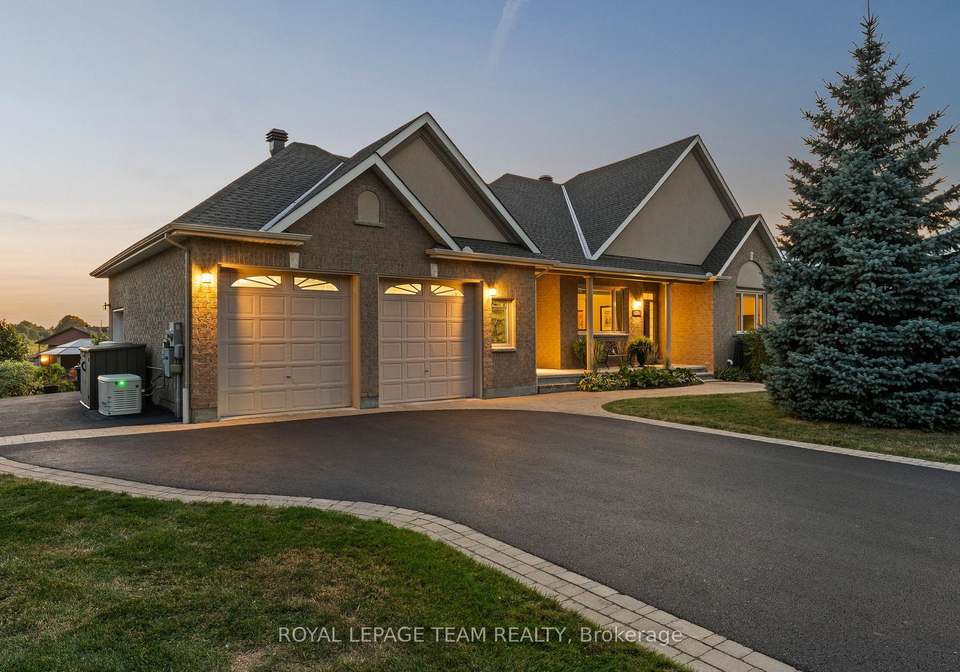
As you approach the property, you will notice the charming exterior, constructed from a combination of brick and stucco, which exudes a timeless appeal. The house for sale in Ottawa features three well-appointed bedrooms, providing ample space for family or guests. The main level is bright and airy, with large windows that overlook the beautifully landscaped backyard, creating a serene atmosphere perfect for relaxation. The kitchen is a chef's dream, designed for both everyday living and memorable gatherings, ensuring that cooking and entertaining are a delight. With two additional kitchens in the lower level, this home is equipped to cater to all your culinary needs.

The bathrooms in this house for sale in Ottawa shine with a pristine finish, offering a touch of luxury to your daily routine. The property boasts a total of three bathrooms, ensuring convenience for all occupants. The additional rooms, including a den, provide versatility, allowing you to create a home office, study, or playroom as needed.

Step outside to discover your very own oasis. The backyard features a sparkling 16 x 32 saltwater pool, added in 2022, complete with a heating system and a secure winter cover. This outdoor space is complemented by two charming gazebos and a spacious patio that extends from the master bedroom and living room. Here, you can unwind and enjoy the good weather, making it the ideal spot for entertaining friends or simply enjoying quiet evenings under the stars.

The lower level of this remarkable house for sale in Ottawa adds true versatility to the home. It features a complete in-law suite, which includes a full kitchen equipped with 2017 appliances, two large bedrooms, a full bathroom, and a comfortable living and eating area. The radiant heated floors ensure that this space remains warm, dry, and comfortable throughout the year, making it perfect for extended family or guests.

In addition to the impressive living spaces, the oversized garage is a standout feature, boasting 11-foot ceilings and three doors for easy access. The garage provides direct access to the basement, enhancing the functionality of this already well-designed home. Parking will never be an issue, as the property offers a private driveway with space for up to six vehicles.

At 2193 Trailwood Drive, Ottawa, peace of mind comes from a long list of thoughtful upgrades. These include a propane Generac generator installed in 2019, which can power the entire home for days, ensuring you are never left in the dark. The roof and paved driveway were replaced in 2025, while the furnace and air conditioning were updated in 2023. The triple-glazed windows installed in 2020 enhance energy efficiency, and the main level appliances, including the fridge, stove, and dishwasher, were updated in 2021.

Conveniently located with easy access to the highway, this house for sale in Ottawa is situated on a quiet loop with low traffic, allowing for a peaceful living environment while still being close to essential amenities. The wonderful neighbours and the inviting sense of community further enhance the appeal of this exceptional property.

In summary, 2193 Trailwood Drive, Ottawa, is a house for sale in Ottawa that embodies quality, comfort, and low maintenance living. With its inviting sense of retreat, this home offers a lifestyle of relaxation, entertaining, and lasting comfort. Don’t miss the chance to make this exquisite property your own.

North Gower, designated as postal code 8009, is a charming rural community located within the city of Ottawa, offering a delightful blend of tranquil countryside living and convenient access to urban amenities. Surrounded by picturesque landscapes, including lush fields and serene waterways, this area is perfect for those who appreciate nature and outdoor activities. The community features a close-knit atmosphere, with local shops, schools, and recreational facilities that cater to families and individuals alike. With its easy connectivity to Ottawa's vibrant city life, North Gower provides a peaceful retreat while still being within reach of the cultural and social offerings of the capital.

Schools in the Neighbourhood

The property is conveniently located near two public schools, making it an excellent choice for families with young children. The closest option is North Gower/Marlborough Public School, situated just 1.6 km away at 2403 Church St, North Gower. This elementary school, governed by the Ottawa-Carleton District School Board, offers classes from Junior Kindergarten to Grade 5, with instruction in English. Although it currently has a school rating of 0, it provides a foundational education for younger students. A bit further away, at a distance of 4.6 km, is Kars on the Rideau Public School, also under the Ottawa-Carleton District School Board. This school serves grades JK to 8 and boasts a more favorable school rating of 5.5, indicating a better overall performance and reputation. Both schools offer English-language instruction, ensuring a consistent educational experience for children in the area. With these educational facilities nearby, potential buyers can feel confident that their children will have access to quality schooling options within a reasonable distance from their new home.
FAQs About 2193 Trailwood Drive, Ottawa

How many bathrooms does this property have?

This property features 3 bathroom(s) and 3 bedroom(s).

Does this 3 bedroom property have additional bedrooms or a den?

This Detached property includes 2 additional bedrooms.

What is the square footage (sqft) of this Detached property?

The total square footage of this Detached 3 bed property in Ottawa is 1500 - 2000.

How many parking spaces are available with this property?

2193 Trailwood Drive boasts 6 convenient parking spaces.

How many cars can be parked in the garage of 2193 Trailwood Drive?

This property features a garage with space for 3 cars.

What type of garage does this property have?

This property includes an Attached garage with space for 3 cars.

Does this property have a basement?

Yes, this property has a basement.

What type of basement is it?

This property features Full, Partially Finished basement.

Does this property have a swimming pool?

Yes, this property has a Salt, Inground swimming pool.

Does this property have a fireplace?

A fireplace is available in this property.

How many kitchens does this property have?

This property includes 1 kitchen(s).

Is there a maintenance fee associated with this property?

Information about the maintenance fee is not available.

Is this property furnished?

Information about whether this property is furnished is not available.

What type of heating system is in place?

The heating system in place is a Radiant.

What utilities are available for this property?

This property include following utilities : Gas, Electricity.

School Rating for 2193 Trailwood Drive, Ottawa

XXX

Properties near top rated schools in Ottawa

Sign Into see near by schools

Listing History

See more recently sold homes in Ottawa

Real Estate Board require you toSign Into see the full details of this property

Banner Image

Loading....

Similar Properties

See More
6635-old-forest-drive-ottawa-ontario-x13001896
6635 Old Forest Drive
1
Date: 15 Apr 2026
For Sale
4 Bedrooms (+1)
4 Bathrooms (+1)
6 Garage (+3)
6635 Old Forest Drive
  • $1,870,000
  • Detached
6635 Old Forest Drive, Ottawa, 8009 - North Gower
  • 0.33 KM
  • 6671-third-line-road-ottawa-ontario-x13476642
    6671 Third Line Road
    2
    Date: 22 Jun 2026
    For Sale
    3 + 3 Bedrooms
    3 Bathrooms
    2 Garage (-1)
    6671 Third Line Road
    • $989,900
    • Detached
    6671 Third Line Road, Ottawa, 8007 - Rideau Twp S of Reg Rd 6 E of Mccordick Rd.
  • 1.13 KM
  • 6501-doctor-blair-crescent-ottawa-ontario-x13212500
    6501 Doctor Blair Crescent
    3
    Date: 29 May 2026
    For Sale
    2 Bedrooms (-1)
    1 Bathrooms (-2)
    1 Garage (-2)
    6501 Doctor Blair Crescent
    • $475,000
    • Detached
    6501 Doctor Blair Crescent, Ottawa, 8009 - North Gower
  • 2.00 KM
  • 2789-cowell-road-ottawa-ontario-x13119980
    2789 Cowell Road
    4
    Date: 13 May 2026
    For Sale
    3 Bedrooms
    3 Bathrooms
    2 Garage (-1)
    2789 Cowell Road
    • $879,900
    • Detached
    2789 Cowell Road, Ottawa, 8008 - Rideau Twp S of Reg Rd 6 W of Mccordick Rd.
  • 5.31 KM
  • 2963-roger-stevens-drive-e-ottawa-ontario-x13206840
    2963 Roger Stevens Drive E
    5
    Date: 28 May 2026
    Sold Conditional
    2 + 2 Bedrooms (-1)
    3 Bathrooms
    2 Garage (-1)
    2963 Roger Stevens Drive E
    • $779,900
    • Detached
    2963 Roger Stevens Drive E, Ottawa, 8210 - Rideau Twp South To Roger Stevens Drive
  • 5.80 KM
  • 6535-rideau-valley-drive-n-ottawa-ontario-x13306018
    6535 Rideau Valley Drive N
    6
    Date: 06 Jun 2026
    For Sale
    3 + 1 Bedrooms
    2 Bathrooms (-1)
    2 Garage (-1)
    6535 Rideau Valley Drive N
    • $729,900
    • Detached
    6535 Rideau Valley Drive N, Ottawa, 8004 - Manotick South to Roger Stevens
  • 6.06 KM
  • 3028-roger-stevens-drive-ottawa-ontario-x12770522
    3028 Roger Stevens Drive
    7
    Date: 09 Feb 2026
    For Sale
    4 Bedrooms (+1)
    3 Bathrooms
    2 Garage (-1)
    3028 Roger Stevens Drive
    • $999,999
    • Detached
    3028 Roger Stevens Drive, Ottawa, 8008 - Rideau Twp S of Reg Rd 6 W of Mccordick Rd.
  • 6.19 KM
  • 6636-marina-drive-ottawa-ontario-x13457022
    6636 MARINA Drive
    8
    Date: 17 Jun 2026
    For Sale
    2 + 2 Bedrooms (-1)
    3 Bathrooms
    2 Garage (-1)
    6636 MARINA Drive
    • $998,000
    • Detached
    6636 MARINA Drive, Ottawa, 8004 - Manotick South to Roger Stevens
  • 6.51 KM