Real estate boards require you to be signed in to see the full details of this property
Real Estate Board require you toSign Into see the full details of this property
| Floor | Bedrooms | Bathrooms |
|---|---|---|
| Basement | 1 | 1 |
Real Estate Board require you toSign Into see the full details of this property

No open houses are currently scheduled for this property.
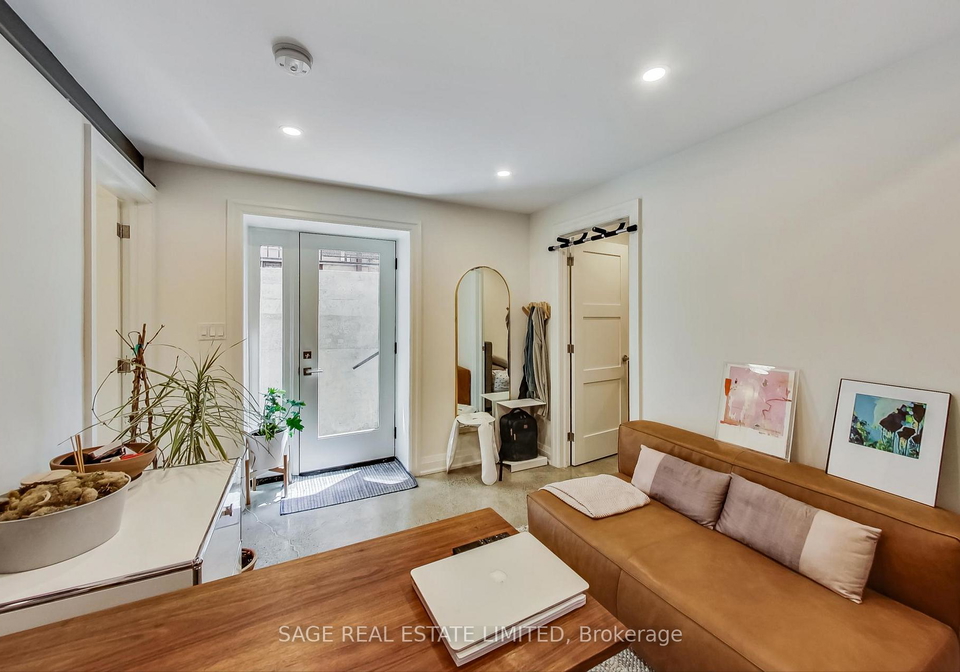
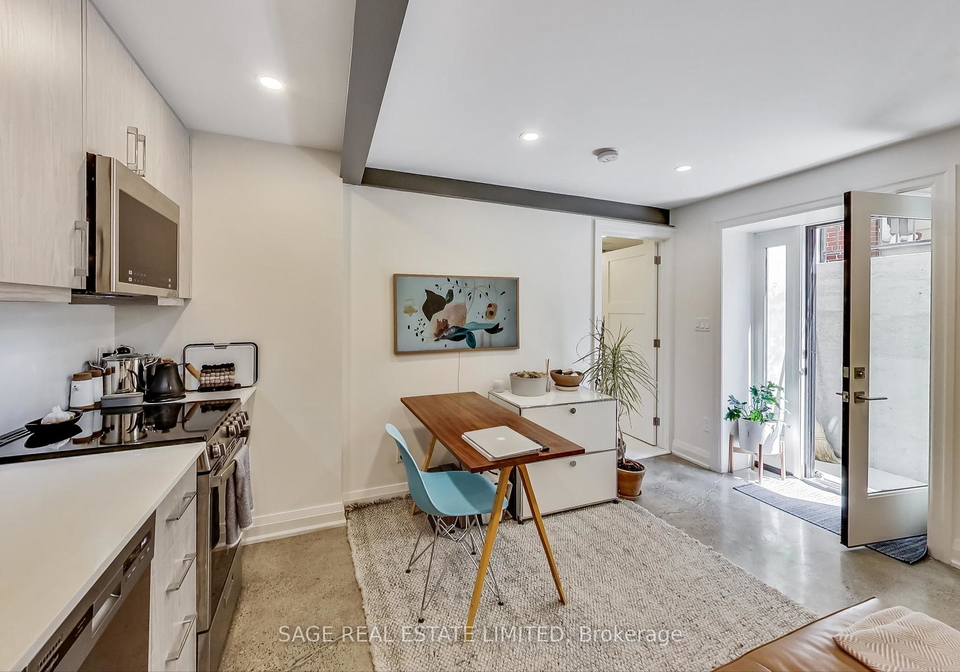
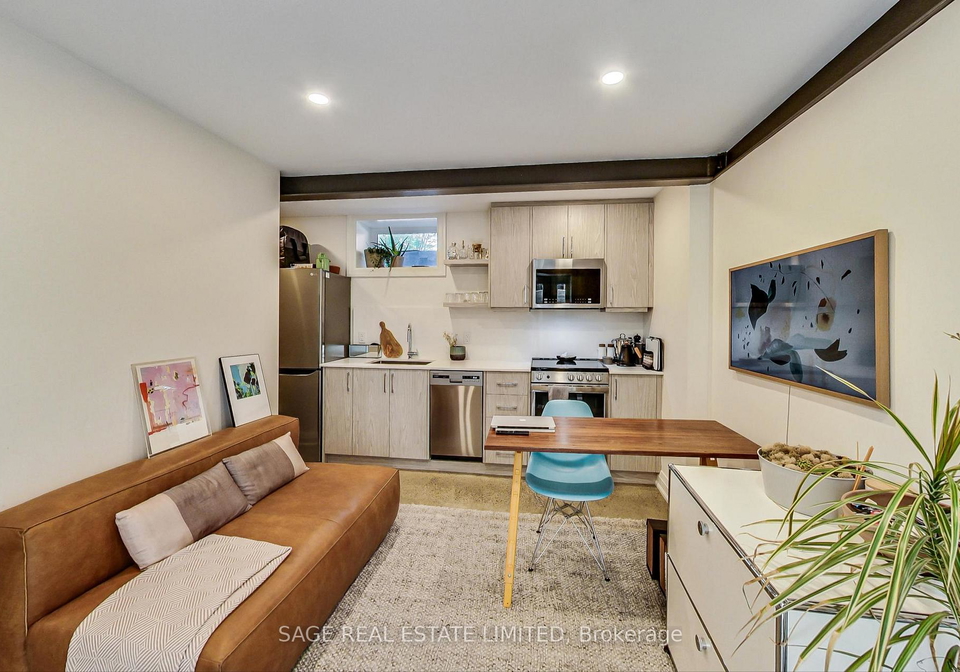
Bright and modern 1-bedroom, 1-bathroom basement apartment with 8 ft ceilings in the heart ofHigh Park North! This south-facing suite is filled with natural light and features polished concrete floors with radiant in-floor heating for year-round comfort. Enjoy the convenience of an ensuite washer and dryer, dishwasher, and all-inclusive rent that covers utilities and WiFi.Street permit parking may be available through the City of Toronto.Perfectly situated just steps from High Park, this home offers easy access to green space while being only a
Real Estate Board require you toSign Into see the full details of this property
Loading..
Loading..
Loading..
Real Estate Board require you toSign Into see the full details of this property


Loading..
This property features 1 bathroom(s) and 1 bedroom(s).
This Detached property does not have an additional bedroom or a den.
The total square footage of this Detached 1 bed property in Toronto is 2500 - 3000.
There are no parking spaces available with this property.
This property does not feature a garage.
Information about the garage type is not provided.
Yes, this property has a basement.
This property features Apartment basement.
It is not specified whether this property has a swimming pool.
There is no fireplace in this property.
This property includes 1 kitchen(s).
Information about the maintenance fee is not available.
No, this property is not furnished.
The heating system in place is a Radiant.
Information about utilities is not available.
Sign Into see near by schools
Real Estate Board require you toSign Into see the full details of this property
Loading....