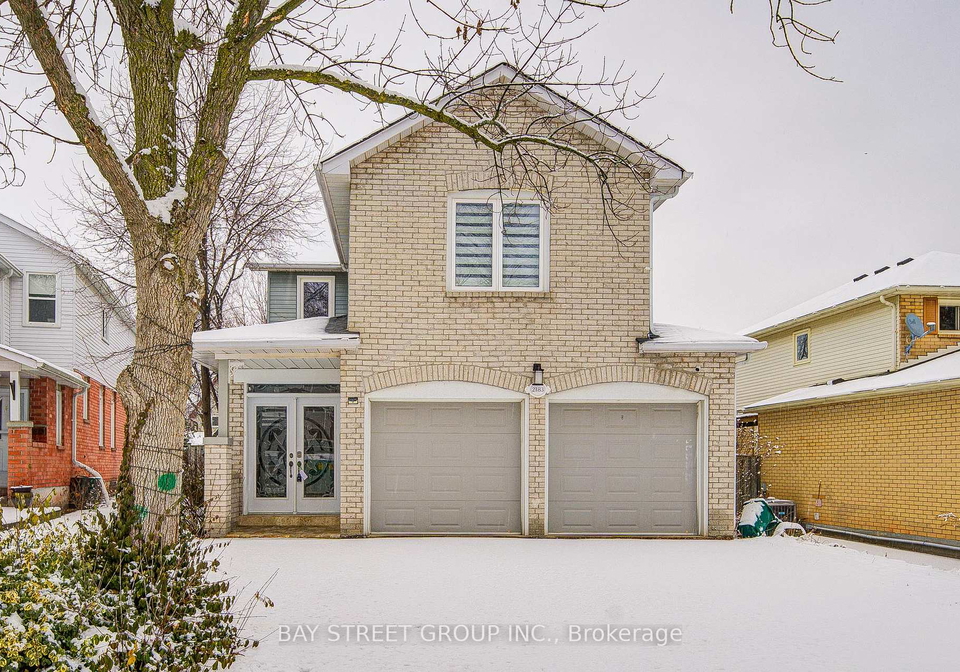
Introducing a stunning house for sale in Oakville , located at 2183 Margot Street, Oakville, this beautifully renovated detached property presents an exceptional opportunity for families seeking modern living in a welcoming community. Nestled within the family-friendly neighbourhood of River Oaks, this residence boasts over 3,000 square feet of total living space, making it an ideal home for those who appreciate both style and functionality.
As you approach the house for sale in Oakville, the exterior features a combination of aluminium siding and brick, providing a contemporary yet timeless aesthetic. The property is set on a generous lot measuring 43 by 107 feet, with front yard parking available for two vehicles, thanks to the attached garage that also accommodates two cars. The driveway offers convenience, ensuring that you and your guests can easily access your new home.
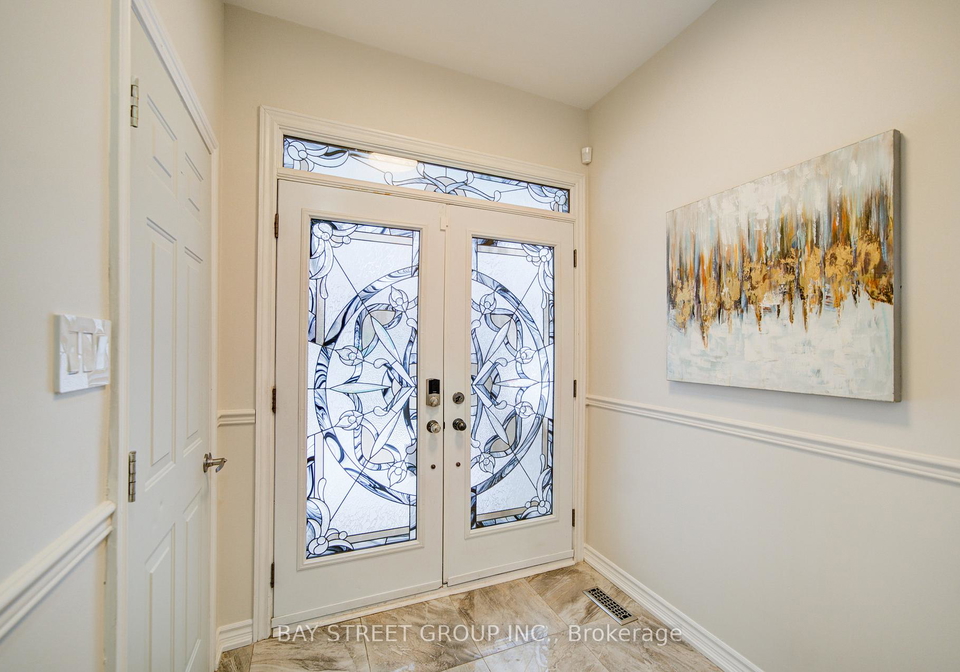
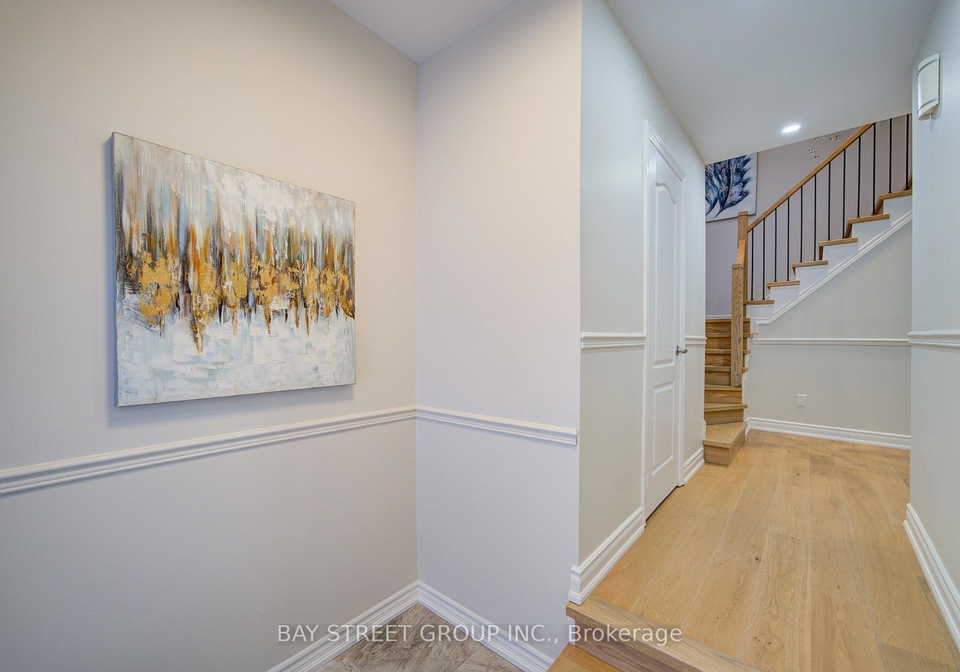
Upon entering the house at 2183 Margot Street, Oakville, you are greeted by a spacious main floor layout that seamlessly connects the living room, family room, and dining area. The custom gourmet kitchen is a true highlight, equipped with built-in stainless steel appliances and elegant granite countertops, perfect for culinary enthusiasts. The main floor is adorned with oak hardwood floors and features LED pot lights that enhance the modern look of the space. The wrought-iron staircase adds a touch of sophistication, while upgraded double-door closets provide ample storage.
This house for sale in Oakville offers a total of nine rooms, including four generously sized bedrooms on the second floor. Each bedroom is designed to be bright and airy, benefiting from great natural light, creating a warm and inviting atmosphere. Additionally, there is a den on the main floor, which can be utilised as a home office or a quiet reading nook, catering to the needs of today’s lifestyle.
The finished basement of the property adds significant value, featuring a fifth bedroom complete with a three-piece glass-shower ensuite. This extra space is perfect for guests or as a private retreat for family members. While the house does not include a pool or fireplace, it is equipped with central air conditioning to ensure comfort during the warmer months. The heating system is powered by forced air, providing efficient warmth throughout the home.
The house for sale in Oakville is located in a great school zone, making it an excellent choice for families with children. The surrounding community offers easy access to local amenities, parks, and recreational facilities, ensuring that residents can enjoy a balanced lifestyle. The property is also connected to municipal water and sewer services, adding to the convenience of living in this desirable area.
Major updates have been made to the house, including a new roof installed in 2025, complete with a ten-year warranty, ensuring peace of mind for the new homeowners. Additionally, a new furnace and heat pump were installed in 2023, enhancing the home's energy efficiency and comfort.
In summary, 2183 Margot Street, Oakville, presents a remarkable opportunity to acquire a beautifully renovated house for sale in Oakville. With its spacious layout, modern amenities, and prime location in the River Oaks community, this property is perfect for families looking to settle in a vibrant area. Don't miss your chance to make this stunning house your new home. Whether you are drawn by the exquisite design or the excellent school district, this house for sale in Oakville is sure to impress.
RO River Oaks is a picturesque and well-established neighbourhood in Oakville, Ontario, characterised by its serene tree-lined streets and a harmonious blend of modern and traditional architecture. Nestled alongside the scenic Sixteen Mile Creek, this community offers residents a tranquil suburban lifestyle while still being conveniently close to urban amenities. With an array of parks, walking trails, and recreational facilities, RO River Oaks is perfect for families and outdoor enthusiasts alike. The area boasts excellent schools, shopping centres, and easy access to major highways, making it an ideal location for those seeking a balanced and vibrant living environment.
Schools in the Neighbourhood
This property is conveniently located near a variety of reputable schools, catering to families with children of all ages. The closest option is River Oaks Public School, just 0.3 km away, offering elementary education from JK to grade 8 with a solid school rating of 7. For secondary education, White Oaks Secondary School, located 1.7 km from the property, provides an excellent curriculum for grades 9 to 12 and boasts a commendable rating of 8.4. Additionally, Munn's Public School, another elementary option, is 0.9 km away and offers a French language program with an impressive rating of 9.2. Families seeking Catholic education will find St. Andrew Catholic Elementary School (0.8 km away, rating 8.5) and Holy Trinity Catholic Secondary School (0.6 km away, rating 7.9) within close proximity. For those interested in a French-speaking environment, St. Ignatius of Loyola Catholic Secondary School is also available, albeit a bit further at 2.8 km. Overall, this area offers a diverse selection of quality educational institutions, ensuring that your children will have access to excellent learning opportunities.
Key Statistics of the Neighbourhood
The area surrounding the property boasts a small population of 498 residents, with an average household size of 3.2. The community has a relatively mature demographic, with an average age of 41.3 years. Economic indicators are strong, as the average household income stands at $160,000, and only 2.4% of the population is classified as low-income. The average property price in the area is $1,020,000, reflecting the affluent nature of the neighborhood. A significant portion of the population, 62.07%, consists of households with children, while 38.1% of residents are single. The community is also diverse, with 27.62% of its residents being immigrants. Housing trends indicate a low percentage of renters at 6.25%, and there are no condominiums in the area, suggesting a preference for single-family homes. Educational attainment is high, with 68.6% of residents holding a college or university degree. However, it is noteworthy that 24.42% of the population is not actively participating in the labor force, which may reflect various lifestyle choices or retirement status. Overall, this area presents a blend of affluence, family orientation, and educational achievement, making it an attractive location for potential homebuyers.