Real estate boards require you to be signed in to see the full details of this property
Real Estate Board require you toSign Into see the full details of this property
| Floor | Bedrooms | Bathrooms |
|---|---|---|
| Ground | * | 1 |
| Second | 4 | 2 |
Real Estate Board require you toSign Into see the full details of this property

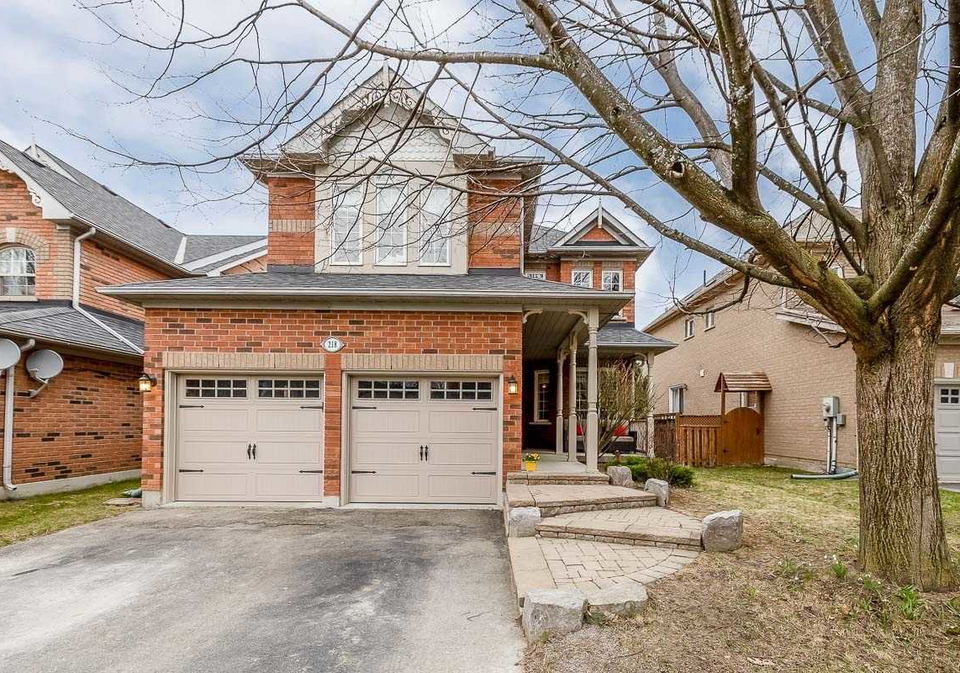
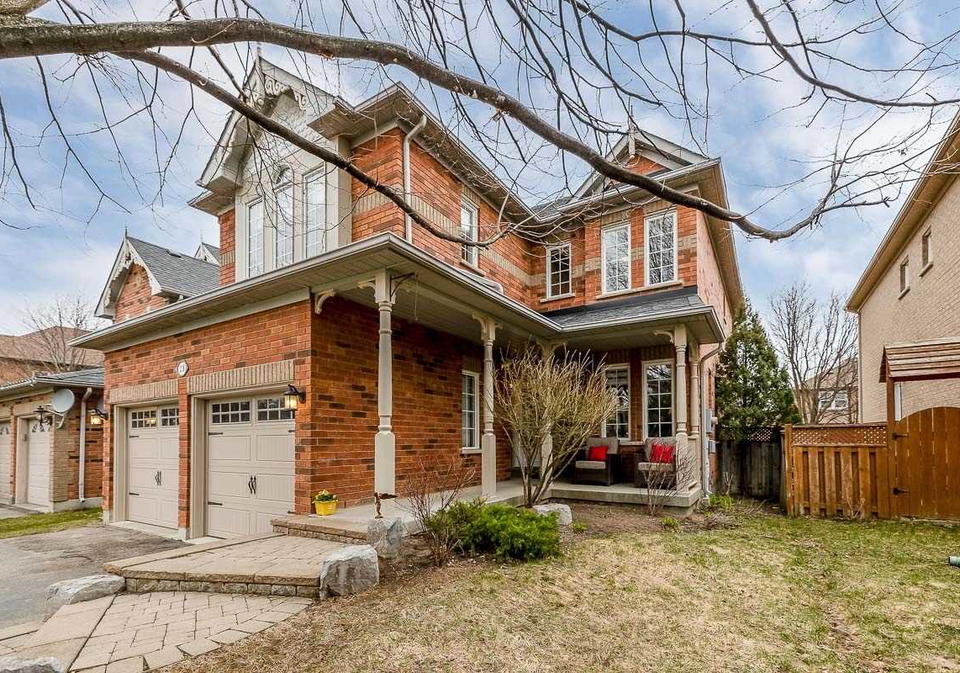
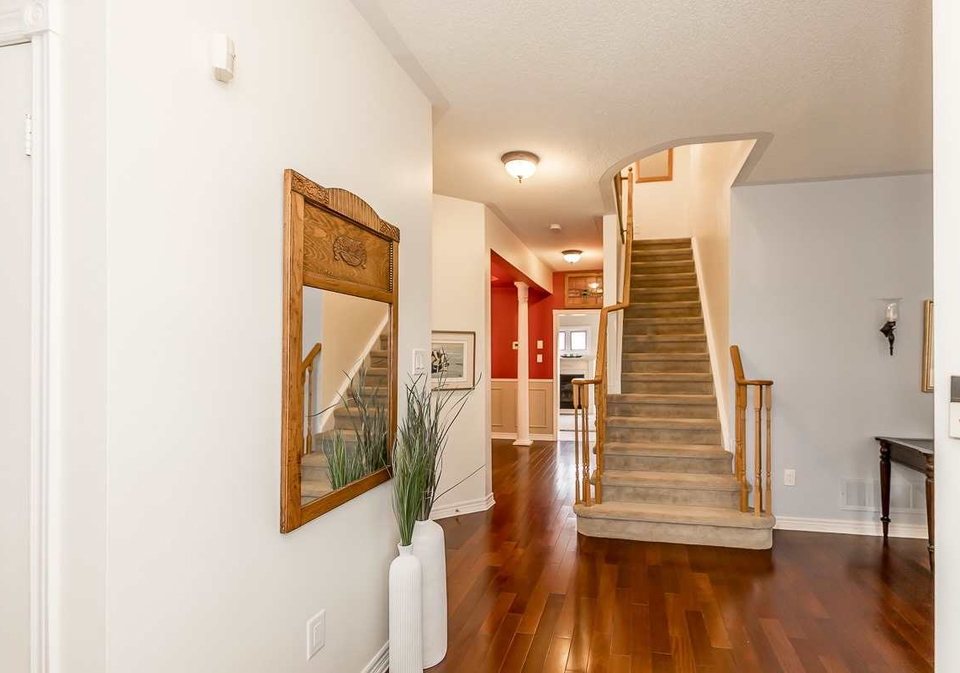
Loading...*Sold*Immaculate Family Home Built By "Tribute" On Quiet Crescent In High Demand Summerhill. 4 Bedrooms, 3 Bathrooms. Open Concept Layout Approx. 2467 Sqft. Updated Eat-In Kitchen W/Granite Counters. Pantry & S/S Appliances W/W/O To Deck And Private Fenced Yard. Main Floor Family Room W/Gas Fireplace Overlooking Kitchen. Large Master W/Gas Fireplace, 4Pc Ensuite & W/I Closet. 9Ft Ceilings. Vinyl Windows. Plywood Subfloors. Basement Features Rec Room, Woodwork Shop Plus More Potential. Hi-Eff Furnace('16). Central Air('16), Shingles ('18).Close
Real Estate Board require you toSign Into see the full details of this property

Loading..
Loading..
Loading..
Real Estate Board require you toSign Into see the full details of this property
30 Year , 3.99% interest
No open houses are currently scheduled for this property.


Loading..
This property features 3 bathroom(s) and 4 bedroom(s).
This Detached property does not have an additional bedroom or a den.
The square footage for this property has not been provided.
218 Paxton Crescent boasts 4 convenient parking spaces.
This property features a garage with space for 2 cars.
This property includes an Built-In garage with space for 2 cars.
Yes, this property has a basement.
This property features Part Fin basement.
It is not specified whether this property has a swimming pool.
A fireplace is available in this property.
This property includes 1 kitchen(s).
Information about the maintenance fee is not available.
Information about whether this property is furnished is not available.
Information about heating system is not available.
Information about utilities is not available.
Sign Into see near by schools
Real Estate Board require you toSign Into see the full details of this property
Loading....