Introducing an exceptional opportunity to acquire a stunning house for sale in Oakville , located at 2179 Glencairn Road, Oakville. This immaculate detached home is situated in the desirable Westmount community, offering a perfect blend of elegance and functionality. With a generous living space of 2,457 square feet, complemented by a fully finished basement, this property provides over 3,500 square feet of refined living, ensuring ample room for both relaxation and entertainment.
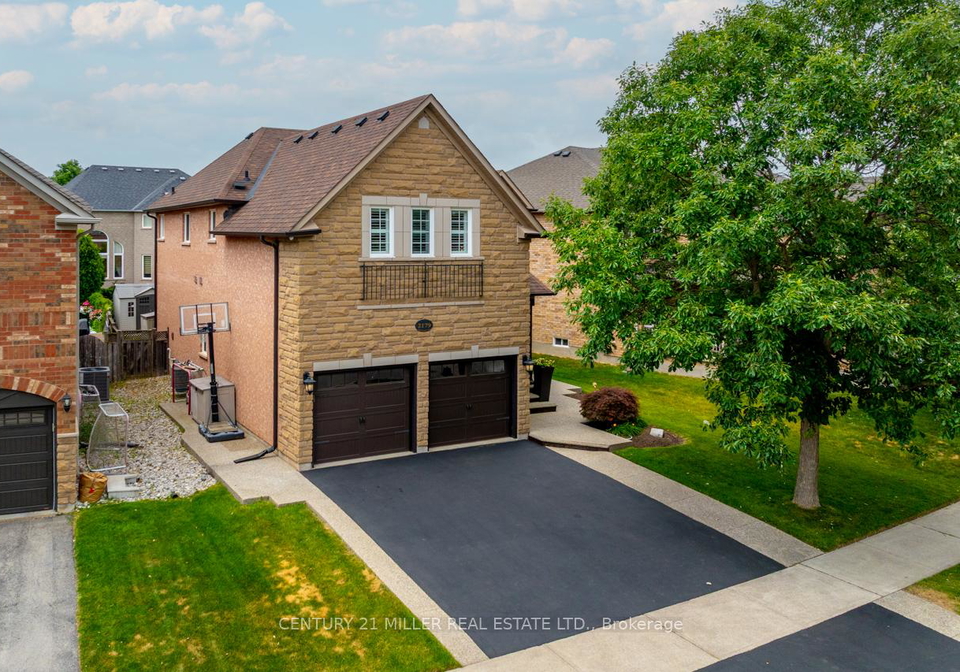
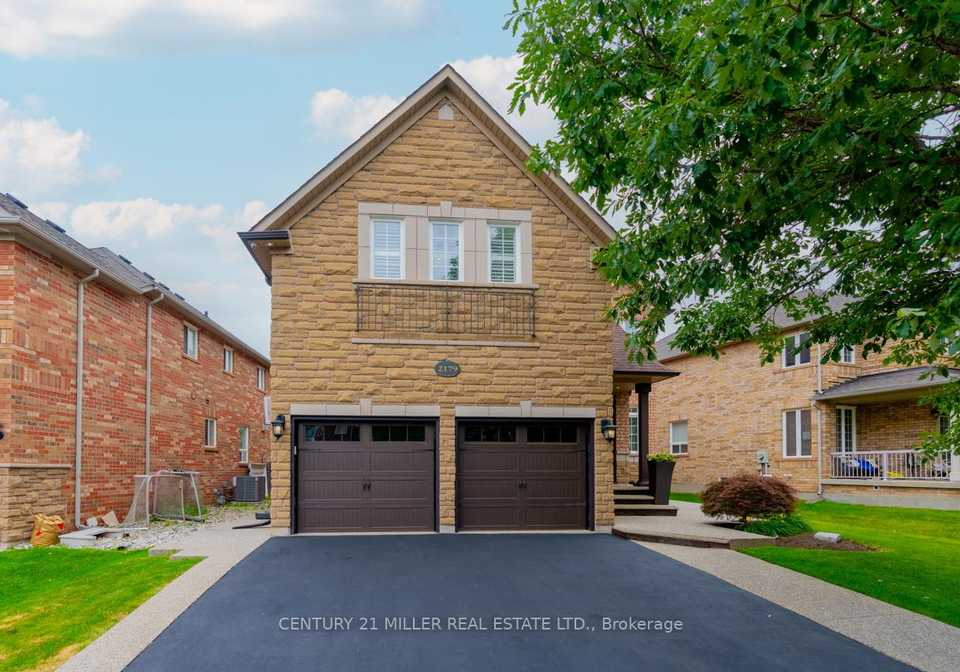
As you approach the property at 2179 Glencairn Road, Oakville, you will be greeted by a charming exterior, featuring a combination of brick and stone that exudes timeless appeal. The house is set on a spacious lot measuring 54 by 110 feet, providing a lovely outdoor space for family activities or quiet evenings. The driveway is a private double, accommodating up to four vehicles, and leads to a built-in garage with space for two cars, enhancing convenience for the residents.
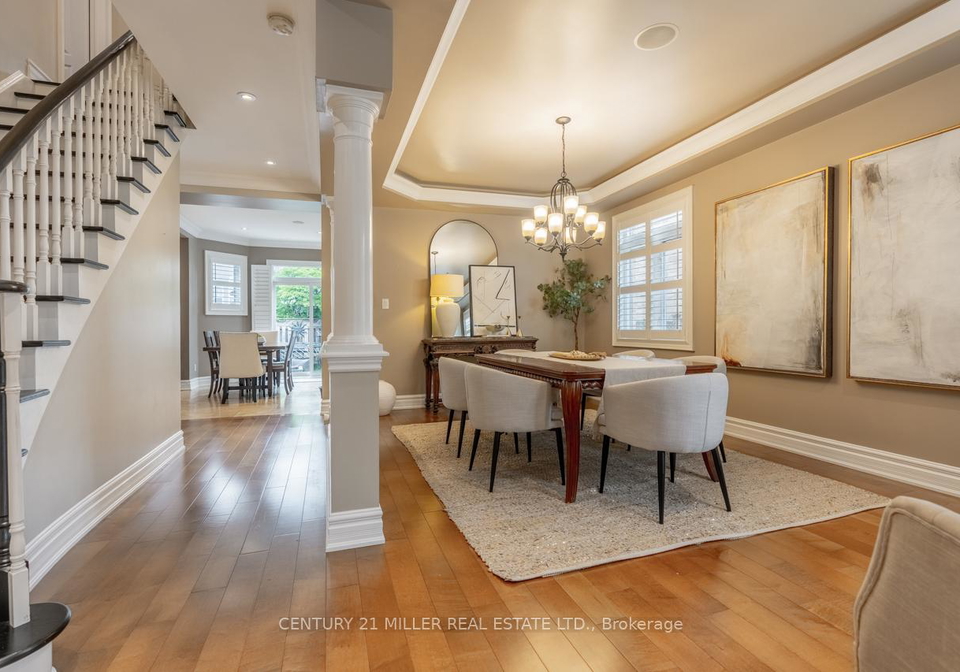
Upon entering the house for sale in Oakville, you will immediately notice the open and airy layout of the main floor, adorned with five-inch maple hardwood flooring, crown moulding, and LED-lit feature ceilings that add a touch of sophistication. The heart of the home is the main kitchen, which boasts a stylish quartz countertop, a Samsung French-door refrigerator, and a GE Profile gas range, perfect for culinary enthusiasts. The kitchen seamlessly flows into a breakfast area and a living room, which is accentuated by a brick feature wall and anchored by an electric fireplace, creating a warm and inviting atmosphere.
The upper level of this remarkable house for sale in Oakville features four generously sized bedrooms, each designed with comfort in mind. The primary bedroom serves as a private retreat, complete with a walk-in closet and a luxurious ensuite bathroom, ensuring a peaceful sanctuary for relaxation. An upgraded five-piece bathroom caters to the remaining bedrooms, making it ideal for family living.
For those seeking additional space, the finished basement of 2179 Glencairn Road, Oakville, offers a versatile recreation area, perfect for a gym or playroom, along with a guest suite that includes a rain-shower bath. This flexible space is ideal for accommodating visitors or creating a personal retreat.
Outside, the summer life unfolds on a concrete patio equipped with a gas BBQ hook-up, perfect for hosting gatherings or enjoying al fresco dining. The property also features two sheds for additional storage and beautifully manicured gardens that enhance the overall appeal of the home.
Located on a quiet, tree-lined street, this house for sale in Oakville is just steps away from top-ranked schools, parks, and scenic trails, making it an ideal choice for families. The proximity to Bronte GO station ensures easy commuting, adding to the convenience of this splendid location.
In summary, 2179 Glencairn Road, Oakville, presents a rare opportunity to own a meticulously maintained family home in the sought-after Westmount community. With its impressive features, spacious layout, and prime location, this house for sale in Oakville is ready for you to move in and start enjoying the lifestyle it offers. Don’t miss your chance to make this exquisite property your new home!
WM Westmount, nestled within the charming town of Oakville, is a picturesque residential area characterised by its tree-lined streets and well-maintained parks. This family-friendly neighbourhood boasts a harmonious blend of modern amenities and natural beauty, making it an ideal location for those seeking a tranquil yet vibrant lifestyle. With easy access to local shops, schools, and recreational facilities, WM Westmount offers a sense of community while remaining conveniently close to the bustling urban centre of Oakville. Residents can enjoy leisurely strolls through scenic pathways, participate in community events, and relish the close-knit atmosphere that defines this delightful corner of Ontario.
Schools in the Neighbourhood
This property is ideally situated near several reputable schools, making it an excellent choice for families. Within a short distance of just 0.3 to 2.1 km, you will find a variety of educational institutions catering to different needs. The nearby Emily Carr Public School and Forest Trail Public School offer elementary education, with Forest Trail rated highly at 10, and Emily Carr rated at 8.2. For secondary education, Garth Webb Secondary School stands out with a commendable rating of 8.8 and is conveniently located only 0.6 km away. Additionally, St. John Paul II Catholic Elementary School provides a Catholic education option, rated at 7.3, while St. Ignatius of Loyola Catholic Secondary School offers a solid secondary education with a rating of 8. The schools provide a mix of English and French language studies, ensuring diverse educational opportunities. Overall, this area boasts a strong educational foundation, making it an attractive location for families seeking quality schooling for their children.