• Map Search
    • Houses For Sale
    • Apartments For Sale
    • Precon & Assignment For Sale
    • Townhouse For Sale
    • Open Houses
    • Houses For Rent
    • Apartments For Rent
    • Townhouse For Rent
    • Estimate Your House Value
  • Blog
  • Market Trends
  • Ontario
Address
THE CANADIAN HOME REALTY INC2810 Matheson Blvd E unit 801, MississaugaOntario
Quick links
  • About Us
  • Career
  • Blog
  • Zero Down Payment Program*
  • Our Team
  • FAQ
  • Terms & Conditions
  • Privacy Policy
  • Contact Us
  • Disclaimer
  • Sitemap
get the app
play storeApp Store
download qr code

Copyright © 2026 The Canadian Home Realty Inc.
  • Ontario
  • Severn
  • Marchmont
  • 2176 Elana Drive
2176-elana-drive-severn-ontario-s12341389
Login/Sign UpTo see all photos

Sign in Required

Real estate boards require you to be signed in to see the full details of this property

to see all images.
  • Sold Sold in Sep 2025
  • Detached

2176 Elana Drive

Severn, Marchmont
  • 3 + 1 Bedrooms
  • 3 Bathrooms
  • 3 Garage
  • Share
Sold Price: $ 1,200,000
14.22%
Listed Price: $ 1,399,000
Discuss with partner/expertView on Map

Real Estate Board require you toSign Into see the full details of this property

Contact an Experienced Real Estate Agent

Upon submitting this form, you acknowledge your agreement to receive marketing phone calls, text messages and emails from The Canadian Home. See more
join-the-canadian-home
JOIN OUR TEAM

Latest listing in Severn

  • 4 Gray Street, Severn
  • 2059 Upper Big Chute Road, Severn
  • 11 Harriet Street, Severn
  • 1962 Elana Drive, Severn
  • 1866 Tay Bay Road, Severn
  • 3321 Beach Club Boulevard, Severn
  • 94 Brandon Avenue, Severn
  • 1250 Frankland Lane, Severn
  • 3801 Wood Avenue, Severn
  • 3278 Russell Drive, Severn
  • 4041 Ash Crescent, Severn

Near By Cities

  • Warminster
  • Severn Twp
  • Orillia
  • Oro-Medonte
  • Rama
  • Hawkestone
  • Moonstone
  • Coldwater
  • Horseshoe Valley
  • Oro Station
  • Ramara Township

Popular Searches in Severn

  • House for sale in Severn
  • Condo Apartment for sale in Severn
  • Townhouse for sale in Severn
  • Open House in Severn
  • Price dropped properties in Severn
  • Investment properties in Severn
  • Not sold for 30 days in Severn
  • House for rent in Severn
  • Condos for rent in Severn
  • Townhouse for rent in Severn
  • Detached properties in Severn

Room Details of 2176 Elana Drive, Severn

FloorBedroomsBathrooms
Basement 1 *
Ground 3 3

Real Estate Board require you toSign Into see the full details of this property

sell-with-the-canadian-homesell-with-the-canadian-homeLoading...

Open House

View all upcoming open houses in Severn

No open houses are currently scheduled for this property.

Key Facts About 2176 Elana Drive, Severn

  • Tax $6,191 / 2024
  • Property Type Residential
  • Building Type Detached
  • Building Style Bungalow
  • Building Age 6-15
  • Size 2000 - 2500 feet²
  • Lot Size 110.71 x 261.73 feet
  • Parking 3 garage, 7 parking
  • Basement Unfinished, Full
  • Listing # S12341389
  • Data Source PROPTX
  • Days on Market 34
  • Listed On 13/08/2025
  • Updated On 05/11/2025
  • Market Demand
    the canadian homethe canadian home

Description

Location! Location! Orillia/Severn/Marchmont! Stunning Executive Bungalow! Expansive footprint at 2,170 sq. ft. on a Premium wooded lot just under one acre. 4 large bedrooms (3+1) for all the family or guests to enjoy a relaxing stay. Open concept with 3-way gas fireplace in the living room with cathedral ceilings. Need alone time? The primary bedroom is set up as a private escape. The ensuite boasts heated floors, soaker tub, separate shower and double sinks. The wing opposite the primary suite, offers 2 bedrooms, & a second washroom with heat

Real Estate Board require you toSign Into see the full details of this property

Property Details of 2176 Elana Drive, Severn

Property

  • Property Type Detached
  • Style Bungalow
  • Fronting On E
  • Community Marchmont
  • Municipality Severn

Inside

  • Bedrooms 3
  • Bathrooms 3
  • Bathroom Details 1, 4pc Main
  • Bathroom Details 1, 7pc Main
  • Bathroom Details 1, 2pc Main
  • Basement Unfinished, Full
  • Kitchen 1
  • Rooms 10
  • Family Rooms N
  • Central Vac Y
  • Fireplace Y

Utilities

  • Water Well
  • Cooling Central Air
  • Heating Type Forced Air
  • Heating Fuel Gas
    • Cable Y
    • Gas Y
    • Telephone Y
    • Electricity Y

Building

  • Size 2000 - 2500 feet²
  • Architecture Style Bungalow
  • Exterior Feature Hardboard, Stone
  • Building Age 6-15

Parking

  • Drive Way Private Double
  • Garage Type Attached
  • Garage 3
  • Parking Places 7
  • Total Parking Places 10

Land

  • Sewer Septic
  • Frontage 110.71
  • Depth 261.73
  • Zoning RU
  • Lot Size 110.71 x 261.73 feet
  • Lot Size Code Feet
  • Acreage .50-1.99
  • Cross Street BIRKSHIRE WOODS LANE / ELANA DRIVE

Features

  • Rec./Commun.Centre Y
  • School Y
  • School Bus Route Y
  • Wooded/Treed Y
  • Park Y

Real Estate Board require you toSign Into see the full details of this property

Listings In the Same Street at 2176 Elana Drive, Severn

Houses For Sale

View

Houses For Rent

View

Recently Sold

View

Homes listed below the last sold prices in Severn

Loading..

Similar Sold
Similar Properties

Loading..

Loading..

Rooms

Living Room (5.24X7.88 metre)
Level: Main
Kitchen (4.36X4.48 metre)
Level: Main
Dining Room (4.37X3.41 metre)
Level: Main
Primary Bedroom (3.82X4.67 metre)
Level: Main
Mud Room (2.23X2.31 metre)
Level: Main
Bedroom 2 (3.64X4.04 metre)
Level: Main
Bedroom 3 (3.65X4 metre)
Level: Main
Bedroom 4 (3.65X4.03 metre)
Level: Lower
Recreation (10.45X7.89 metre)
Level: Lower
Exercise Room (10.86X8.11 metre)
Level: Lower
Laundry (2.8X2.66 metre)
Level: Lower
Bathroom (4 pcs)
Level: Main
Bathroom (7 pcs)
Level: Main
Bathroom (2 pcs)
Level: Main

Real Estate Board require you toSign Into see the full details of this property

Expense Breakdown

Monthly Mortgage Payment

$0/monthly

30 Year , 3.99% interest

Cash Expenditure for Home Purchase

$1,000

  • Downpayment
    $0
  • PST on Mortgage Insurance
    $0
  • Land Transfer Tax
    $0
  • Lawyer Fees
    $1,000
  • Title Insurance
    $0

Monthly Expenses After Home Purchase

$569

  • Mortgage Payment
    $0
  • Property Insurance
    $50
  • Property Tax
    $250
  • Phone
    $40
  • Monthly debt payments
    $0
  • Cable
    $60
  • Utilities
    $124
  • Internet
    $45
join-our-teamjoin-our-team

Loading..

MLS® Trusted listing from Toronto Real Estate Board The trademarks MLS®, Multiple Listing Service® and the associated logos identify professional services rendered by REALTOR® members of CREA to effect the purchase, sale and lease of real estate as part of a cooperative selling system.

Copyright:© The Canadian Home Realty Inc. All rights reserved. The Canadian Home Realty Inc is a registered real estate brokerage.

About 2176 Elana Drive, Severn

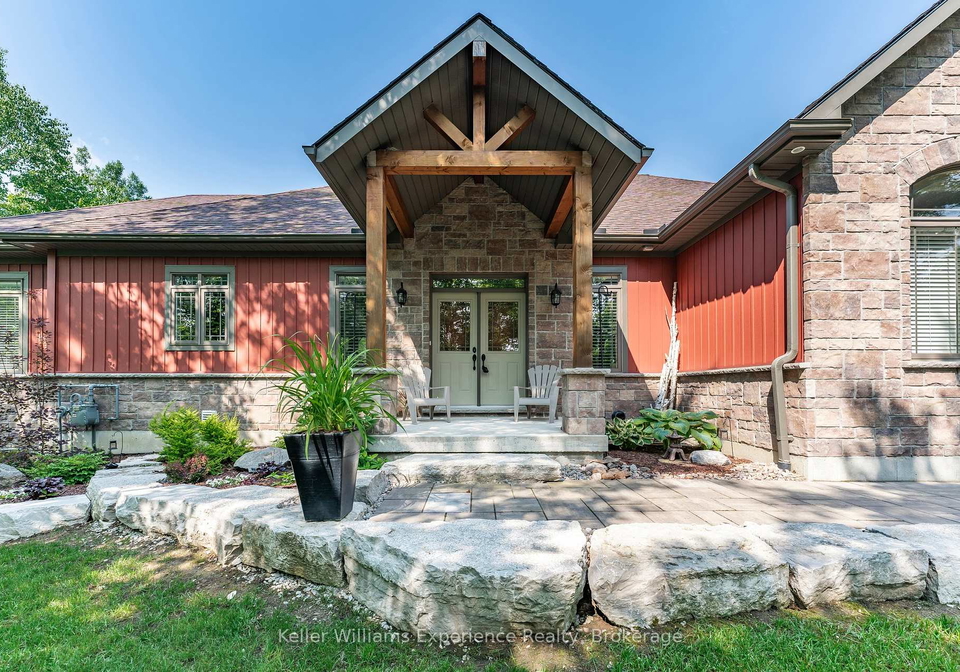
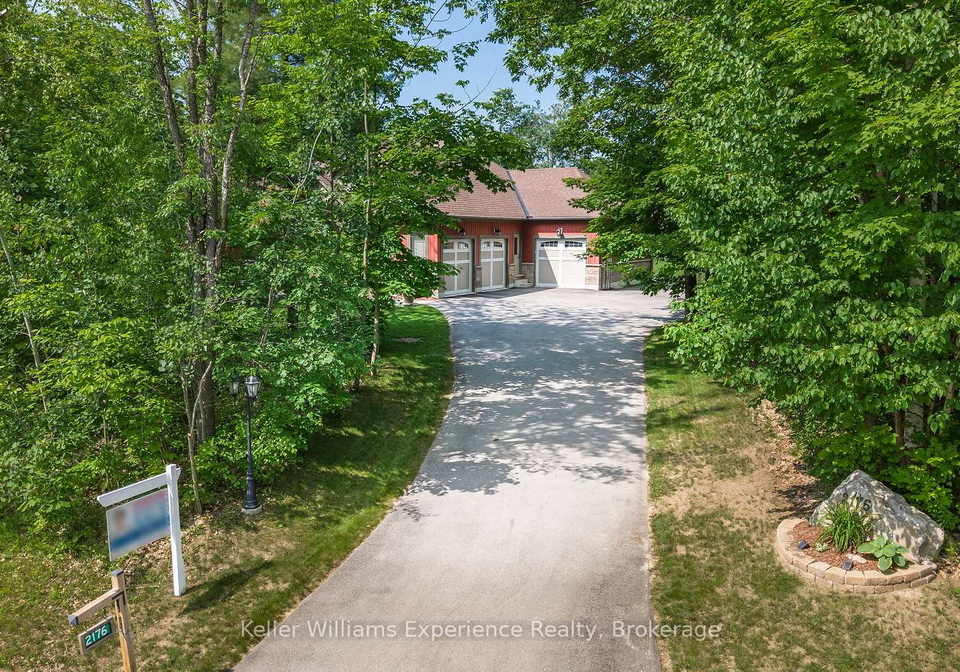
Introducing a remarkable opportunity: a stunning house for sale in Severn , located at 2176 Elana Drive, Severn. This exceptional detached bungalow boasts an expansive footprint of 2,170 sq. ft., nestled on a premium wooded lot just under one acre in the desirable Bass Lake community. With its impressive features and prime location, this house for sale in Severn is sure to capture your attention.

Upon entering this splendid home, you are greeted by an open-concept living space that radiates warmth and comfort. The living room features a striking three-way gas fireplace, which serves as a focal point, complemented by soaring cathedral ceilings that enhance the sense of space. This is a perfect setting for both relaxation and entertaining. The house comprises three generously sized bedrooms, ensuring ample room for family and guests alike. Additionally, there is a den that can be utilised as a home office or a quiet retreat, making this house for sale in Severn ideal for those seeking both functionality and comfort.

The primary bedroom is designed as a private escape, offering a tranquil haven away from the hustle and bustle of daily life. The ensuite bathroom is a luxurious feature, complete with heated floors, a soaker tub, a separate shower, and double sinks, providing an indulgent experience. On the opposite wing of the house, you will find two additional bedrooms and a second bathroom, which also boasts heated floors, ensuring comfort throughout the home.

The kitchen, located on the main floor, is well-appointed and ready for your culinary adventures. While there is no additional kitchen, the main kitchen is spacious and functional, perfect for preparing meals for family gatherings or entertaining friends. The house for sale in Severn has a total of ten rooms, providing plenty of space for various activities and lifestyles.

As you step outside, you will discover a covered concrete deck that overlooks your own private outdoor oasis. This space is ideal for entertaining year-round, featuring a gas hook-up for your barbeque and a hot tub, perfect for unwinding on chilly evenings. The expansive backyard is a true highlight, offering a serene environment for relaxation and enjoyment.

Parking is a breeze with the attached three-car garage, measuring 35 ft. x 21 ft., and a private double driveway that accommodates up to seven vehicles. The house is equipped with central air conditioning and a forced air heating system, ensuring year-round comfort. Additional features include a Generac generator for peace of mind, a 400-gallon holding tank as a backup, an irrigation system for maintaining the lush surroundings, and gutter guards for hassle-free maintenance.

The location of this house for sale in Severn is simply unbeatable. Situated across the street from parks and trails, it offers endless opportunities for outdoor activities. The property is within walking distance to the local favourite, Marchmont Public School, making it an excellent choice for families. Just a short five-minute drive from Orillia, you will enjoy easy access to Rotary Place, Lakehead University, Georgian College, and the many lakes and trails the area has to offer. For those who enjoy winter sports, the ski hills at Horseshoe Valley and Mt. St. Louis are only 15 minutes away.

In summary, this house for sale in Severn at 2176 Elana Drive, Severn, presents a unique opportunity to own a stunning executive bungalow in a sought-after location. With its spacious layout, luxurious features, and proximity to local amenities and natural beauty, this home is truly the complete package. Don’t miss out on the chance to make this exceptional property your own!

Bass Lake, nestled within the city of Severn, is a picturesque geographic enclave that offers a serene retreat from the hustle and bustle of urban life. Surrounded by lush greenery and scenic landscapes, this charming area is centred around a tranquil lake that serves as a focal point for outdoor activities such as fishing, kayaking, and leisurely strolls along the water’s edge. The neighbourhood boasts a friendly atmosphere, with well-maintained parks and walking trails that encourage a sense of connection with nature. Residents enjoy the benefits of a close-knit environment while still having convenient access to local amenities and the vibrant culture of Severn. Whether you're seeking a peaceful lifestyle or an active community, Bass Lake provides an idyllic setting for both relaxation and recreation.

Schools in the Neighbourhood

This property is conveniently located near several educational institutions, making it an excellent choice for families. The closest school is Marchmont Public School, situated just 0.6 km away. This elementary school, governed by the Simcoe County District School Board, offers grades from Junior Kindergarten to Grade 8 and has a school rating of 6.8, indicating a solid reputation for quality education. For families seeking a Catholic education, Notre Dame Catholic School is located 3.2 km from the property. This school also caters to students from Junior Kindergarten to Grade 8 but currently has a school rating of 0, which may raise some concerns regarding its performance. Both schools provide English language instruction, ensuring a consistent learning environment for students. The proximity of Marchmont Public School makes it particularly appealing for families with younger children, while the option of Notre Dame Catholic School offers an alternative for those interested in a faith-based education. Overall, the educational opportunities in the area are diverse, catering to different preferences and needs, making this property a great choice for families prioritizing education.

Key Statistics of the Neighbourhood

The area surrounding the property has a population of 988 residents, with an average household size of 3.1 individuals. The community's demographic profile indicates a relatively mature population, with an average age of 39.8 years. Economic indicators are strong, as evidenced by an average household income of $171,000, with only 2.4% of the population classified as low-income. The average property price in the area is approximately $920,000, reflecting the affluent nature of the community. A significant portion of the population, 30.32%, is single, while 53.33% of households include children, highlighting a family-friendly environment. The area is home to a modest immigrant population of 6.4%, and only 7.58% of residents are renters, indicating a stable ownership trend. Notably, there are no condominiums in the area, which may appeal to those seeking single-family homes. Education levels are high, with 66.05% of residents holding a college or university degree. However, a considerable 32.72% of the population is not in the labor force, suggesting a diverse mix of employment statuses within the community. Overall, this area presents a blend of affluence, family orientation, and educational attainment.
FAQs About 2176 Elana Drive, Severn

How many bathrooms does this property have?

This property features 3 bathroom(s) and 3 bedroom(s).

Does this 3 bedroom property have additional bedrooms or a den?

This Detached property includes 1 additional bedrooms.

What is the square footage (sqft) of this Detached property?

The total square footage of this Detached 3 bed property in Severn is 2000 - 2500.

How many parking spaces are available with this property?

2176 Elana Drive boasts 7 convenient parking spaces.

How many cars can be parked in the garage of 2176 Elana Drive?

This property features a garage with space for 3 cars.

What type of garage does this property have?

This property includes an Attached garage with space for 3 cars.

Does this property have a basement?

Yes, this property has a basement.

What type of basement is it?

This property features Unfinished, Full basement.

Does this property have a swimming pool?

It is not specified whether this property has a swimming pool.

Does this property have a fireplace?

A fireplace is available in this property.

How many kitchens does this property have?

This property includes 1 kitchen(s).

Is there a maintenance fee associated with this property?

Information about the maintenance fee is not available.

Is this property furnished?

Information about whether this property is furnished is not available.

What type of heating system is in place?

The heating system in place is a Forced Air.

What utilities are available for this property?

This property include following utilities : Cable, Gas, Telephone, Electricity.

School Rating for 2176 Elana Drive, Severn

XXX

Properties near top rated schools in Severn

Sign Into see near by schools

Listing History

See more recently sold homes in Severn

Real Estate Board require you toSign Into see the full details of this property

Banner Image

Similar Properties

See More
2117-elana-drive-severn-ontario-s12848252
2117 ELANA Drive
1
Date: 05 Mar 2026
For Sale
3 Bedrooms
3 Bathrooms
2 Garage (-1)
2117 ELANA Drive
  • $1,499,000
  • Detached
2117 ELANA Drive, Severn, Marchmont
  • 0.13 KM
  • 2055-elana-drive-severn-ontario-s13447774
    2055 Elana Drive
    2
    Date: 15 Jun 2026
    For Sale
    3 + 2 Bedrooms
    5 Bathrooms (+2)
    3 Garage
    2055 Elana Drive
    • $1,599,900
    • Detached
    2055 Elana Drive, Severn, Marchmont
  • 0.18 KM
  • 2228-elana-drive-severn-ontario-s13221098
    2228 Elana Drive
    3
    Date: 01 Jun 2026
    For Sale
    3 Bedrooms
    3 Bathrooms
    2 Garage (-1)
    2228 Elana Drive
    • $1,574,900
    • Detached
    2228 Elana Drive, Severn, Bass Lake
  • 0.23 KM
  • 2029-elana-drive-severn-ontario-s13547728
    2029 Elana Drive
    4
    Date: 10 Jul 2026
    For Sale
    4 + 2 Bedrooms (+1)
    4 Bathrooms (+1)
    2 Garage (-1)
    2029 Elana Drive
    • $1,299,000
    • Detached
    2029 Elana Drive, Severn, Bass Lake
  • 0.30 KM
  • 1962-elana-drive-severn-ontario-s13037838
    1962 Elana Drive
    5
    Date: 23 Apr 2026
    For Sale
    3 Bedrooms
    4 Bathrooms (+1)
    5 Garage (+2)
    1962 Elana Drive
    • $1,224,900
    • Detached
    1962 Elana Drive, Severn, Bass Lake
  • 0.46 KM
  • 2070-hawley-road-severn-ontario-s13063218
    2070 Hawley Road
    6
    Date: 30 Apr 2026
    For Sale
    4 + 1 Bedrooms (+1)
    4 Bathrooms (+1)
    2 Garage (-1)
    2070 Hawley Road
    • $924,000
    • Detached
    2070 Hawley Road, Severn, Marchmont
  • 0.67 KM
  • 1883-glen-oak-lane-severn-ontario-s13168274
    1883 Glen Oak Lane
    7
    Date: 25 May 2026
    For Sale
    3 Bedrooms
    3 Bathrooms
    2 Garage (-1)
    1883 Glen Oak Lane
    • $859,900
    • Detached
    1883 Glen Oak Lane, Severn, Bass Lake
  • 0.68 KM
  • 4062-wainman-line-severn-ontario-s13108742
    4062 Wainman Line
    8
    Date: 10 May 2026
    Sold Conditional
    3 Bedrooms
    2 Bathrooms (-1)
    1 Garage (-2)
    4062 Wainman Line
    • $849,999
    • Detached
    4062 Wainman Line, Severn, Bass Lake
  • 0.69 KM
  • Loading....