Real estate boards require you to be signed in to see the full details of this property
Real Estate Board require you toSign Into see the full details of this property
| Floor | Bedrooms | Bathrooms |
|---|---|---|
| Basement | 1 | 1 |
| Ground | 1 | 1 |
| Second | * | 1 |
| Third | 3 | 2 |
Real Estate Board require you toSign Into see the full details of this property

No open houses are currently scheduled for this property.
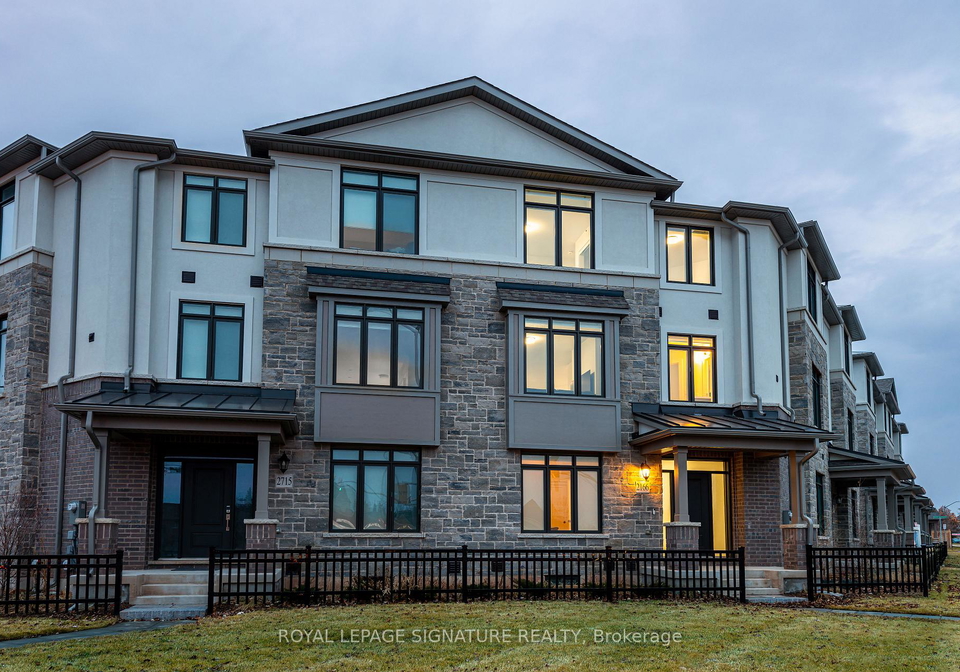
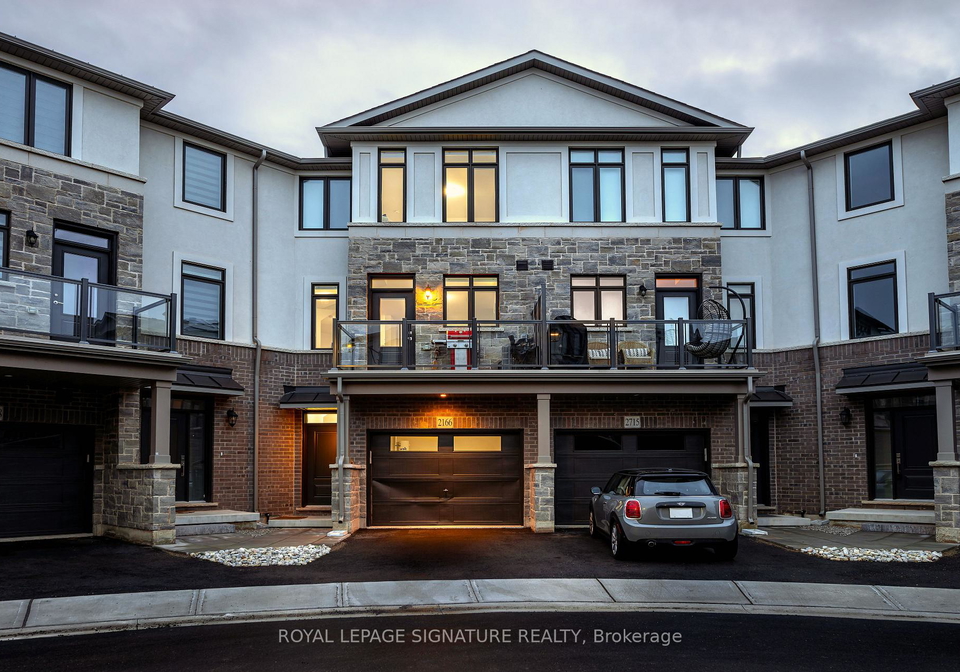
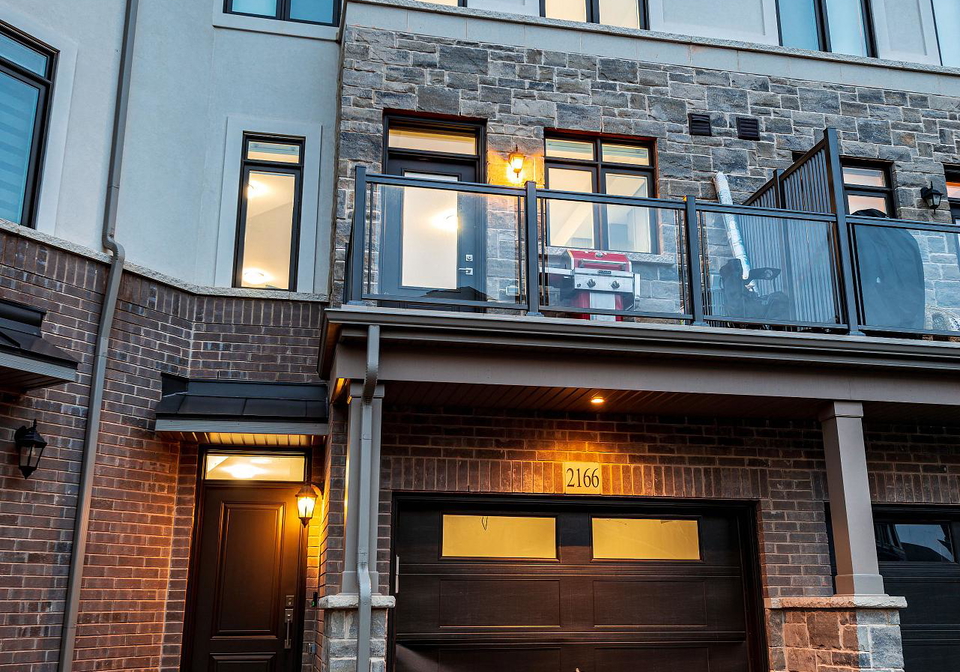
Welcome To This Newer Built 5br5wr Furnished Corner Lot Executive Freehold Townhome Nestled In The West Oak Trails Oakville. Many Upgrades to This 5Br5Wr Home Including: Central Island, Quartz Countertop, Backsplash, B/I Microwave, Gas Stove, SS High-End Appliances, Central Vacuum and EV charger in garage, Close to Hospital, Schools, Community Centre, Central Park, , Public Library and much more... Well Maintained with Lease available either Unfurnished or Furnished Option And Move In Ready - A Place Of Your Dreamed Home!
Real Estate Board require you toSign Into see the full details of this property
Loading..
Loading..
Loading..
Real Estate Board require you toSign Into see the full details of this property


Loading..
This property features 5 bathroom(s) and 4 bedroom(s).
This Att/Row/Twnhouse property includes 1 additional bedrooms.
The total square footage of this Att/Row/Twnhouse 4 bed property in Oakville is 2000 - 2500.
2166 Postmaster Drive boasts 1 convenient parking spaces.
This property features a garage with space for 1 cars.
This property includes an Built-In garage with space for 1 cars.
Yes, this property has a basement.
This property features Apartment basement.
Yes, this property has a None, Salt swimming pool.
A fireplace is available in this property.
This property includes 1 kitchen(s).
Information about the maintenance fee is not available.
Yes, this property is furnished.
The heating system in place is a Forced Air.
Information about utilities is not available.
Sign Into see near by schools
Real Estate Board require you toSign Into see the full details of this property
Loading....