
- For SaleAdded 5 days ago
- Detached
2165 Johnston Road
- 3 Bedrooms
- 4 Bathrooms
- 2 Garage
| Floor | Bedrooms | Bathrooms |
|---|---|---|
| Basement | * | 1 |
| Ground | * | 1 |
| Second | 3 | 2 |


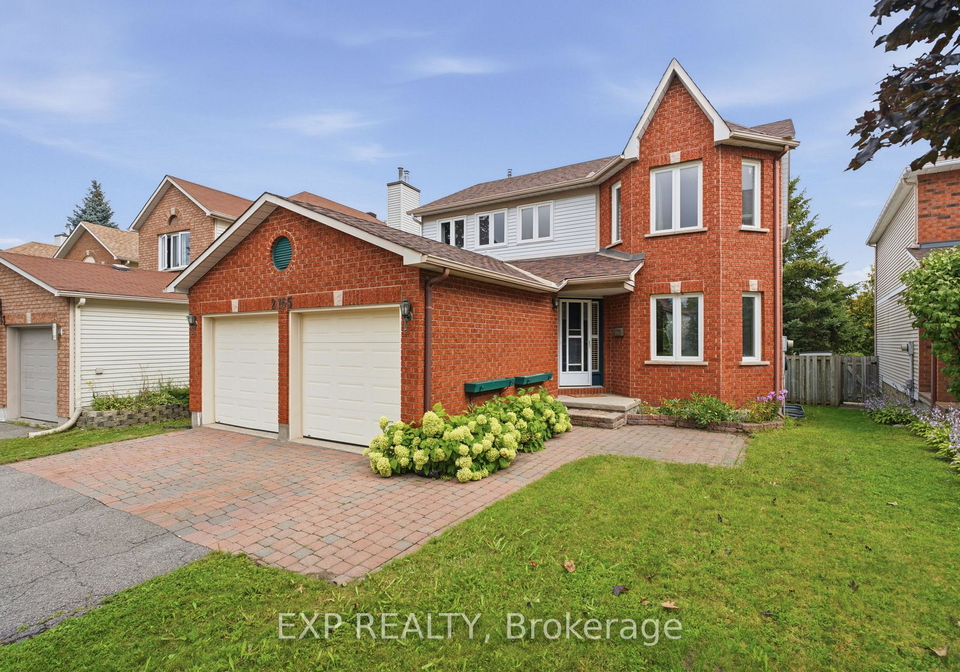
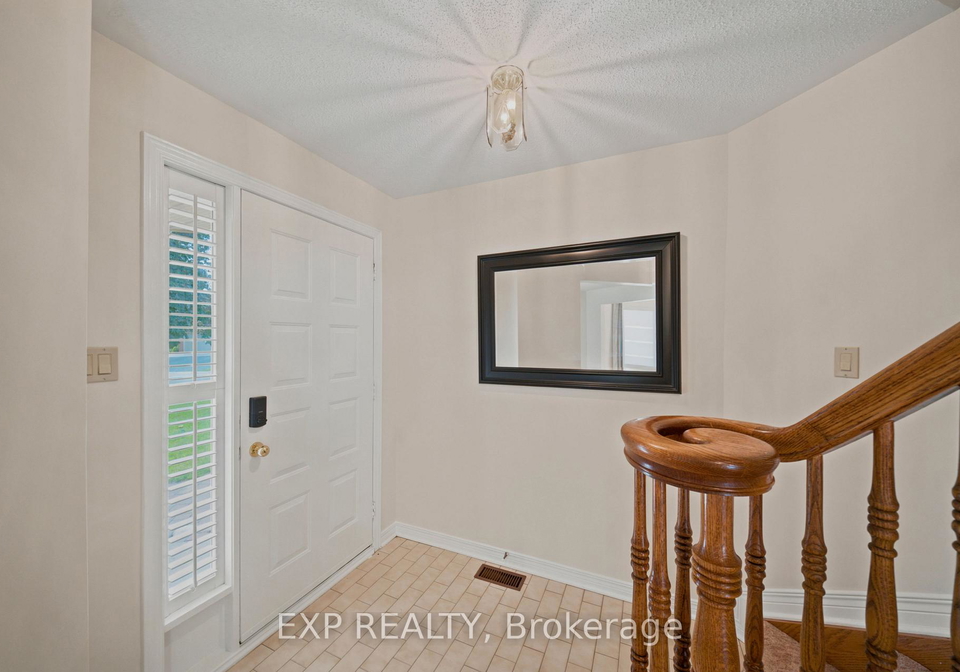
Tucked into the tree lined streets of Ottawa's Hunt Club Park, 2165 Johnston Rd is the kind of home you picture when you think of putting down roots. Step inside through a bright foyer, where a pendant fixture leads you into an open dining area anchored by its own chandelier. The kitchen sits in a bay window nook that fills the space with natural light, finished with oak toned cabinetry, ceramic tile flooring, and a stainless steel dishwasher. A main floor powder room and closet round out this level. Upstairs, a wood spindle staircase leads to
Loading..
Loading..
Loading..
30 Year , 3.99% interest


Loading..
Find out what home price you can afford.
Are you a first time home buyer ?
Affordability Calculation for a repeat buyer has multiple factors to be considered. Schedule a call with our mortgage specialist to learn more.
This property features 4 bathroom(s) and 3 bedroom(s).
This Detached property does not have an additional bedroom or a den.
The total square footage of this Detached 3 bed property in Ottawa is 1500 - 2000.
2165 Johnston Road boasts 2 convenient parking spaces.
This property features a garage with space for 2 cars.
This property includes an Attached garage with space for 2 cars.
Yes, this property has a basement.
This property features Full, Finished basement.
It is not specified whether this property has a swimming pool.
A fireplace is available in this property.
This property includes 1 kitchen(s).
Information about the maintenance fee is not available.
Information about whether this property is furnished is not available.
The heating system in place is a Forced Air.
Information about utilities is not available.
Sign Into see near by schools
Real Estate Board require you toSign Into see the full details of this property

Loading....


