- For SaleAdded 13 hours ago
- Residential
21626 ADAMS Crescent
- 3 + 2 Bedrooms
- 3 Bathrooms
- 0 Garage
| Floor | Bedrooms | Bathrooms |
|---|---|---|
| Basement | 2 | 1 |
| Ground | 2 | 2 |
No open houses are currently scheduled for this property.


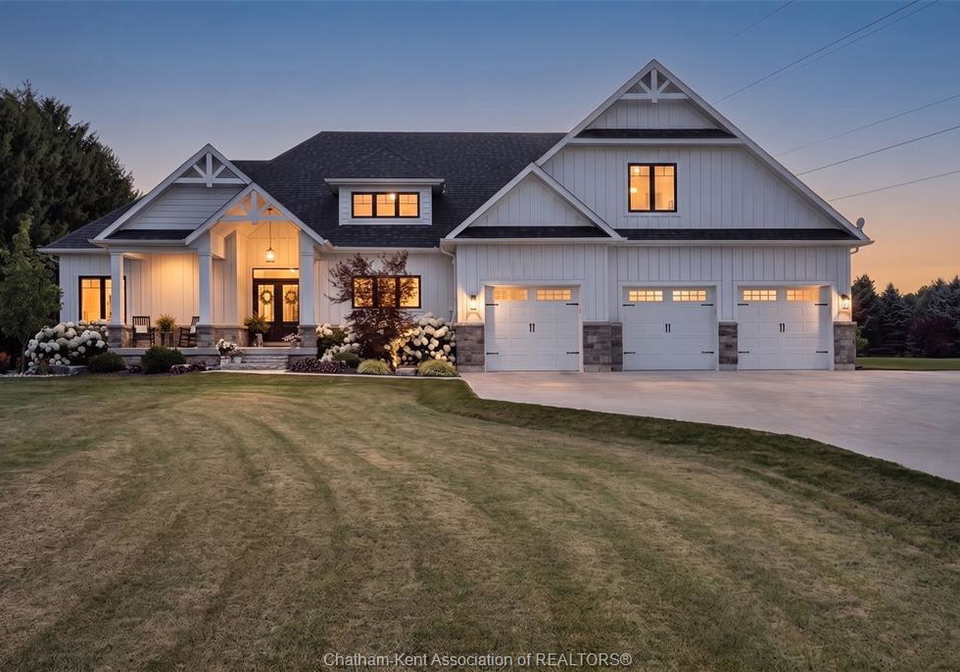
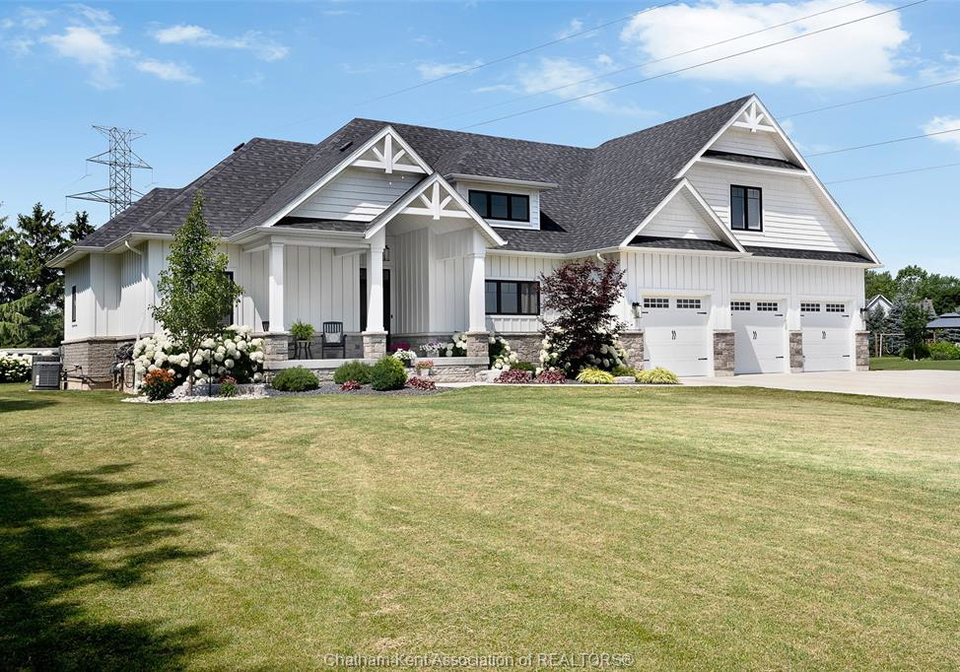
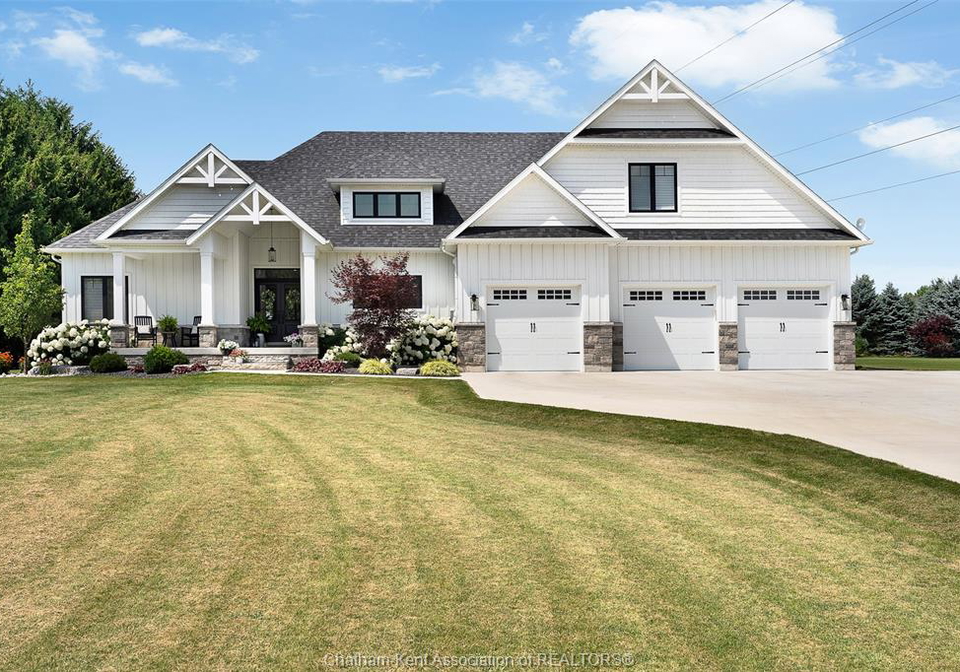
Welcome to Lake Morningstar Executive Estates, a sought-after community offering private beach access, scenic trails, and resort-style amenities just moments from your door. This exceptional 1.4 acre property is built for flexible multi-generational living. The main residence features two bedrooms on the main floor, a third upstairs, and a versatile bonus room above the attached 3-car garage. The spacious main-floor laundry includes a built-in dog wash, and a private patio overlooks the professionally landscaped yard — the perfect spot to unwin
Loading..
Loading..
Loading..
30 Year , 3.99% interest


Loading..
Find out what home price you can afford.
Are you a first time home buyer ?
Affordability Calculation for a repeat buyer has multiple factors to be considered. Schedule a call with our mortgage specialist to learn more.
This property features 3 bathroom(s) and 3 bedroom(s).
This Residential property includes 2 additional bedrooms.
The total square footage of this Residential 3 bed property in Chatham-Kent is 1870.
There are no parking spaces available with this property.
The number of cars that can be parked in the garage of this property is not specified.
This property includes an Triple Garage,Attached Garage,Inside Entry garage with space for cars.
Yes, this property has a basement.
This property features Walk Out basement.
It is not specified whether this property has a swimming pool.
Unfortunately, the presence of a fireplace is not mentioned in the available information.
The number of kitchens in this property is not specified.
Yes, it has an annual maintenance fee of $83.33.
Information about whether this property is furnished is not available.
The heating system in place is a Central Air Conditioning,Forced Air,Furnace,Heat Pump.
Information about utilities is not available.
Sign Into see near by schools
Real Estate Board require you toSign Into see the full details of this property

Loading....


