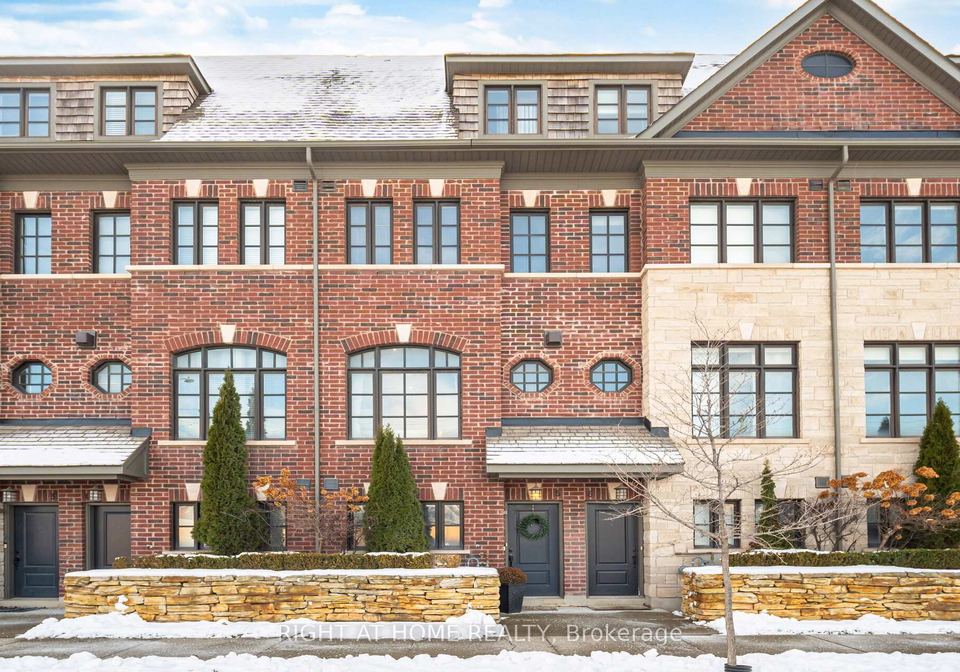
Welcome to this stunning townhouse for sale in Oakville , located at 2160 Trafalgar Road W, Oakville. This freehold townhouse is part of the desirable Trafalgar Ridge community and is architecturally inspired by the elegant English Georgian manors. With three spacious bedrooms and an impressive layout spanning nearly 2,000 square feet, this home is perfect for families or anyone looking for a bit more space.
As you step inside, you’ll be greeted by a warm and inviting atmosphere. The main level boasts a lovely fireplace, perfect for those chilly evenings, and features 9'6'' smooth ceilings adorned with crown mouldings. The open layout is enhanced by rich dark engineered hardwood flooring that flows seamlessly through the living room and into the separate dining room. This is truly a fantastic space for entertaining guests or enjoying a quiet night in.
The heart of the home is undoubtedly the beautifully upgraded eat-in kitchen. It’s equipped with sleek stone countertops and top-of-the-line stainless steel appliances, making it a chef’s dream. The kitchen also features pendant and pot lights that add a touch of elegance, along with a centre island complete with a breakfast bar, a pantry for all your storage needs, and a stylish backsplash. The walk-out to the private deck is a wonderful addition, perfect for enjoying your morning coffee or hosting summer barbecues.
Moving to the second level, you’ll find convenient bedroom-level laundry, which makes life that little bit easier. There’s also a well-appointed 4-piece main bathroom and two generously sized bedrooms, providing ample space for family or guests.
The third floor is where the magic happens. The loft-style primary bedroom is a true sanctuary, featuring soaring vaulted ceilings that create a sense of grandeur. You’ll love the privacy balcony, perfect for enjoying a quiet moment outdoors. The large walk-in closet with a dressing area is a dream come true for anyone who loves their wardrobe. The 5-piece ensuite bathroom is a luxurious retreat, complete with marble countertops, a soaker tub, and a frameless glass shower with a marble bench.
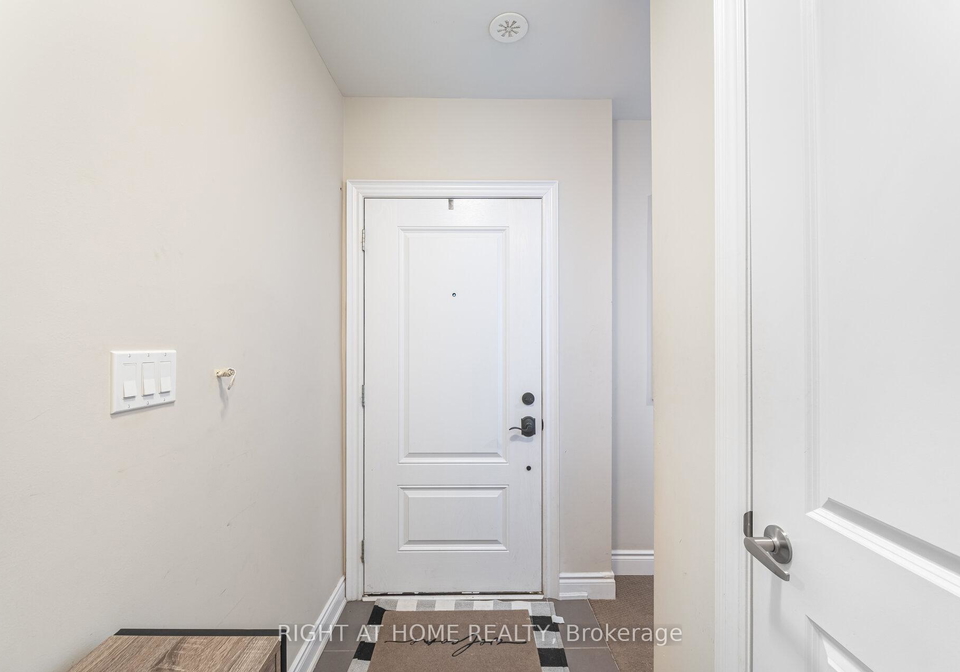
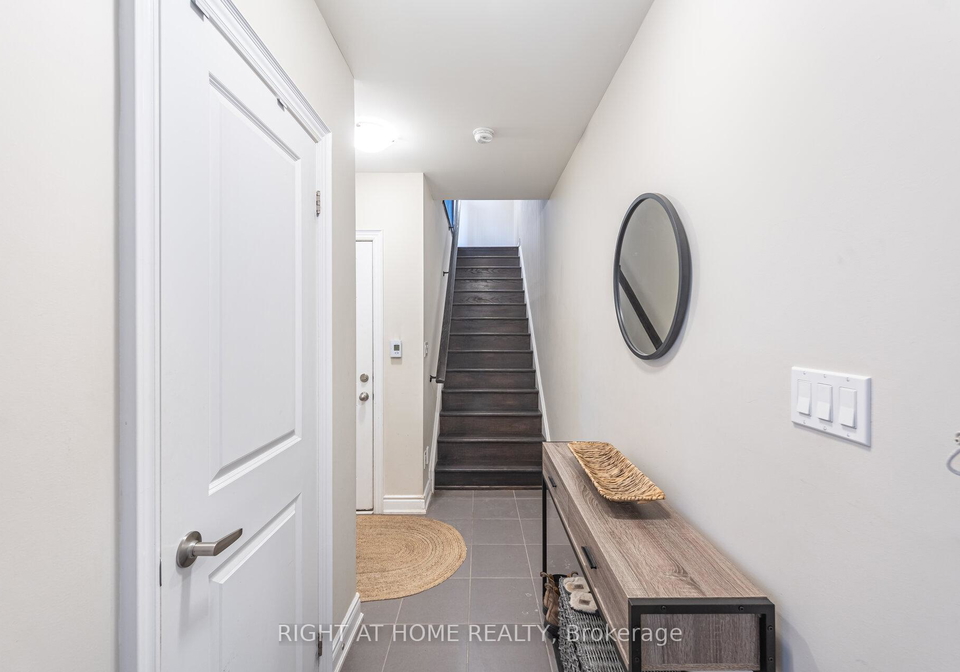
At ground level, you’ll find a versatile den or office space, ideal for those who work from home or need a quiet place to study. There’s also a convenient 2-piece bathroom and heated flooring in the foyer, adding a touch of comfort. The attached garage offers built-in parking for two cars, with easy access from inside the home, making coming and going a breeze.
This townhouse for sale in Oakville is not just about the beautiful interiors; it also boasts energy-efficient windows throughout, ensuring your home stays comfortable year-round. The monthly POTL fee of £170 covers landscaping, snow and garbage removal, as well as the association/property management fee and common elements, making maintenance hassle-free.
Location is key, and this property does not disappoint. You’ll be within walking distance of excellent schools, parks, scenic trails, and a variety of restaurants. Plus, with easy access to public transport and major highways such as the QEW, 407, and 403, commuting is a doddle. The Oakville Trafalgar Memorial Hospital and plenty of shopping options are also nearby, providing all the amenities you could need.
If you’re searching for a townhouse for sale in Oakville that combines elegance, comfort, and convenience, look no further than 2160 Trafalgar Road W, Oakville. This home truly has it all, and you will absolutely love living here! Don’t miss out on the opportunity to make this gorgeous townhouse your own.
The 1015 - RO River Oaks area in Oakville is a charming and well-established neighbourhood that offers a harmonious blend of natural beauty and modern convenience. Nestled alongside the picturesque Sixteen Mile Creek, this community boasts an abundance of green spaces, parks, and scenic trails, making it ideal for outdoor enthusiasts and families alike. With its proximity to top-rated schools, shopping centres, and recreational facilities, residents enjoy a vibrant lifestyle while still benefiting from a peaceful suburban atmosphere. The architecture here reflects a mix of contemporary designs and traditional homes, creating a welcoming environment that fosters a sense of belonging. Whether you’re seeking a quiet retreat or an active lifestyle, River Oaks provides an inviting setting for all.
Schools in the Neighbourhood
This property is conveniently located near several reputable schools, making it an ideal choice for families. Within a short distance, you will find Post's Corners Public School, an English-speaking elementary school rated 7.8, just 0.6 km away. Munn's Public School, offering French language instruction for grades 2 to 8, is also nearby at 1.4 km, boasting an impressive rating of 9.2. For secondary education, Iroquois Ridge High School, located 1.3 km away, is highly regarded with a rating of 9.2, providing both English and French programs for grades 9 to 12. Additionally, St. Andrew Catholic Elementary School, rated 8.5, is only 1.0 km away, while Holy Trinity Catholic Secondary School, with a rating of 7.9, is 1.5 km from the property. For those interested in Catholic education, St. Ignatius of Loyola Catholic Secondary School is a bit further at 4.3 km, rated 8. These schools are part of the Halton District and Halton Catholic District School Boards, ensuring a quality education in both English and French, catering to various educational needs. Overall, this area offers excellent educational opportunities for children of all ages.