• Map Search
    • Houses For Sale
    • Apartments For Sale
    • Precon & Assignment For Sale
    • Townhouse For Sale
    • Open Houses
    • Houses For Rent
    • Apartments For Rent
    • Townhouse For Rent
    • Estimate Your House Value
  • Blog
  • Market Trends
  • Ontario
Address
THE CANADIAN HOME REALTY INC2810 Matheson Blvd E unit 801, MississaugaOntario
Quick links
  • About Us
  • Career
  • Blog
  • Zero Down Payment Program*
  • Our Team
  • FAQ
  • Terms & Conditions
  • Privacy Policy
  • Contact Us
  • Disclaimer
  • Sitemap
get the app
play storeApp Store
download qr code

Copyright © 2026 The Canadian Home Realty Inc.
  • Ontario
  • Oshawa
  • Eastdale
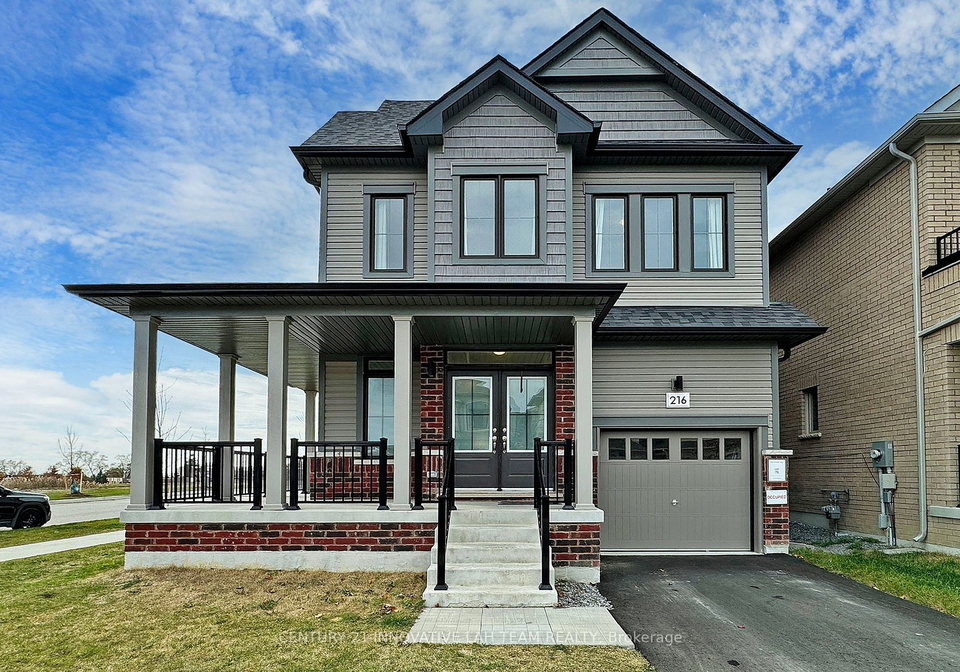
  • 216 Fleetwood Drive
216-fleetwood-drive-oshawa-ontario-e7313032
Login/Sign UpTo see all photos

Sign in Required

Real estate boards require you to be signed in to see the full details of this property

to see all images.
  • Sold Sold in Dec 2023
  • Detached

216 Fleetwood Drive

Oshawa, Eastdale
  • 3 Bedrooms
  • 4 Bathrooms
  • 1 Garage
  • Share
Sold Price: $ 935,000
4%
Listed Price: $ 899,000
Discuss with partner/expertView on Map

Real Estate Board require you toSign Into see the full details of this property

Contact an Experienced Real Estate Agent

Upon submitting this form, you acknowledge your agreement to receive marketing phone calls, text messages and emails from The Canadian Home. See more
join-the-canadian-home
JOIN OUR TEAM

Latest listing in Oshawa

  • 1473 Greenvalley Trail, Oshawa
  • 1035 Oshawa Boulevard N, Oshawa
  • 195 Park Road S, Oshawa
  • 72 Niagara Drive, Oshawa
  • 2019 Cameron Lott Crescent, Oshawa
  • 1348 Klondike Drive, Oshawa
  • 1150 Raglan Road E, Oshawa
  • 732 Bennett Crescent, Oshawa
  • 1379 Orlando Court, Oshawa
  • 301 Gibbons Street, Oshawa
  • 422 - 50 Richmond Street E, Oshawa

Near By Cities

  • Courtice
  • Bowmanville
  • Whitby
  • Enniskillen
  • Clarington
  • Ajax
  • Newcastle
  • Pickering
  • Scugog
  • Port Perry
  • Pontypool

Popular Searches in Oshawa

  • House for sale in Oshawa
  • Condo Apartment for sale in Oshawa
  • Townhouse for sale in Oshawa
  • Open House in Oshawa
  • Price dropped properties in Oshawa
  • Investment properties in Oshawa
  • Not sold for 30 days in Oshawa
  • House for rent in Oshawa
  • Condos for rent in Oshawa
  • Townhouse for rent in Oshawa
  • Detached properties in Oshawa

Room Details of 216 Fleetwood Drive, Oshawa

FloorBedroomsBathrooms
Basement * 1
Ground * 1
Second 3 2

Real Estate Board require you toSign Into see the full details of this property

sell-with-the-canadian-homesell-with-the-canadian-homeLoading...

Open House

View all upcoming open houses in Oshawa

No open houses are currently scheduled for this property.

Key Facts About 216 Fleetwood Drive, Oshawa

  • Tax $5,202 / 2023
  • Property Type Residential
  • Building Type Detached
  • Building Style 2-Storey
  • Building Age 0-5
  • Size 2000 - 2500 feet²
  • Lot Size 40.94 x 107.22 feet
  • Parking 1 garage, 1 parking
  • Basement Finished
  • Listing # E7313032
  • Data Source PROPTX
  • Days on Market 16
  • Listed On 21/11/2023
  • Updated On 09/12/2023
  • Market Demand
    the canadian homethe canadian home

Description

Discover Your Dream Home!! 2-storey home situated in the welcoming community of Eastdale, Oshawa. This built-in double-garage home features 3 + 1 B/R & 4 W/R. Main floor w/ NATURAL OAK HARDWOOD flooring, 9' Ceiling, Natural Oak staircase, Caesarstone kitchen countertop, and S/S appliances. Upper floor w/ BROADLOOM flooring and features a Prim bdrm with a 5-pc ensuite & W/I closet, 3-pc wshrm , laundry room, and a media loft. Finished Basement w/ BROADLOOM flooring and holds 1 rec rm and 3-pc wshrm. Minutes from 401, Schools, Public Transit, Par

Real Estate Board require you toSign Into see the full details of this property

Property Details of 216 Fleetwood Drive, Oshawa

Property

  • Property Type Detached
  • Style 2-Storey
  • Fronting On W
  • Community Eastdale
  • Municipality Oshawa

Inside

  • Bedrooms 3
  • Bathrooms 4
  • Bathroom Details 1, 2pc Ground
  • Bathroom Details 1, 3pc 2nd
  • Bathroom Details 1, 5pc 2nd
  • Bathroom Details 1, 3pc Bsmt
  • Basement Finished
  • Kitchen 1
  • Rooms 8
  • Family Rooms Y
  • Fireplace Y

Utilities

  • Water Municipal
  • Cooling Central Air
  • Heating Type Forced Air
  • Heating Fuel Gas

Building

  • Size 2000 - 2500 feet²
  • Architecture Style 2-Storey
  • Exterior Feature Brick, Vinyl Siding
  • Building Age 0-5

Parking

  • Drive Way Private
  • Garage Type Built-In
  • Garage 1
  • Parking Places 1
  • Total Parking Places 2

Land

  • Sewer Sewers
  • Frontage 40.94
  • Depth 107.22
  • Zoning R1-E(27) "h-16"
  • Lot Size 40.94 x 107.22 feet
  • Lot Size Code Feet
  • Cross Street Townline Rd N & King St E

Features

  • Hospital Y
  • Library Y
  • Park Y
  • Place Of Worship Y
  • Public Transit Y
  • Rec Centre Y

Real Estate Board require you toSign Into see the full details of this property

Our Estimate

See Real Estate Market Trends in Oshawa

Estimated Rent

$ 3,307

Rental Yield

3.45%

School Score

7.8/10

Rental Score

3.5/5

Listings In the Same Street at 216 Fleetwood Drive, Oshawa

Houses For Sale

View

Houses For Rent

View

Recently Sold

View

Homes listed below the last sold prices in Oshawa

Loading..

Similar Sold
Similar Properties

Loading..

Loading..

Rooms

Family (6.53X3.66 metre)
Gas Fireplace, W/O To Patio, Hardwood Floor
Level: Main
Kitchen (5.38X4.93 metre)
Stone Counter, Breakfast Bar, Tile Floor
Level: Main
Dining (3.35X3.86 metre)
Combined W/Kitchen, Window, Hardwood Floor
Level: Main
Prim Bdrm (4.17X6.1 metre)
5 Pc Ensuite, W/I Closet, Broadloom
Level: 2nd
2nd Br (3.1X3.4 metre)
Closet, Large Window, Broadloom
Level: 2nd
3rd Br (3.35X3.78 metre)
Closet, Window, Broadloom
Level: 2nd
Media/Ent (4.6X2.74 metre)
Open Concept, Window, Broadloom
Level: 2nd
Rec
3 Pc Ensuite, Broadloom
Level: Bsmt
Bathroom (2 pcs)
Level: Ground
Bathroom (3 pcs)
Level: 2nd
Bathroom (5 pcs)
Level: 2nd
Bathroom (3 pcs)
Level: Bsmt

Real Estate Board require you toSign Into see the full details of this property

Expense Breakdown

Monthly Mortgage Payment

$0/monthly

30 Year , 3.99% interest

Cash Expenditure for Home Purchase

$1,000

  • Downpayment
    $0
  • PST on Mortgage Insurance
    $0
  • Land Transfer Tax
    $0
  • Lawyer Fees
    $1,000
  • Title Insurance
    $0

Monthly Expenses After Home Purchase

$569

  • Mortgage Payment
    $0
  • Property Insurance
    $50
  • Property Tax
    $250
  • Phone
    $40
  • Monthly debt payments
    $0
  • Cable
    $60
  • Utilities
    $124
  • Internet
    $45
join-our-teamjoin-our-team

Loading..

MLS® Trusted listing from Toronto Real Estate Board The trademarks MLS®, Multiple Listing Service® and the associated logos identify professional services rendered by REALTOR® members of CREA to effect the purchase, sale and lease of real estate as part of a cooperative selling system.

Copyright:© The Canadian Home Realty Inc. All rights reserved. The Canadian Home Realty Inc is a registered real estate brokerage.

About 216 Fleetwood Drive, Oshawa

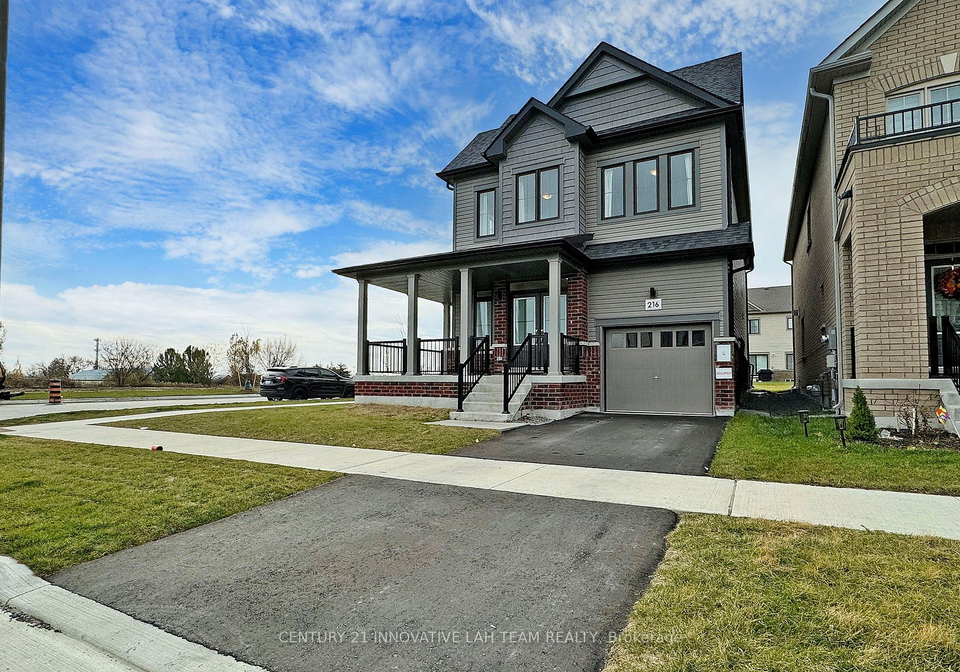
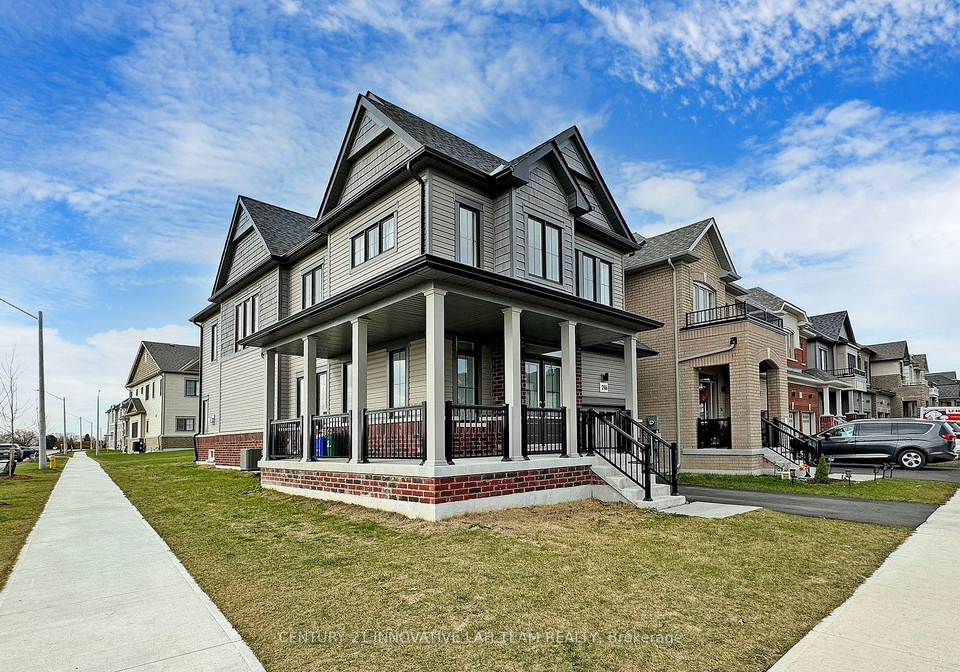
Welcome to 216 Fleetwood Drive, Oshawa - a stunning detached house that is sure to capture your heart. This 2-storey home, located in the desirable community of Eastdale, offers a perfect blend of comfort and style. As you step inside, you'll be greeted by the warm and inviting atmosphere that permeates throughout the house.

The main floor of this beautiful property boasts NATURAL OAK HARDWOOD flooring, giving it a touch of elegance. With a 9' Ceiling and a natural oak staircase, the house exudes a sense of grandeur. The kitchen is a true masterpiece, featuring a Caesarstone countertop and top-of-the-line stainless steel appliances. It's the perfect space for culinary enthusiasts to unleash their creativity.

Upstairs, you'll find plush BROADLOOM flooring that adds a cozy feel to the bedrooms. The primary bedroom is a sanctuary of its own, complete with a luxurious 5-piece ensuite and a spacious walk-in closet. Additionally, there is a well-appointed 3-piece washroom, a convenient laundry room, and a media loft - perfect for movie nights or a quiet reading corner.

The finished basement offers even more living space, with BROADLOOM flooring that adds a touch of warmth. It features a generous recreation room, ideal for hosting gatherings or simply unwinding after a long day. There is also a 3-piece washroom, providing added convenience for you and your guests.

This house for sale in Oshawa is not only a beautiful home but also conveniently located. Situated just minutes away from the 401, commuting is a breeze. You'll also find yourself in close proximity to schools, public transit, parks, recreation centres, shopping malls, and even the beach. With amenities such as Costco, Towline Centre, and Lakeridge Health Centre nearby, everything you need is within reach.

The exterior of the house showcases a charming blend of brick and vinyl siding, adding to its curb appeal. The lot size is 41 X 107 Feet, providing ample space for outdoor activities or potential future expansions. The private drive and built-in garage offer convenient parking options for you and your guests.

This house is being offered unfurnished, allowing you to bring your own personal touch and make it truly feel like home. The central air conditioning ensures that you stay cool during the warmer months, while the forced air heating keeps you cozy in the winter. The house is connected to the municipal water and sewer systems, providing peace of mind.

Don't miss out on the opportunity to make 216 Fleetwood Drive, Oshawa your dream home. With its desirable location, impeccable features, and modern design, this house is sure to impress. Contact us today to schedule a viewing and experience the true essence of British elegance and comfort. Remember, this is a house for sale in Oshawa, and it's waiting for you to make it your own.

Eastdale is a vibrant and welcoming community nestled in the beautiful city of Oshawa. Situated in a prime location, this geographic entity offers a peaceful and serene environment for potential residents. Surrounded by lush green spaces, Eastdale boasts an abundance of parks, trails, and recreational facilities, making it an ideal place for outdoor enthusiasts. The area is also home to excellent schools, ensuring a quality education for families. With a strong sense of community spirit, Eastdale fosters a friendly and inclusive atmosphere, where neighbours come together to support one another. Conveniently located near shopping centres, restaurants, and other amenities, residents can easily access everything they need within close proximity. Eastdale truly offers the best of both worlds - a tranquil setting with easy access to all the conveniences of city living.

FAQs About 216 Fleetwood Drive, Oshawa

How many bathrooms does this property have?

This property features 4 bathroom(s) and 3 bedroom(s).

Does this 3 bedroom property have additional bedrooms or a den?

This Detached property does not have an additional bedroom or a den.

What is the square footage (sqft) of this Detached property?

The total square footage of this Detached 3 bed property in Oshawa is 2000 - 2500.

How many parking spaces are available with this property?

216 Fleetwood Drive boasts 1 convenient parking spaces.

How many cars can be parked in the garage of 216 Fleetwood Drive?

This property features a garage with space for 1 cars.

What type of garage does this property have?

This property includes an Built-In garage with space for 1 cars.

Does this property have a basement?

Yes, this property has a basement.

What type of basement is it?

This property features Finished basement.

Does this property have a swimming pool?

It is not specified whether this property has a swimming pool.

Does this property have a fireplace?

A fireplace is available in this property.

How many kitchens does this property have?

This property includes 1 kitchen(s).

Is there a maintenance fee associated with this property?

Information about the maintenance fee is not available.

Is this property furnished?

No, this property is not furnished.

What type of heating system is in place?

The heating system in place is a Forced Air.

What utilities are available for this property?

Information about utilities is not available.

School Rating for 216 Fleetwood Drive, Oshawa

XXX

Properties near top rated schools in Oshawa

Sign Into see near by schools

Listing History

See more recently sold homes in Oshawa

Real Estate Board require you toSign Into see the full details of this property

Banner Image

Similar Properties

See More
206-ronald-guscott-street-oshawa-ontario-e13072718
206 Ronald Guscott Street
1
Date: 01 May 2026
For Sale
4 Bedrooms (+1)
4 Bathrooms
2 Garage (+1)
206 Ronald Guscott Street
  • $999,900
  • Detached
206 Ronald Guscott Street, Oshawa, Eastdale
  • 0.18 KM
  • 1304-apollo-street-oshawa-ontario-e13461572
    1304 Apollo Street
    2
    Date: 18 Jun 2026
    For Sale
    2 + 1 Bedrooms (-1)
    3 Bathrooms (-1)
    2 Garage (+1)
    1304 Apollo Street
    • $ $895,000
    • Detached
    1304 Apollo Street, Oshawa, Eastdale
  • 0.22 KM
  • 271-fleetwood-drive-oshawa-ontario-e13597558
    271 Fleetwood Drive
    3
    Date: 23 Jul 2026
    For Sale
    4 + 2 Bedrooms (+1)
    5 Bathrooms (+1)
    2 Garage (+1)
    271 Fleetwood Drive
    • $999,000
    • Detached
    271 Fleetwood Drive, Oshawa, Eastdale
  • 0.24 KM
  • 403-vega-street-oshawa-ontario-e13137266
    403 Vega Street
    4
    Date: 15 May 2026
    For Sale
    3 Bedrooms
    2 Bathrooms (-2)
    1 Garage
    403 Vega Street
    • $824,900
    • Detached
    403 Vega Street, Oshawa, Eastdale
  • 0.50 KM
  • 1125-belvedere-avenue-oshawa-ontario-e13572720
    1125 Belvedere Avenue
    5
    Date: 16 Jul 2026
    For Sale
    3 Bedrooms
    1 Bathrooms (-3)
    2 Garage (+1)
    1125 Belvedere Avenue
    • $675,000
    • Detached
    1125 Belvedere Avenue, Oshawa, Donevan
  • 0.90 KM
  • 1081-langford-street-oshawa-ontario-e13470790
    1081 Langford Street
    6
    Date: 20 Jun 2026
    For Sale
    4 Bedrooms (+1)
    3 Bathrooms (-1)
    2 Garage (+1)
    1081 Langford Street
    • $888,000
    • Detached
    1081 Langford Street, Oshawa, Eastdale
  • 1.01 KM
  • 94-grandview-street-s-oshawa-ontario-e13502090
    94 Grandview Street S
    7
    Date: 30 Jun 2026
    For Sale
    3 + 1 Bedrooms
    2 Bathrooms (-2)
    1 Garage
    94 Grandview Street S
    • $799,000
    • Detached
    94 Grandview Street S, Oshawa, Donevan
  • 1.05 KM
  • 1144-thimbleberry-circle-oshawa-ontario-e13448594
    1144 Thimbleberry Circle
    8
    Date: 16 Jun 2026
    For Sale
    4 + 1 Bedrooms (+1)
    4 Bathrooms
    2 Garage (+1)
    1144 Thimbleberry Circle
    • $899,999
    • Detached
    1144 Thimbleberry Circle, Oshawa, Eastdale
  • 1.05 KM
  • Loading....
