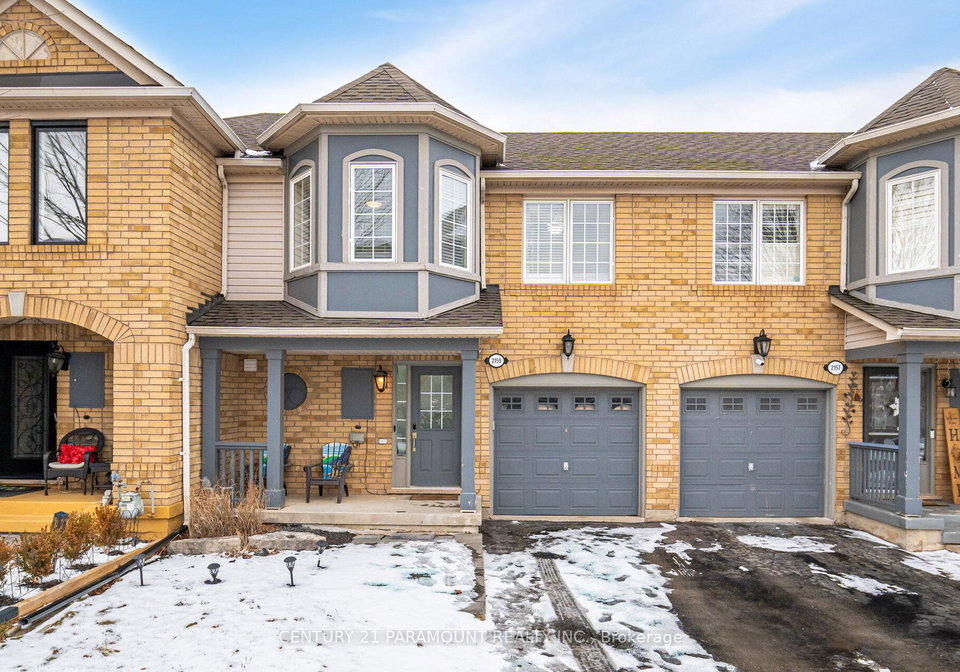
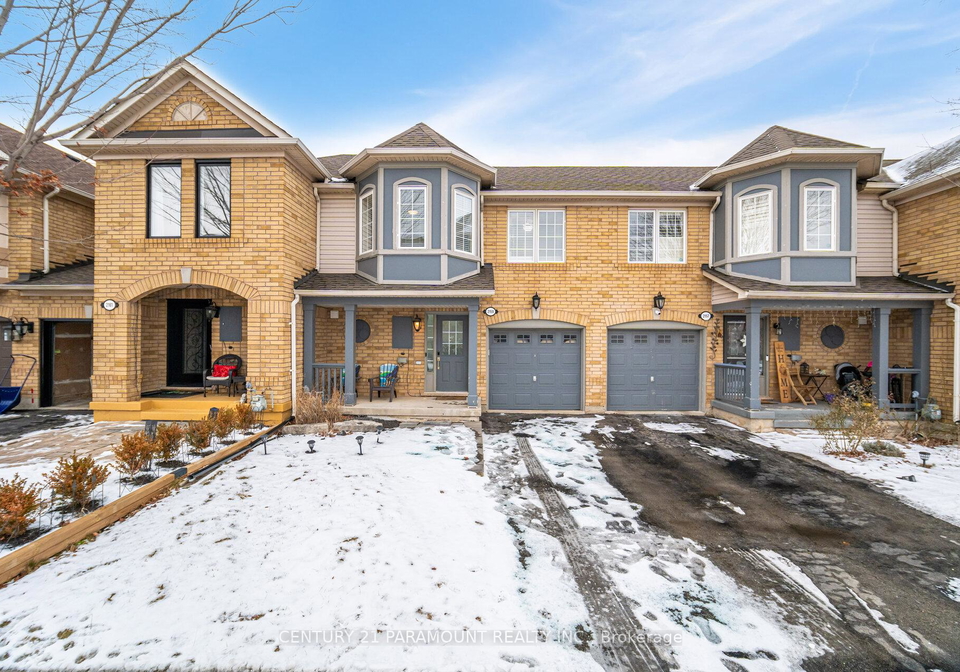
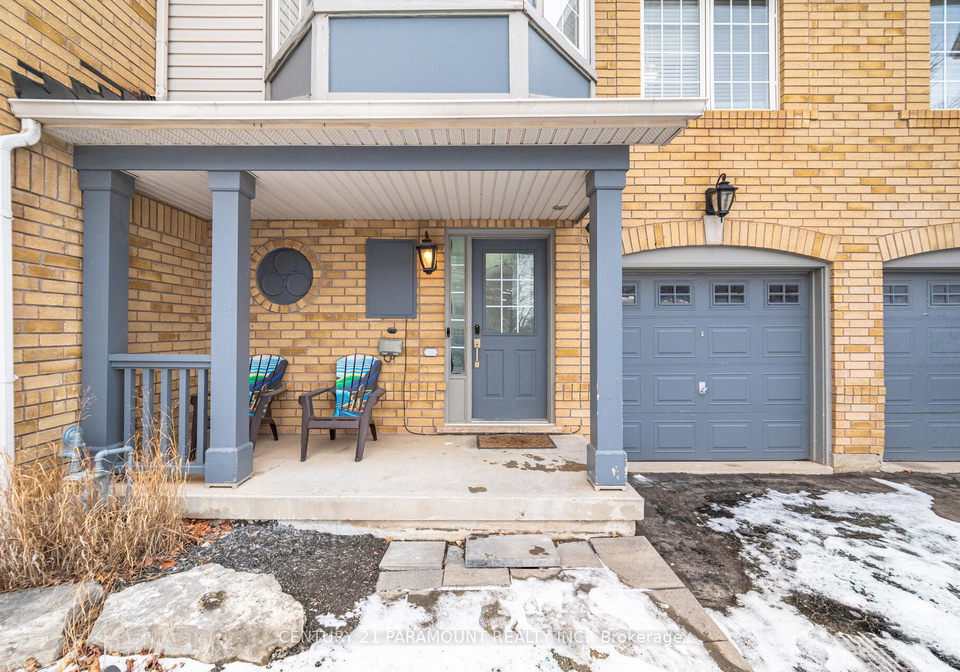
Welcome to this delightful townhouse for sale in Oakville , nestled at 2159 Baronwood Drive, Oakville. This charming freehold townhouse is a fantastic opportunity for anyone looking to settle down in a vibrant community. With its attractive brick exterior and well-thought-out design, this two-storey home is sure to impress.
As you step inside, you'll find a move-in ready abode featuring three spacious bedrooms and a den, perfect for a home office or a quiet reading nook. The layout of the townhouse for sale in Oakville is both practical and inviting, with a total of eight rooms that provide ample space for family living. The ground-level kitchen, which has been newly renovated in 2025, boasts modern stainless steel appliances, making it a joy for any home chef. The separate family and dining rooms offer flexibility for entertaining guests or enjoying cosy family dinners.
One of the standout features of this property is the finished basement, also completed in 2025, which includes an additional room and a full washroom. This space is perfect for hosting gatherings, complete with a wet bar (constructed with a building permit) for those who enjoy a bit of entertaining. The townhouse for sale in Oakville truly has everything you need for comfortable living.
The home is equipped with central air conditioning, ensuring you stay cool during the warm summer months. While there is no fireplace, the forced air heating system keeps the space warm and inviting during the colder seasons. The property also benefits from municipal water and sewer services, providing peace of mind for homeowners.
Outside, the private backyard is an ideal spot for barbecues or simply relaxing in the fresh air. Although there is no pool, the outdoor space is perfect for enjoying the sunshine or hosting friends and family. The lot measures 23 by 83 feet, providing enough room for outdoor activities without the burden of extensive maintenance.
Parking is a breeze with an attached garage that accommodates one vehicle, along with an additional parking space available in the driveway. This convenience is a significant plus, especially in the bustling area of Oakville. The townhouse for sale in Oakville is situated in the 1019 - WM Westmount community, which is known for its friendly atmosphere and proximity to essential amenities.
Families will appreciate the location of 2159 Baronwood Drive, Oakville, as it is close to top-rated schools, making the morning school run a little easier. Shopping is also just a stone's throw away, providing easy access to all your daily needs. For those who enjoy the outdoors, there are numerous trails nearby, perfect for walking, jogging, or cycling. Additionally, the Oakville Trafalgar Hospital is conveniently located, ensuring that healthcare is readily accessible.
In summary, this townhouse for sale in Oakville at 2159 Baronwood Drive, Oakville, is an exceptional property that combines modern living with a welcoming community feel. With its three bedrooms, den, finished basement, and a newly renovated kitchen, it offers everything you need for a comfortable lifestyle. Don’t miss your chance to view this lovely home – it truly is a must-see! Whether you’re a first-time buyer or looking to downsize, this townhouse for sale in Oakville is ready to welcome you home.
WM Westmount is a charming and well-established neighbourhood nestled within the picturesque town of Oakville, Ontario. This community boasts a harmonious blend of residential areas, lush green spaces, and convenient amenities, making it an ideal location for families and individuals alike. With its tree-lined streets and beautifully maintained parks, WM Westmount offers a serene environment while being just a stone's throw away from local shops, schools, and recreational facilities. The sense of community is palpable, enhanced by friendly neighbours and a strong commitment to maintaining the area's natural beauty. For those seeking a tranquil yet vibrant place to call home, WM Westmount presents an inviting opportunity.
Schools in the Neighbourhood
This property is ideally situated near a variety of educational institutions, making it a perfect choice for families. Within a short distance, you will find Captain R. Wilson Public School, an elementary school offering grades JK to 8 with a commendable rating of 8.6, just 0.3 km away. St. Joan of Arc Catholic Elementary School, also close by at 0.5 km, provides a Catholic education for the same grade levels and has a solid rating of 8.4. For secondary education, Garth Webb Secondary School, located 1.0 km from the property, boasts an impressive rating of 8.8, serving grades 9 to 12 in both English and French. Additionally, St. Ignatius of Loyola Catholic Secondary School, situated 3.0 km away, offers a Catholic curriculum for grades 9 to 12 and maintains a rating of 8. Families will also appreciate the nearby Palermo Public School, which provides a French language option for grades 2 to 8, rated at 7.5. With a diverse range of schooling options in close proximity, this location supports both academic excellence and language diversity, ensuring a well-rounded education for children.
Key Statistics of the Neighbourhood
The area surrounding the property boasts a population of 779 residents, with an average household size of 3.4 individuals. The community is relatively young, with an average age of 34.7 years. Economic prosperity is evident, as the average household income stands at an impressive $152,000, and only 4.4% of the population is classified as low-income. The real estate market reflects this affluence, with an average property price of $1,030,000. A significant portion of the population, 69.77%, comprises households with children, indicating a family-friendly environment. The demographic is diverse, with 53.55% of residents being immigrants, contributing to a rich cultural tapestry. Additionally, 33.05% of the population is single, and renters make up 18.75% of households, although there are no condominiums in the area. Education levels are high, with 61.34% of residents holding a college or university degree, while 31.09% are not in the labor force. This combination of factors paints a picture of a vibrant, educated community with a strong economic foundation, making it an attractive location for families and individuals alike.