Real Estate Board require you toSign Into see the full details of this property
Loading...
Key Facts About 2154 Hixon Street, Oakville
Tax$6,869 / 2025
Property TypeResidential
Building TypeDetached
Building StyleSidesplit
Building Age51-99
Size2000 - 2500 feet²
Lot Size61.73 x 131.62 feet
Parking0 garage, 4 parking
BasementFinished, Full
Listing #W12921298
Data SourcePROPTX
Days on Market14
Listed On25/03/2026
Updated On09/04/2026
Market Demand
Description
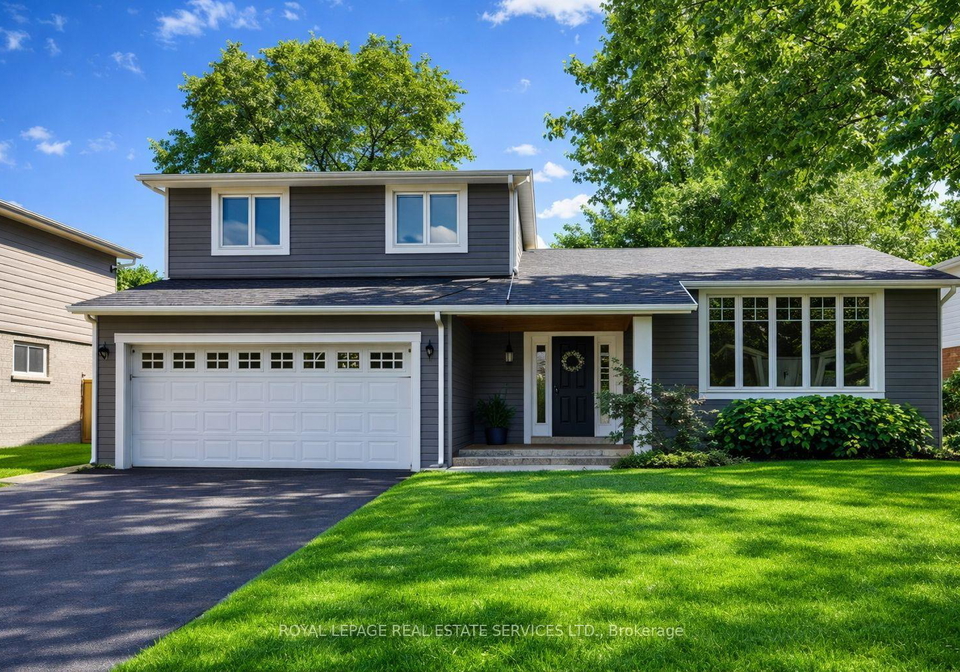
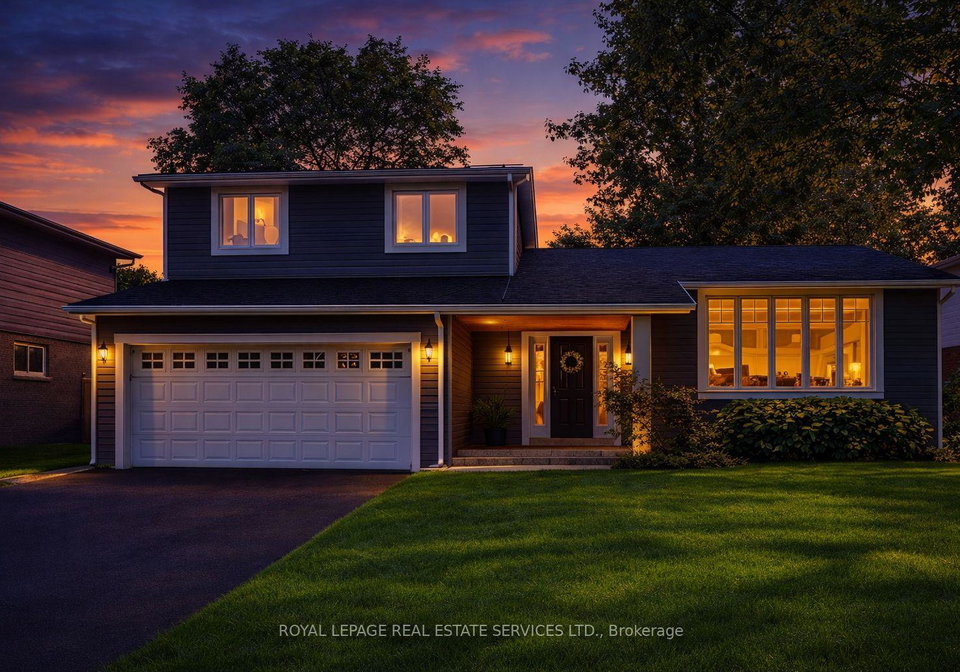
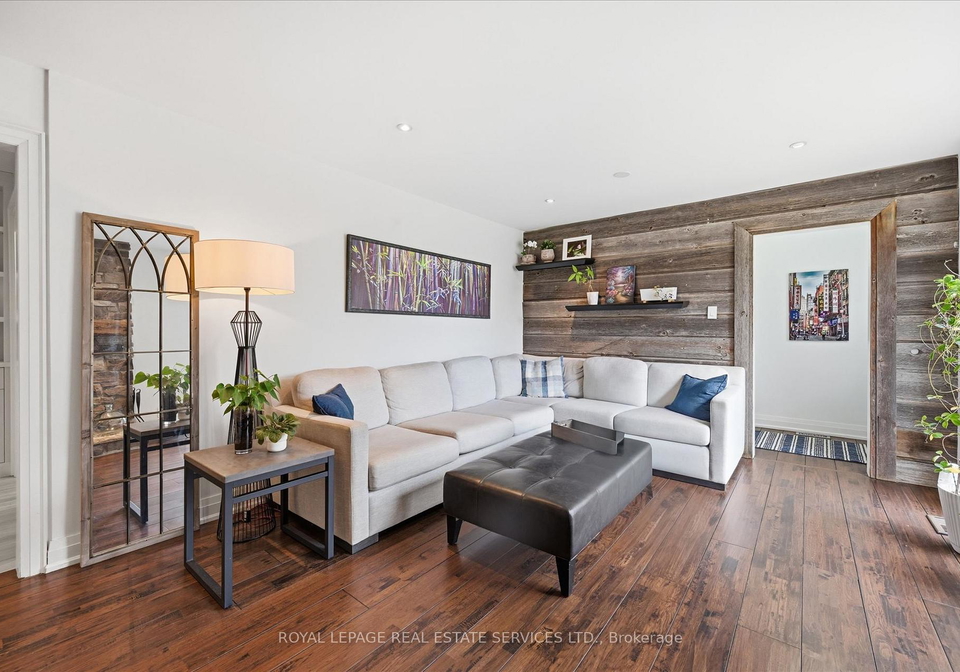
TURNKEY FAMILY LIVING IN VIBRANT BRONTE! Welcome to 2154 Hixon Street, a beautifully updated family home nestled in the heart of Bronte, situated on an impressive 61' x 131' mature lot. Step inside to discover a thoughtfully renovated interior, perfectly suited for modern family living. The showstopping kitchen, renovated in 2013, features an oversized island with breakfast bar, quartz countertops, subway tile backsplash, and premium stainless steel appliances - an ideal space for gathering and entertaining. Designed with flexibility in mind, t
Real Estate Board require you toSign Into see the full details of this property
Property Details of 2154 Hixon Street, Oakville
Property
Property TypeResidential
StyleSidesplit
Fronting OnS
Community1001 - BR Bronte
MunicipalityOakville
Inside
Bedrooms5
Bathrooms4
Bathroom Details1, 2pc Main
Bathroom Details1, 3pc Third
Bathroom Details1, 5pc Third
Bathroom Details1, 4pc Basement
BasementFinished, Full
Kitchen1
Rooms9
Family RoomsY
Central VacN
FireplaceY
Utilities
WaterMunicipal
CoolingCentral Air
Heating TypeForced Air
Heating FuelGas
Building
Size2000 - 2500 feet²
Architecture StyleSidesplit
Exterior FeatureBrick, Wood
PoolInground, Salt
Building Age51-99
Parking
Drive WayPrivate Double
Garage0
Parking Places4
Total Parking Places4
Land
SewerSewer
Frontage61.73
Depth131.62
ZoningRL3-0
Lot Size61.73 x 131.62 feet
Lot Size CodeFeet
Cross StreetLakeshore Road West AND Solingate Drive
Features
Lake/PondY
SchoolY
Rec./Commun.CentreY
Public TransitY
ParkY
MarinaY
Real Estate Board require you toSign Into see the full details of this property
Listings In the Same Street at 2154 Hixon Street, Oakville
No open houses are currently scheduled for this property.
Loading..
About 2154 Hixon Street, Oakville
It is a 5 + 1 bedroom, 4 bathroom, Detached property located at 1001 - BR Bronte. It is a Sidesplit building, facing South. 2154 Hixon Street, Oakville lies on 61.73 x 131.62 feet lot. This Detached house in Oakville has Recreation,Bedroom,Bathroom,Utility Room,Other,Family Room,Bathroom,Bedroom 4,Bedroom 5,Laundry,Kitchen,Dining Room,Primary Bedroom,Bathroom,Bedroom 2,Bedroom 3,Bathroom,Living Room in main level. Forced Air, Gas heating systems are used in heating/cooling systems for 2154 Hixon Street, Oakville. This property which is located in Hixon Street has a pool. This property located in Halton have a fire place. This Residential property in Oakville also has Lake/Pond, School, Rec./Commun.Centre, Public Transit, Park, Marina.
FAQs About 2154 Hixon Street, Oakville
How many bathrooms does this property have?
This property features 4 bathroom(s) and 5 bedroom(s).
Does this 5 bedroom property have additional bedrooms or a den?
This Residential property includes 1 additional bedrooms.
What is the square footage (sqft) of this Residential property?
The total square footage of this Residential 5 bed property in Oakville is 2000 - 2500.
How many parking spaces are available with this property?
2154 Hixon Street boasts 4 convenient parking spaces.
How many cars can be parked in the garage of 2154 Hixon Street?
This property does not feature a garage.
What type of garage does this property have?
Information about the garage type is not provided.
Does this property have a basement?
Yes, this property has a basement.
What type of basement is it?
This property features Finished, Full basement.
Does this property have a swimming pool?
Yes, this property has a Inground, Salt swimming pool.
Does this property have a fireplace?
A fireplace is available in this property.
How many kitchens does this property have?
This property includes 1 kitchen(s).
Is there a maintenance fee associated with this property?
Information about the maintenance fee is not available.
Is this property furnished?
Information about whether this property is furnished is not available.