• Map Search
    • Houses For Sale
    • Apartments For Sale
    • Precon & Assignment For Sale
    • Townhouse For Sale
    • Open Houses
    • Houses For Rent
    • Apartments For Rent
    • Townhouse For Rent
    • Estimate Your House Value
  • Blog
  • Market Trends
  • Ontario
Address
THE CANADIAN HOME REALTY INC2810 Matheson Blvd E unit 801, MississaugaOntario
Quick links
  • About Us
  • Career
  • Blog
  • Zero Down Payment Program*
  • Our Team
  • FAQ
  • Terms & Conditions
  • Privacy Policy
  • Contact Us
  • Disclaimer
  • Sitemap
get the app
play storeApp Store
download qr code

Copyright © 2026 The Canadian Home Realty Inc.
  • Ontario
  • East Gwillimbury
  • Rural East Gwillimbury
  • 21489 Warden Avenue
21489-warden-avenue-east-gwillimbury-ontario-n12712954
Login/Sign UpTo see all photos

Sign in Required

Real estate boards require you to be signed in to see the full details of this property

to see all images.
  • Sold Sold in Apr 2026
  • Detached

21489 Warden Avenue

East Gwillimbury, Rural East Gwillimbury
  • 4 + 2 Bedrooms
  • 3 Bathrooms
  • 2 Garage
  • Share
Sold Price: $ 1,100,000
7.95%
Listed Price: $ 1,195,000
Discuss with partner/expertView on Map

Real Estate Board require you toSign Into see the full details of this property

Contact an Experienced Real Estate Agent

Upon submitting this form, you acknowledge your agreement to receive marketing phone calls, text messages and emails from The Canadian Home. See more
join-the-canadian-home
JOIN OUR TEAM

Latest listing in East Gwillimbury

  • 151 Sand Road, East Gwillimbury
  • 1369 Ravenshoe Road, East Gwillimbury
  • 2768 Davis Drive, East Gwillimbury
  • 115 Park Avenue, East Gwillimbury
  • 39 Nature Way Crescent, East Gwillimbury
  • 33 Concert Hill Way, East Gwillimbury
  • 48 Maple Way, East Gwillimbury
  • 173 Thompson Drive, East Gwillimbury
  • 253 Morning Side Road, East Gwillimbury
  • 140 Sand Road, East Gwillimbury
  • 14 Anchor Court, East Gwillimbury

Near By Cities

  • Georgina
  • Keswick
  • Holland Landing
  • Gilford
  • Newmarket
  • Holland Centre
  • Lefroy
  • Bradford West Gwillimbury
  • Whitchurch-Stouffville
  • Bradford
  • Aurora

Popular Searches in East Gwillimbury

  • House for sale in East Gwillimbury
  • Condo Apartment for sale in East Gwillimbury
  • Townhouse for sale in East Gwillimbury
  • Open House in East Gwillimbury
  • Price dropped properties in East Gwillimbury
  • Investment properties in East Gwillimbury
  • Not sold for 30 days in East Gwillimbury
  • House for rent in East Gwillimbury
  • Condos for rent in East Gwillimbury
  • Townhouse for rent in East Gwillimbury
  • Detached properties in East Gwillimbury

Room Details of 21489 Warden Avenue, East Gwillimbury

FloorBedroomsBathrooms
Basement 2 1
Ground 4 2

Real Estate Board require you toSign Into see the full details of this property

sell-with-the-canadian-homesell-with-the-canadian-homeLoading...

Open House

View all upcoming open houses in East Gwillimbury

No open houses are currently scheduled for this property.

Key Facts About 21489 Warden Avenue, East Gwillimbury

  • Tax $6,415 / 2025
  • Property Type Residential
  • Building Type Detached
  • Building Style Bungalow-Raised
  • Size 1500 - 2000 feet²
  • Lot Irregularities 457.26 N, 510.24 E
  • Lot Size 510.24 x 440.08 feet
  • Parking 2 garage, 10 parking
  • Basement Full, Finished
  • Listing # N12712954
  • Data Source PROPTX
  • Days on Market 92
  • Listed On 20/01/2026
  • Updated On 24/04/2026
  • Market Demand
    the canadian homethe canadian home

Description

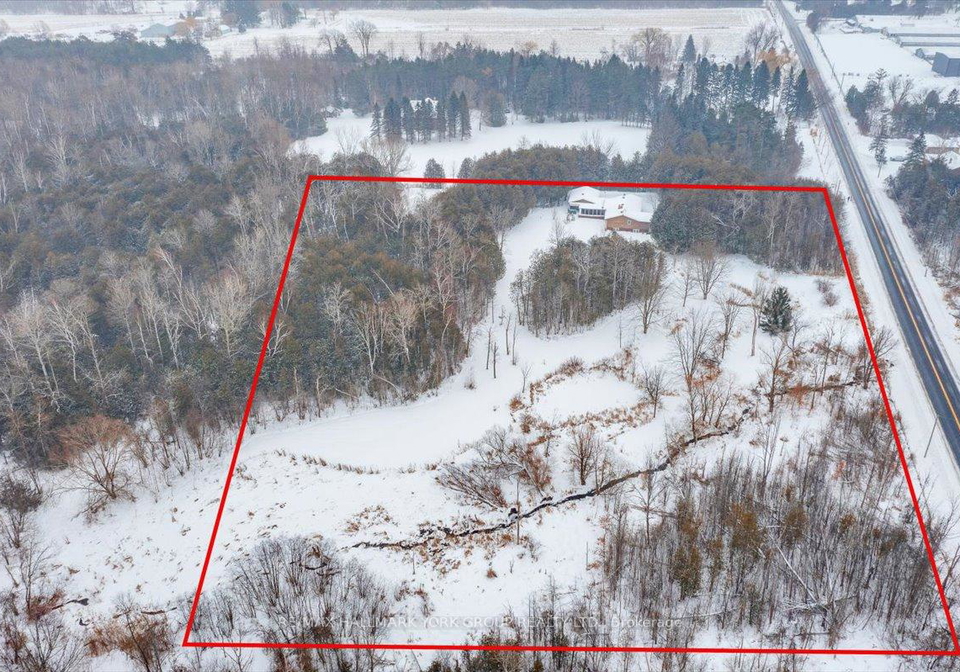
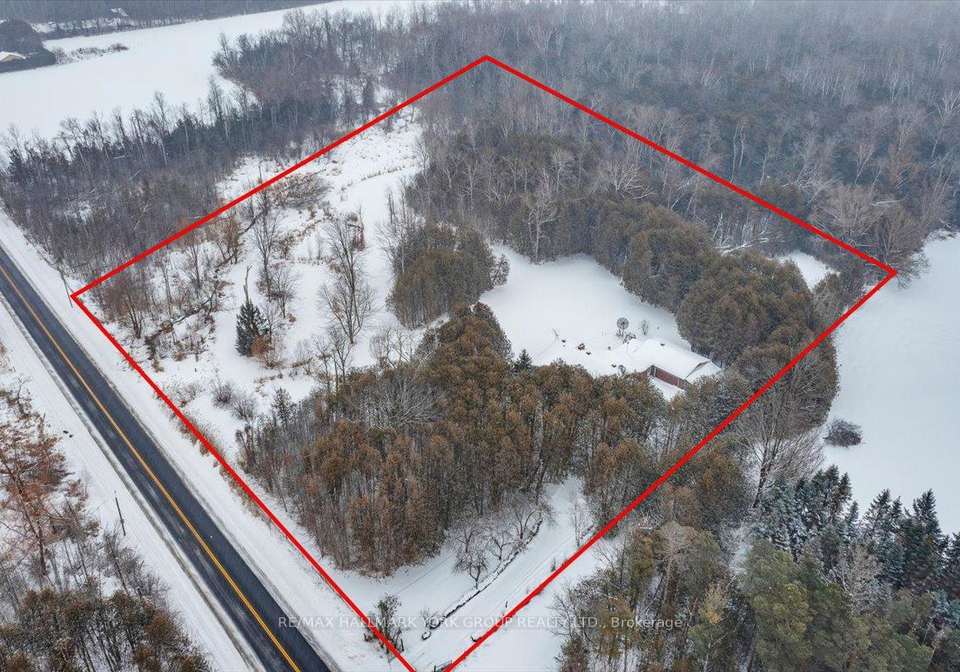
Experience peaceful country living on this exceptional 5.2-acre property offering ultimate privacy, yet conveniently located just minutes to Keswick, Newmarket, and Highway 404. This 4+2 bedroom, 2.5 bath raised bungalow features 1,988 sq. ft. of above-grade living space and multiple walkouts to a covered porch overlooking a beautiful forested setting with two serene ponds. The fully finished and updated lower level boasts large above-grade windows, two additional bedrooms, a spacious family room with a charming brick fireplace, and a rec room

Real Estate Board require you toSign Into see the full details of this property

Property Details of 21489 Warden Avenue, East Gwillimbury

Property

  • Property Type Detached
  • Style Bungalow-Raised
  • Fronting On E
  • Community Rural East Gwillimbury
  • Municipality East Gwillimbury

Inside

  • Bedrooms 4
  • Bathrooms 3
  • Bathroom Details 1, 4pc Main
  • Bathroom Details 1, 2pc Main
  • Bathroom Details 1, 3pc Basement
  • Basement Full, Finished
  • Kitchen 1
  • Rooms 8
  • Family Rooms N
  • Central Vac N
  • Fireplace Y

Utilities

  • Water Well
  • Cooling None
  • Heating Type Baseboard
  • Heating Fuel Electric
    • Electricity Y

Building

  • Size 1500 - 2000 feet²
  • Architecture Style Bungalow-Raised
  • Exterior Feature Wood

Parking

  • Drive Way Private
  • Garage Type Attached
  • Garage 2
  • Parking Places 10
  • Total Parking Places 12

Land

  • Sewer Septic
  • Frontage 510.24
  • Depth 440.08
  • Zoning Rural
  • Lot Size 510.24 x 440.08 feet
  • Lot Size Code Feet
  • Acreage 5-9.99
  • Cross Street Holborn Rd/Ravenshoe Rd

Features

  • Greenbelt/Conservation Y
  • Lake/Pond Y
  • Place Of Worship Y
  • Wooded/Treed Y

Real Estate Board require you toSign Into see the full details of this property

Our Estimate

See Real Estate Market Trends in East Gwillimbury

Estimated Rent

$ 4,466

Rental Yield

3.68%

School Score

4.9/10

Rental Score

4/5

Listings In the Same Street at 21489 Warden Avenue, East Gwillimbury

Houses For Sale

View

Houses For Rent

View

Recently Sold

View

Homes listed below the last sold prices in East Gwillimbury

Loading..

Similar Sold
Similar Properties

Loading..

Loading..

Rooms

Family Room (6.4X4.32 metre)
Level: Lower
Recreation (6.27X4.29 metre)
Level: Lower
Bedroom 5 (4.62X3.63 metre)
Level: Lower
Bedroom (4.75X2.36 metre)
Level: Lower
Laundry (4.93X3.53 metre)
Level: Lower
Dining Room (3.96X3.07 metre)
Level: Main
Kitchen (5.1X2.99 metre)
Level: Main
Primary Bedroom (4.77X3.96 metre)
Level: Main
Bedroom 2 (4.85X3.45 metre)
Level: Main
Bedroom 3 (4.82X3.45 metre)
Level: Main
Bedroom 4 (3.89X3.02 metre)
Level: Main
Foyer (4.34X2.99 metre)
Level: Main
Living Room (6.98X4.67 metre)
Level: Main
Bathroom (4 pcs)
Level: Main
Bathroom (2 pcs)
Level: Main
Bathroom (3 pcs)
Level: Basement

Real Estate Board require you toSign Into see the full details of this property

Expense Breakdown

Monthly Mortgage Payment

$0/monthly

30 Year , 3.99% interest

Cash Expenditure for Home Purchase

$1,000

  • Downpayment
    $0
  • PST on Mortgage Insurance
    $0
  • Land Transfer Tax
    $0
  • Lawyer Fees
    $1,000
  • Title Insurance
    $0

Monthly Expenses After Home Purchase

$569

  • Mortgage Payment
    $0
  • Property Insurance
    $50
  • Property Tax
    $250
  • Phone
    $40
  • Monthly debt payments
    $0
  • Cable
    $60
  • Utilities
    $124
  • Internet
    $45
join-our-teamjoin-our-team

Loading..

MLS® Trusted listing from Toronto Real Estate Board The trademarks MLS®, Multiple Listing Service® and the associated logos identify professional services rendered by REALTOR® members of CREA to effect the purchase, sale and lease of real estate as part of a cooperative selling system.

Copyright:© The Canadian Home Realty Inc. All rights reserved. The Canadian Home Realty Inc is a registered real estate brokerage.

About 21489 Warden Avenue, East Gwillimbury

Nestled in the tranquil surroundings of Rural East Gwillimbury, this charming house for sale in East Gwillimbury at 21489 Warden Avenue offers an idyllic retreat for those seeking a peaceful country lifestyle. Set on an expansive 5.2-acre lot, measuring an impressive 510 x 440 feet, this property provides the ultimate privacy while still being conveniently located just a short drive from the bustling towns of Keswick and Newmarket, as well as easy access to Highway 404.

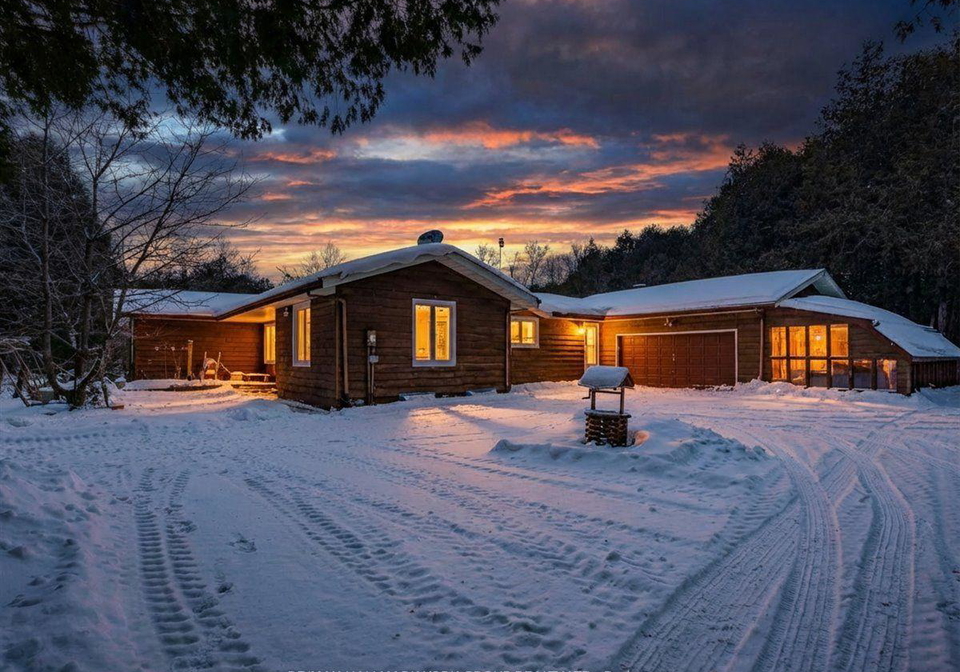
This delightful detached bungalow, featuring a raised design, boasts a generous 1,988 square feet of above-grade living space. With four bedrooms and two additional bedrooms in the fully finished lower level, this house for sale in East Gwillimbury is perfect for families or those who require extra space for guests or a home office. The layout is thoughtfully designed, ensuring that each room is filled with natural light, creating a warm and inviting atmosphere.

As you step inside, you will immediately appreciate the home's welcoming ambiance. The main kitchen is well-equipped, providing a functional space for culinary creations. The house features three bathrooms, which is particularly advantageous for larger families or those who enjoy entertaining guests. The living area is enhanced by a charming brick fireplace, perfect for cosy evenings during the colder months.

The lower level of this house for sale in East Gwillimbury is a standout feature, with large above-grade windows that allow for ample light and stunning views of the surrounding landscape. Here, you will find two additional bedrooms, offering flexibility for various living arrangements. The spacious rec room is an ideal spot for relaxation or entertainment, with picturesque views of the serene ponds that grace the property.

For those who appreciate outdoor living, the covered porch is a wonderful place to unwind while overlooking the beautiful forested setting. Imagine sipping your morning coffee while listening to the gentle sounds of nature or hosting gatherings with friends and family in this tranquil environment. Although there is no pool on the property, the two serene ponds provide a picturesque backdrop that enhances the overall appeal of this remarkable home.

Parking is a breeze with an attached double-car garage, which also features an adjoining utility room for added convenience. In addition to the garage, there is ample private driveway space for up to ten vehicles, ensuring that you and your guests will never be short of parking options.

The property is serviced by a well for water and a septic system for sewage, which is typical for rural living in this area. Although there is no central vacuum system or air conditioning, the baseboard heating ensures that the home remains warm and comfortable throughout the year.

This house for sale in East Gwillimbury is unfurnished, allowing you the freedom to personalise the space to your taste. The absence of a family room may be seen as a limitation; however, the layout provides ample room for creative use of space, whether you wish to set up a play area, a study, or a hobby room.

In summary, 21489 Warden Avenue, East Gwillimbury, presents a unique opportunity for those seeking a blend of privacy, nature, and convenience. With its spacious layout, stunning natural surroundings, and proximity to local amenities, this house for sale in East Gwillimbury is not to be missed. If you have been searching for the perfect country retreat, come and see this exceptional property today!

Rural East Gwillimbury is a picturesque and tranquil area located within the city of East Gwillimbury, Ontario, characterised by its expansive landscapes and charming agricultural settings. This region offers a delightful blend of open fields, lush forests, and serene waterways, providing ample opportunities for outdoor activities such as hiking, cycling, and horseback riding. With its close-knit rural atmosphere, residents enjoy a slower pace of life while still being conveniently situated near essential amenities and services. The community is dotted with quaint farms, historic homes, and friendly neighbourhoods, making it an ideal place for those seeking a peaceful retreat while remaining connected to the vibrant culture and conveniences of nearby urban centres.

Schools in the Neighbourhood

The property is conveniently located near Lake Simcoe Public School, an elementary institution situated at 38 Thornlodge Drive in Keswick, Georgina, just 4.9 kilometers away. This public school is part of the York District Region School Board and offers education from Junior Kindergarten through to Grade 8, making it an ideal choice for families with young children. The school primarily conducts its classes in English and has received a rating of 5.8, reflecting its commitment to providing quality education. Its proximity to the property ensures that daily commutes for school drop-offs and pick-ups are manageable, enhancing the convenience for families. With a supportive learning environment and a strong community focus, Lake Simcoe Public School is an attractive option for potential buyers looking to settle in a family-friendly neighborhood. Overall, the availability of a reputable school nearby adds significant value to the property, making it an appealing choice for families prioritizing education and community engagement.
FAQs About 21489 Warden Avenue, East Gwillimbury

How many bathrooms does this property have?

This property features 3 bathroom(s) and 4 bedroom(s).

Does this 4 bedroom property have additional bedrooms or a den?

This Detached property includes 2 additional bedrooms.

What is the square footage (sqft) of this Detached property?

The total square footage of this Detached 4 bed property in East Gwillimbury is 1500 - 2000.

How many parking spaces are available with this property?

21489 Warden Avenue boasts 10 convenient parking spaces.

How many cars can be parked in the garage of 21489 Warden Avenue?

This property features a garage with space for 2 cars.

What type of garage does this property have?

This property includes an Attached garage with space for 2 cars.

Does this property have a basement?

Yes, this property has a basement.

What type of basement is it?

This property features Full, Finished basement.

Does this property have a swimming pool?

It is not specified whether this property has a swimming pool.

Does this property have a fireplace?

A fireplace is available in this property.

How many kitchens does this property have?

This property includes 1 kitchen(s).

Is there a maintenance fee associated with this property?

Information about the maintenance fee is not available.

Is this property furnished?

Information about whether this property is furnished is not available.

What type of heating system is in place?

The heating system in place is a Baseboard.

What utilities are available for this property?

This property include following utilities : Electricity.

School Rating for 21489 Warden Avenue, East Gwillimbury

XXX

Properties near top rated schools in East Gwillimbury

Sign Into see near by schools

Listing History

See more recently sold homes in East Gwillimbury

Real Estate Board require you toSign Into see the full details of this property

Banner Image

Similar Properties

See More
23-fairbairn-gate-east-gwillimbury-ontario-n13248564
23 Fairbairn Gate
1
Date: 05 Jun 2026
For Sale
3 + 1 Bedrooms (-1)
4 Bathrooms (+1)
3 Garage (+1)
23 Fairbairn Gate
  • $2,798,000
  • Detached
23 Fairbairn Gate, East Gwillimbury, Rural East Gwillimbury
  • 0.73 KM
  • 3421-cole-road-east-gwillimbury-ontario-n13506474
    3421 Cole Road
    2
    Date: 30 Jun 2026
    For Sale
    3 + 2 Bedrooms (-1)
    4 Bathrooms (+1)
    7 Garage (+5)
    3421 Cole Road
    • $2,490,000
    • Detached
    3421 Cole Road, East Gwillimbury, Queensville
  • 1.23 KM
  • 22186-kennedy-road-east-gwillimbury-ontario-n13025846
    22186 Kennedy Road
    3
    Date: 21 Apr 2026
    For Sale
    3 + 1 Bedrooms (-1)
    2 Bathrooms (-1)
    2 Garage
    22186 Kennedy Road
    • $1,859,900
    • Detached
    22186 Kennedy Road, East Gwillimbury, Rural East Gwillimbury
  • 2.72 KM
  • 2477-hornes-road-east-gwillimbury-ontario-n13148266
    2477 Hornes Road
    4
    Date: 20 May 2026
    For Sale
    5 Bedrooms (+1)
    3 Bathrooms
    2.5 Garage (+0.5)
    2477 Hornes Road
    • $2,590,000
    • Detached
    2477 Hornes Road, East Gwillimbury, Rural East Gwillimbury
  • 3.28 KM
  • 26-pelosi-way-east-gwillimbury-ontario-n13149168
    26 Pelosi Way
    5
    Date: 20 May 2026
    For Sale
    4 + 3 Bedrooms
    3 Bathrooms
    3 Garage (+1)
    26 Pelosi Way
    • $2,080,000
    • Detached
    26 Pelosi Way, East Gwillimbury, Rural East Gwillimbury
  • 3.63 KM
  • 2881-doane-road-east-gwillimbury-ontario-n13501336
    2881 Doane Road
    6
    Date: 30 Jun 2026
    For Sale
    4 Bedrooms
    3 Bathrooms
    2 Garage
    2881 Doane Road
    • $2,300,000
    • Detached
    2881 Doane Road, East Gwillimbury, Queensville
  • 4.83 KM
  • 2654-doane-road-east-gwillimbury-ontario-n13505564
    2654 Doane Road
    7
    Date: 30 Jun 2026
    For Sale
    3 + 1 Bedrooms (-1)
    2 Bathrooms (-1)
    2 Garage
    2654 Doane Road
    • $2,280,000
    • Detached
    2654 Doane Road, East Gwillimbury, Rural East Gwillimbury
  • 4.85 KM
  • 20543-leslie-street-east-gwillimbury-ontario-n13501878
    20543 Leslie Street
    8
    Date: 30 Jun 2026
    For Sale
    3 + 1 Bedrooms (-1)
    2 Bathrooms (-1)
    1 Garage (-1)
    20543 Leslie Street
    • $795,000
    • Detached
    20543 Leslie Street, East Gwillimbury, Queensville
  • 5.12 KM
  • Loading....