• Map Search
    • Houses For Sale
    • Apartments For Sale
    • Precon & Assignment For Sale
    • Townhouse For Sale
    • Open Houses
    • Houses For Rent
    • Apartments For Rent
    • Townhouse For Rent
    • Estimate Your House Value
  • Blog
  • Market Trends
  • Ontario
Address
THE CANADIAN HOME REALTY INC2810 Matheson Blvd E unit 801, MississaugaOntario
Quick links
  • About Us
  • Career
  • Blog
  • Zero Down Payment Program*
  • Our Team
  • FAQ
  • Terms & Conditions
  • Privacy Policy
  • Contact Us
  • Disclaimer
  • Sitemap
get the app
play storeApp Store
download qr code

Copyright © 2026 The Canadian Home Realty Inc.
  • Ontario
  • Oakville
  • 1015 - RO River Oaks
  • 2140 Trafalgar Road
2140-trafalgar-road-oakville-ontario-w12609684
Login/Sign UpTo see all photos
$236K (Dec 08)
  • For SaleAdded in Dec 2025
  • Att/Row/Twnhouse

42 - 2140 Trafalgar Road

Oakville, 1015 - RO River Oaks
  • 3 Bedrooms
  • 3 Bathrooms
  • 2 Garage
  • Share
Listed for:
16.22%
Estimated Price: $ 1,180,846
3.01%
Discuss with partner/expertView on Map

Contact an Experienced Real Estate Agent

Upon submitting this form, you acknowledge your agreement to receive marketing phone calls, text messages and emails from The Canadian Home. See more
join-the-canadian-home
JOIN OUR TEAM

Latest listing in Oakville

  • 269 Sunray Road, Oakville
  • 65 Normandy Place, Oakville
  • 1181 Grange Road, Oakville
  • 2238 Lyndhurst Drive, Oakville
  • 2508 Hemmford Drive, Oakville
  • 1284 Muller Lane, Oakville
  • 282 Maurice Drive, Oakville
  • 161 Dornie Road, Oakville
  • 89 Holyrood Avenue, Oakville
  • 2434 Blue Holly Crescent, Oakville
  • 3092 Preserve Drive W, Oakville

Near By Cities

  • Meadowvale
  • Port Credit
  • Mississauga
  • Halton
  • Milton
  • Burlington
  • Kilbride
  • Campbellville
  • Waterdown
  • Aldershot
  • Carlisle

Popular Searches in Oakville

  • House for sale in Oakville
  • Condo Apartment for sale in Oakville
  • Townhouse for sale in Oakville
  • Open House in Oakville
  • Price dropped properties in Oakville
  • Investment properties in Oakville
  • Not sold for 30 days in Oakville
  • House for rent in Oakville
  • Condos for rent in Oakville
  • Townhouse for rent in Oakville
  • Detached properties in Oakville

Room Details of 42 - 2140 Trafalgar Road, Oakville

FloorBedroomsBathrooms
Ground*1
Second21
Third11
Loading...

Open House

View all upcoming open houses in Oakville

No open houses are currently scheduled for this property.

Key Facts About 42 - 2140 Trafalgar Road, Oakville

  • Property TypeResidential
  • Building TypeAtt/Row/Twnhouse
  • Building Style3-Storey
  • Maintenance Fees$177.21
  • Building AgeNew
  • Size1500 - 2000 feet²
  • Listing #W12609684
  • Data SourcePROPTX
  • Days on Market217
  • Listed On08/12/2025
  • Updated On23/06/2026
  • Market Demand
    the canadian homethe canadian home

Description

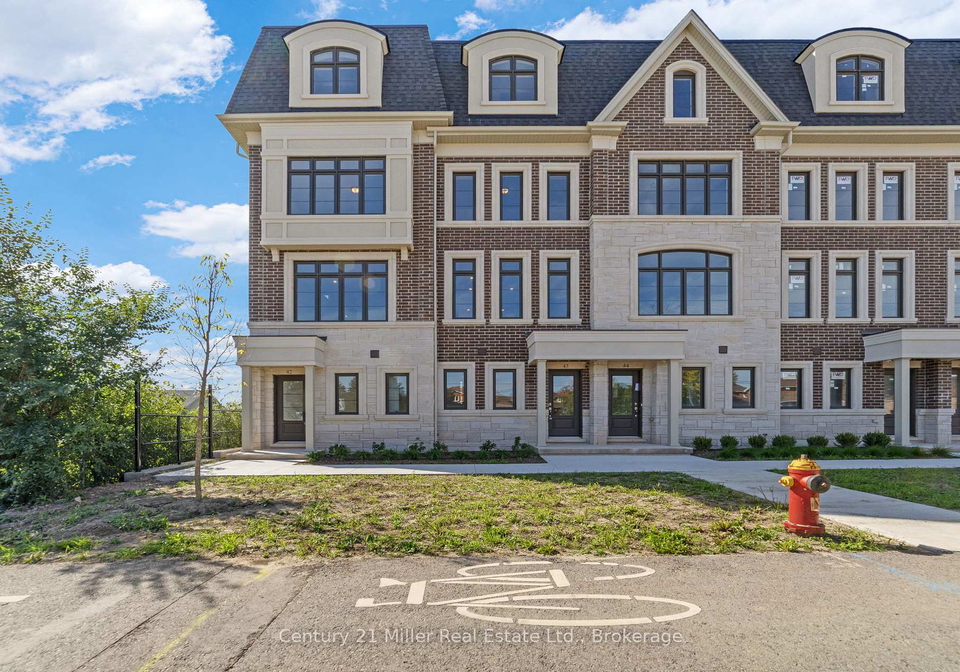
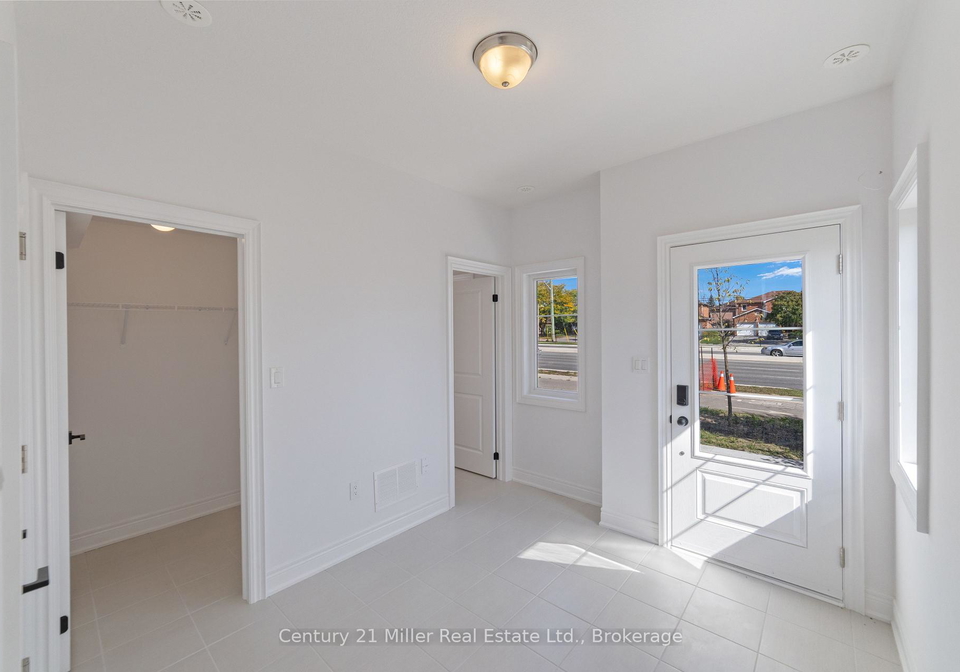
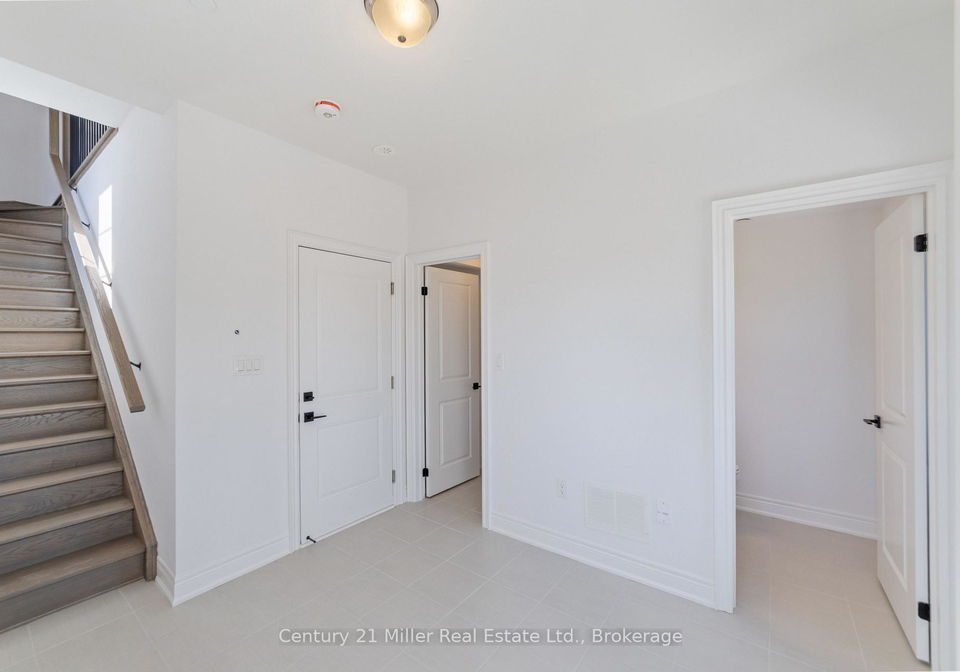
Unit 42 at Uptown Oakville presents the Laurelwood Enhanced model, a modern townhome that blends style, comfort, and functionality in every detail. Built by boutique builder DiCarlo Homes, with over 35 years of experience crafting exceptional residences, this home is thoughtfully finished with upgrades that elevate daily living. The kitchen is the heart of the home, featuring extended 42-inch upper cabinets with crown moulding and riser to the ceiling, deep upper fridge cabinetry with side gables, and soft-close doors and drawers throughout. Pr

Property Details of 42 - 2140 Trafalgar Road, Oakville

Property

  • Property TypeAtt/Row/Twnhouse
  • Style3-Storey
  • Fronting OnN
  • Community1015 - RO River Oaks
  • MunicipalityOakville

Inside

  • Bedrooms3
  • Bathrooms3
  • Bathroom Details1, 2pc Ground
  • Bathroom Details1, 4pc Second
  • Bathroom Details1, 5pc Third
  • Kitchen1
  • Rooms7
  • Family RoomsN
  • Central VacN
  • FireplaceN

Utilities

  • WaterMunicipal
  • CoolingCentral Air
  • Heating TypeOther
  • Heating FuelGas

Building

  • Size1500 - 2000 feet²
  • Architecture Style3-Storey
  • Exterior FeatureBrick, Stone
  • Building AgeNew

Parking

  • Drive WayTandem, Other
  • Garage TypeAttached
  • Garage2
  • Total Parking Places2

Land

  • SewerSewer
  • Lot Size CodeFeet
  • Cross StreetTrafalgar/River Oaks

Our Estimate

See Real Estate Market Trends in Oakville

Estimated Home Value

$ 1,180,846

Date of Estimation

22-Jun-2026

Estimated Rent

$ 4,038

Rental Yield

4.08%

School Score

9.1/10

Rental Score

4/5

Listings In the Same Street at 42 - 2140 Trafalgar Road, Oakville

Houses For Sale

View

Houses For Rent

View

Recently Sold

View

Homes listed below the last sold prices in Oakville

Loading..

Similar Sold
Similar Properties

Loading..

Loading..

Rooms

Dining Room (3.14X4.57 metre)
Level: Main
Kitchen (4.18X4.24 metre)
Level: Main
Bedroom 2 (4.18X3.23 metre)
Level: Second
Bedroom 3 (4.18X3.54 metre)
Level: Second
Primary Bedroom (4.18X5.58 metre)
Level: Third
Office (2.24X4.06 metre)
Level: Third
Living Room (4.18X3.35 metre)
Level: Main
Bathroom (2 pcs)
Level: Ground
Bathroom (4 pcs)
Level: Second
Bathroom (5 pcs)
Level: Third

Expense Breakdown

Monthly Mortgage Payment

$0/monthly

30 Year , 3.99% interest

Cash Expenditure for Home Purchase

$1,000

  • Downpayment
    $0
  • PST on Mortgage Insurance
    $0
  • Land Transfer Tax
    $0
  • Lawyer Fees
    $1,000
  • Title Insurance
    $0

Monthly Expenses After Home Purchase

$746

  • Mortgage Payment
    $0
  • Property Insurance
    $50
  • Property Tax
    $250
  • Phone
    $40
  • Monthly debt payments
    $0
  • Cable
    $60
  • Utilities
    $124
  • Internet
    $45
  • Maintenance Fees
    $177
join-our-teamjoin-our-team

Loading..

MLS® Trusted listing from Toronto Real Estate Board The trademarks MLS®, Multiple Listing Service® and the associated logos identify professional services rendered by REALTOR® members of CREA to effect the purchase, sale and lease of real estate as part of a cooperative selling system.

Copyright:© The Canadian Home Realty Inc. All rights reserved. The Canadian Home Realty Inc is a registered real estate brokerage.

Affordability Calculator

Find out what home price you can afford.

Are you a first time home buyer ?

Affordability Calculation for a repeat buyer has multiple factors to be considered. Schedule a call with our mortgage specialist to learn more.

About 42 - 2140 Trafalgar Road, Oakville

Introducing a remarkable townhouse for sale in Oakville , located at 2140 Trafalgar Road, Oakville. This stunning freehold townhouse, part of the sought-after community of 1015 - RO River Oaks, is an exceptional opportunity for those seeking a blend of modern living and timeless elegance. The property is a three-storey residence, meticulously crafted by the renowned boutique builder DiCarlo Homes, who boasts over 35 years of experience in creating outstanding homes.

As you step inside this townhouse for sale in Oakville, you will be greeted by a thoughtfully designed interior that prioritises both style and functionality. The main kitchen serves as the heart of the home, featuring extended 42-inch upper cabinets adorned with crown moulding that reaches up to the ceiling. This attention to detail is complemented by deep upper fridge cabinetry with side gables, ensuring ample storage space. The kitchen is equipped with soft-close doors and drawers throughout, offering both convenience and a touch of luxury.

The premium finishes in this townhouse for sale in Oakville are truly impressive. You will find sleek Level 2 quartz countertops that provide a contemporary aesthetic, alongside engineered hardwood flooring that adds warmth and sophistication to the living spaces. The inclusion of Black Halifax lever hardware further enhances the modern feel of the home. Additionally, the kitchen is equipped with a fridge water line and laundry upper cabinets, adding to the practicality of daily living.

Comfort is paramount in this residence, with central air conditioning ensuring a pleasant atmosphere throughout the year. The townhouse comprises three well-appointed bedrooms and three bathrooms, making it ideal for families or those who appreciate spacious living. Although there is no den or family room, the total of seven rooms provides ample space for relaxation and entertainment.

At 2140 Trafalgar Road, Oakville, you will also find that this townhouse does not feature a basement, but it compensates with an attached garage that accommodates two vehicles. The tandem driveway offers additional parking options, making it convenient for guests. The property is unfurnished, allowing you the freedom to personalise the space to your taste.

One of the standout features of this townhouse for sale in Oakville is its energy-efficient construction, which not only contributes to a sustainable lifestyle but also ensures lower utility bills. The home is equipped with modern smart-home ready features, including keyless entry, making it suitable for contemporary living. Furthermore, the property benefits from Ontario's New Home Warranty programme, providing peace of mind for new homeowners.

While this townhouse does not come with a pool or fireplace, it offers a multitude of other advantages that make it a desirable option in the Oakville market. The absence of a central vacuum system is a minor consideration, given the overall quality and appeal of the home. The property is connected to municipal water and sewer services, ensuring reliable and efficient utilities.

In summary, this townhouse for sale in Oakville at 2140 Trafalgar Road, Oakville, presents an unparalleled opportunity to own a modern, stylish, and functional home in one of the region's most desirable neighbourhoods. With its impressive features, thoughtful design, and prime location, this property is perfect for those seeking a contemporary lifestyle in a vibrant community. Don’t miss out on the chance to make this exceptional townhouse your new home.

The 1015 - RO River Oaks area in Oakville is a charming and picturesque neighbourhood that seamlessly blends natural beauty with modern conveniences. Nestled along the banks of the serene Sixteen Mile Creek, this community boasts lush green spaces, scenic walking trails, and a tranquil atmosphere, making it ideal for those who appreciate outdoor living. The residential streets are lined with a mix of contemporary homes and established properties, fostering a sense of community while providing a variety of housing options. With excellent schools, local shops, and easy access to major transport links, 1015 - RO River Oaks offers a perfect balance of suburban tranquility and urban accessibility, making it an attractive choice for families and professionals alike.

Schools in the Neighbourhood

This property is conveniently located near several reputable schools, making it an ideal choice for families. Within a short distance, you will find Post's Corners Public School, an elementary school offering grades JK to 8, just 0.7 km away, with a solid rating of 7.8. Munn's Public School, another elementary option with a focus on French language instruction for grades 2 to 8, is 1.4 km away and boasts an impressive rating of 9.2. For secondary education, Iroquois Ridge High School, also rated 9.2, is only 1.3 km away and provides both English and French language programs for grades 9 to 12. Additionally, St. Andrew Catholic Elementary School, located 1.1 km from the property, offers a Catholic education with a rating of 8.5. Holy Trinity Catholic Secondary School, 1.5 km away, serves grades 7 to 12 and has a rating of 7.9. Overall, the proximity to these schools, combined with their strong ratings, underscores the appeal of this location for families seeking quality education options for their children.

FAQs About 42 - 2140 Trafalgar Road, Oakville

How many bathrooms does this property have?

This property features 3 bathroom(s) and 3 bedroom(s).

Does this 3 bedroom property have additional bedrooms or a den?

This Att/Row/Twnhouse property does not have an additional bedroom or a den.

What is the square footage (sqft) of this Att/Row/Twnhouse property?

The total square footage of this Att/Row/Twnhouse 3 bed property in Oakville is 1500 - 2000.

How many parking spaces are available with this property?

There are no parking spaces available with this property.

How many cars can be parked in the garage of 2140 Trafalgar Road?

This property features a garage with space for 2 cars.

What type of garage does this property have?

This property includes an Attached garage with space for 2 cars.

Does this property have a basement?

There is no basement in this property.

What type of basement is it?

Information about basement type is not available.

Does this property have a swimming pool?

It is not specified whether this property has a swimming pool.

Does this property have a fireplace?

There is no fireplace in this property.

How many kitchens does this property have?

This property includes 1 kitchen(s).

Is there a maintenance fee associated with this property?

Information about the maintenance fee is not available.

Is this property furnished?

Information about whether this property is furnished is not available.

What type of heating system is in place?

The heating system in place is a Other.

What utilities are available for this property?

Information about utilities is not available.

School Rating for 42 - 2140 Trafalgar Road, Oakville

XXX

Properties near top rated schools in Oakville

Sign Into see near by schools

Listing History

See more recently sold homes in Oakville

Real Estate Board require you toSign Into see the full details of this property

Banner Image

Similar Properties

See More
2150-trafalgar-road-oakville-ontario-w12760952
2150 Trafalgar Road
1
Date: 05 Feb 2026
For Sale
3 Bedrooms
3 Bathrooms
2 Garage
2150 Trafalgar Road
  • $1,162,385
  • Att/Row/Twnhouse
56 - 2150 Trafalgar Road, Oakville, 1015 - RO River Oaks
  • 0.04 KM
  • 2161-lillykin-street-oakville-ontario-w12777270
    2161 Lillykin Street
    2
    Date: 10 Feb 2026
    For Sale
    3 Bedrooms
    3 Bathrooms
    2 Garage
    2161 Lillykin Street
    • $1,048,000
    • Att/Row/Twnhouse
    2161 Lillykin Street, Oakville, 1015 - RO River Oaks
  • 0.17 KM
  • 2193-lillykin-street-oakville-ontario-w13011754
    2193 Lillykin Street
    3
    Date: 17 Apr 2026
    For Sale
    3 Bedrooms
    4 Bathrooms (+1)
    2 Garage
    2193 Lillykin Street
    • $1,499,900
    • Att/Row/Twnhouse
    2193 Lillykin Street, Oakville, 1015 - RO River Oaks
  • 0.23 KM
  • 340-kittridge-road-oakville-ontario-w13447140
    340 KITTRIDGE Road
    4
    Date: 15 Jun 2026
    For Sale
    3 Bedrooms
    2 Bathrooms (-1)
    1 Garage (-1)
    340 KITTRIDGE Road
    • $859,000
    • Att/Row/Twnhouse
    340 KITTRIDGE Road, Oakville, 1018 - WC Wedgewood Creek
  • 0.63 KM
  • 331-ravineview-way-oakville-ontario-w13117948
    331 Ravineview Way
    5
    Date: 12 May 2026
    For Sale
    3 Bedrooms
    3 Bathrooms
    1 Garage (-1)
    331 Ravineview Way
    • $1,099,900
    • Att/Row/Twnhouse
    331 Ravineview Way, Oakville, 1018 - WC Wedgewood Creek
  • 0.85 KM
  • 2371-dalebrook-drive-oakville-ontario-w13531352
    2371 Dalebrook Drive
    6
    Date: 07 Jul 2026
    For Sale
    3 Bedrooms
    3 Bathrooms
    1 Garage (-1)
    2371 Dalebrook Drive
    • $1,024,900
    • Att/Row/Twnhouse
    2371 Dalebrook Drive, Oakville, 1018 - WC Wedgewood Creek
  • 0.90 KM
  • 371-fairgate-way-oakville-ontario-w13465488
    371 Fairgate Way
    7
    Date: 19 Jun 2026
    For Sale
    3 Bedrooms
    3 Bathrooms
    1 Garage (-1)
    371 Fairgate Way
    • $950,000
    • Att/Row/Twnhouse
    371 Fairgate Way, Oakville, 1018 - WC Wedgewood Creek
  • 1.14 KM
  • 2420-ravinebrook-crescent-oakville-ontario-w13462666
    2420 RAVINEBROOK Crescent
    8
    Date: 18 Jun 2026
    For Sale
    3 Bedrooms
    3 Bathrooms
    1 Garage (-1)
    2420 RAVINEBROOK Crescent
    • $899,000
    • Att/Row/Twnhouse
    2420 RAVINEBROOK Crescent, Oakville, 1018 - WC Wedgewood Creek
  • 1.26 KM
  • Loading....
