Sign in Required
Real estate boards require you to be signed in to see the full details of this property
to see all images.
Real Estate Board require you toSign Into see the full details of this property
Real estate boards require you to be signed in to see the full details of this property
Real Estate Board require you toSign Into see the full details of this property
| Floor | Bedrooms | Bathrooms |
|---|---|---|
| Second | 3 | * |
Real Estate Board require you toSign Into see the full details of this property

 Loading...
No open houses are currently scheduled for this property.


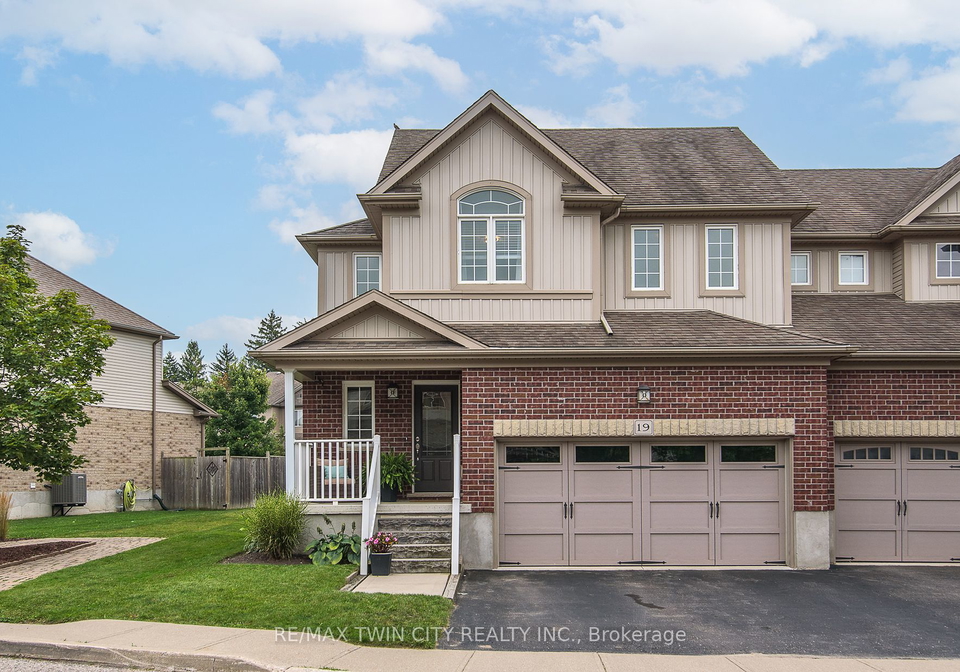
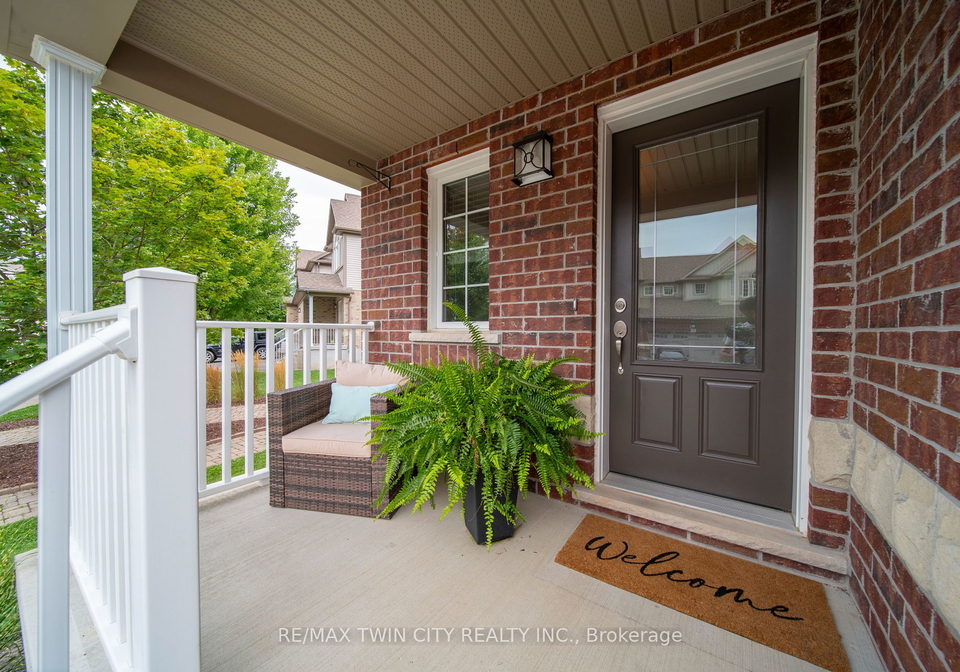
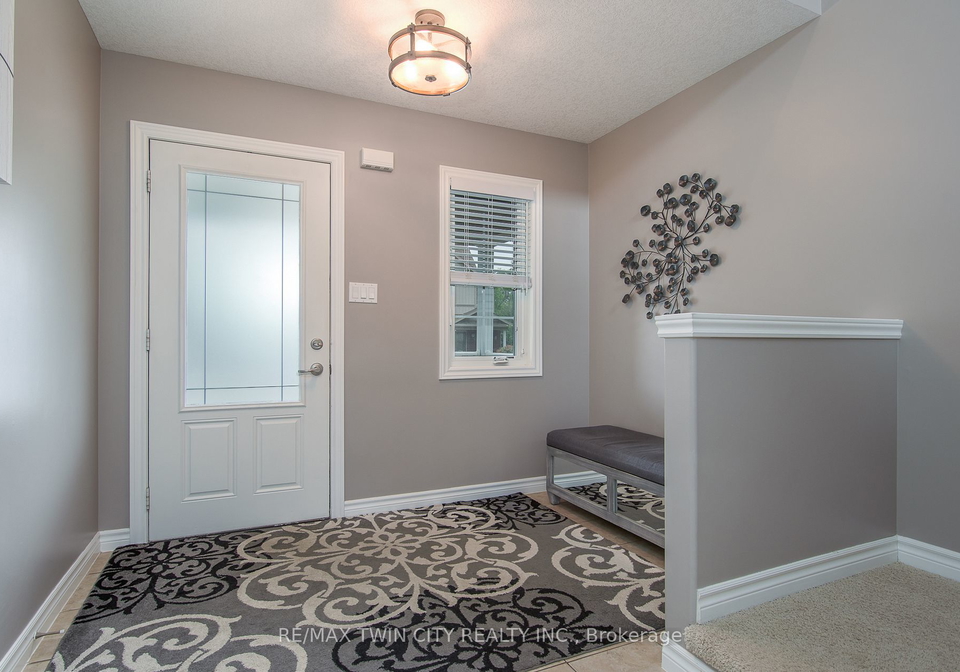
Nestled within an exclusive and rarely available neighborhood, this spacious semi-detached home offers a unique opportunity to join a close-knit, family-oriented community. With a double car garage, 3 generously sized bedrooms, 2 bathrooms, and a fully finished basement, it's easy to see why homes in this area are highly sought after. Step inside and be greeted by an inviting, open-concept floor plan that seamlessly connects the living, dining, and kitchen areas. High ceilings enhance the sense of space, while large windows allow natural light
Real Estate Board require you toSign Into see the full details of this property
Real Estate Board require you toSign Into see the full details of this property
Loading..
Loading..
Loading..
Real Estate Board require you toSign Into see the full details of this property
30 Year , 3.99% interest


Loading..
This property features 2 bathroom(s) and 3 bedroom(s).
This Semi-Det Condo property does not have an additional bedroom or a den.
The total square footage of this Semi-Det Condo 3 bed property in Wilmot is 2250 - 2499.
214 Snyder's Road E boasts 2 convenient parking spaces.
This property features a garage with space for 2 cars.
This property includes an Attached garage with space for 2 cars.
Yes, this property has a basement.
This property features Finished, Full basement.
It is not specified whether this property has a swimming pool.
There is no fireplace in this property.
This property includes 1 kitchen(s).
Yes, it has an annual maintenance fee of $151.00.
Information about whether this property is furnished is not available.
Information about heating system is not available.
Information about utilities is not available.
Sign Into see near by schools
Real Estate Board require you toSign Into see the full details of this property

Loading....
