Real estate boards require you to be signed in to see the full details of this property
Real Estate Board require you toSign Into see the full details of this property
| Floor | Bedrooms | Bathrooms |
|---|---|---|
| Basement | 1 | * |
| Second | 3 | 1 |
Real Estate Board require you toSign Into see the full details of this property

Loading...No open houses are currently scheduled for this property.
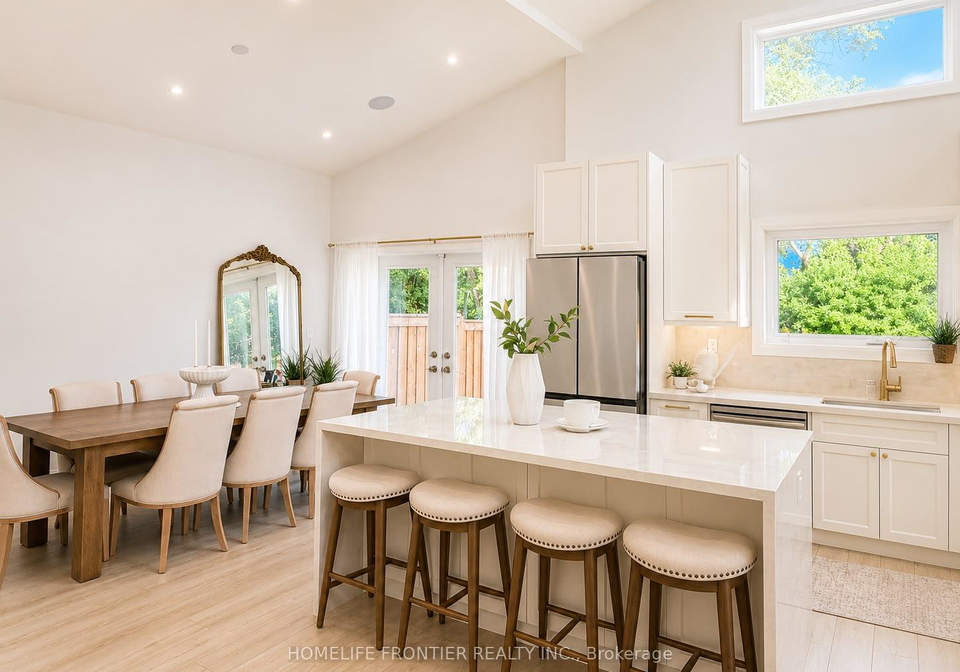
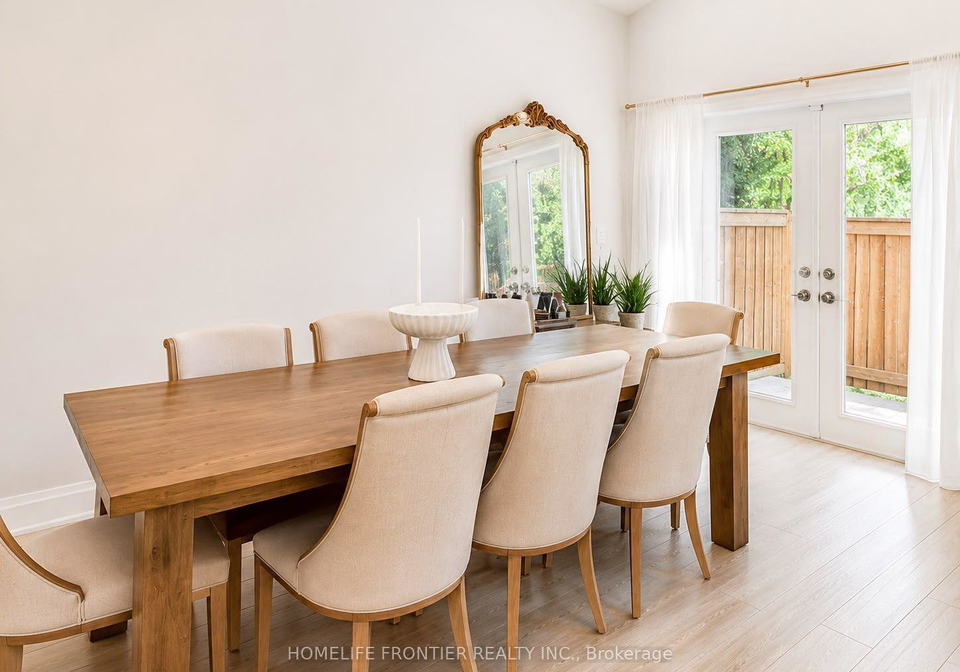
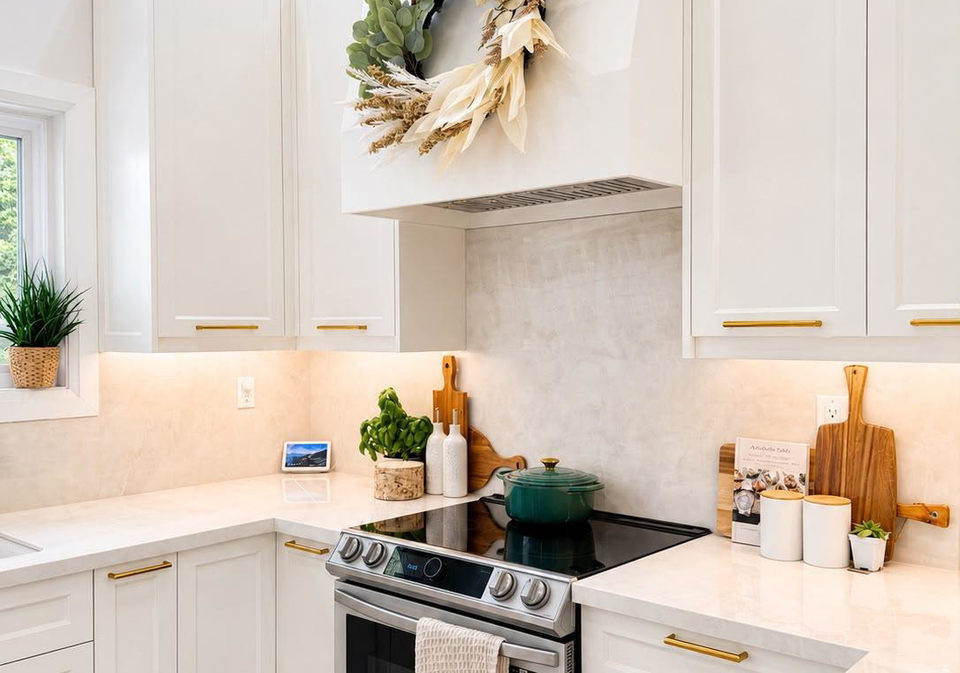
Welcome to an Ultra-Modern Architectural Masterpiece! Over $400k spent on Living Space, Garage & Ceiling Height Extension & $200k spent on Pool, Kitchen, Windows & Aesthetic Upgrades throughout. Over 2,800sqfeet of Lavish Living Space boasting a high-contrast monochromatic design language, this stunning 4-Bedroom Multi-level home defines luxury living with Extended 18-ft Vaulted Ceilings, gorgeous picture frame windows (flooding every room with natural light), a jaw-dropping floor-to-ceiling Accent Fireplace, Smart, energy-conscious design from
Real Estate Board require you toSign Into see the full details of this property

Loading..
Loading..
Loading..
Real Estate Board require you toSign Into see the full details of this property
30 Year , 3.99% interest


Loading..
This property features 2 bathroom(s) and 4 bedroom(s).
This Detached property does not have an additional bedroom or a den.
The total square footage of this Detached 4 bed property in Mississauga is 1500 - 2000.
2138 Truscott Drive boasts 4 convenient parking spaces.
This property features a garage with space for 1 cars.
This property includes an Built-In garage with space for 1 cars.
Yes, this property has a basement.
This property features Finished basement.
Yes, this property has a Inground swimming pool.
A fireplace is available in this property.
This property includes 1 kitchen(s).
Information about the maintenance fee is not available.
Information about whether this property is furnished is not available.
The heating system in place is a Forced Air.
Information about utilities is not available.
Sign Into see near by schools
Real Estate Board require you toSign Into see the full details of this property
Loading....