• Map Search
    • Houses For Sale
    • Apartments For Sale
    • Precon & Assignment For Sale
    • Townhouse For Sale
    • Open Houses
    • Houses For Rent
    • Apartments For Rent
    • Townhouse For Rent
    • Estimate Your House Value
  • Blog
  • Market Trends
  • Ontario
Address
THE CANADIAN HOME REALTY INC2810 Matheson Blvd E unit 801, MississaugaOntario
Quick links
  • About Us
  • Career
  • Blog
  • Zero Down Payment Program*
  • Our Team
  • FAQ
  • Terms & Conditions
  • Privacy Policy
  • Contact Us
  • Disclaimer
  • Sitemap
get the app
play storeApp Store
download qr code

Copyright © 2026 The Canadian Home Realty Inc.
  • Ontario
  • Oakville
  • 1001 - BR Bronte
  • 2137 Hixon Street
2137-hixon-street-oakville-ontario-w12746710
Login/Sign UpTo see all photos

Sign in Required

Real estate boards require you to be signed in to see the full details of this property

to see all images.
  • Sold Sold in Feb 2026
  • Detached

2137 Hixon Street

Oakville, 1001 - BR Bronte
  • 3 Bedrooms
  • 3 Bathrooms
  • 1 Garage
  • Share
Sold Price: $ 1,325,000
11.61%
Listed Price: $ 1,499,000
Discuss with partner/expertView on Map

Real Estate Board require you toSign Into see the full details of this property

Contact an Experienced Real Estate Agent

Upon submitting this form, you acknowledge your agreement to receive marketing phone calls, text messages and emails from The Canadian Home. See more
join-the-canadian-home
JOIN OUR TEAM

Latest listing in Oakville

  • 269 Sunray Road, Oakville
  • 65 Normandy Place, Oakville
  • 1181 Grange Road, Oakville
  • 2238 Lyndhurst Drive, Oakville
  • 2420 RAVINEBROOK Crescent, Oakville
  • 1284 Muller Lane, Oakville
  • 282 Maurice Drive, Oakville
  • 161 Dornie Road, Oakville
  • 2172 North Ridge Trail, Oakville
  • 89 Holyrood Avenue, Oakville
  • 2434 Blue Holly Crescent, Oakville

Near By Cities

  • Burlington
  • Aldershot
  • Waterdown
  • Halton
  • Milton
  • Kilbride
  • Port Credit
  • Meadowvale
  • Mississauga
  • Millgrove
  • Carlisle

Popular Searches in Oakville

  • House for sale in Oakville
  • Condo Apartment for sale in Oakville
  • Townhouse for sale in Oakville
  • Open House in Oakville
  • Price dropped properties in Oakville
  • Investment properties in Oakville
  • Not sold for 30 days in Oakville
  • House for rent in Oakville
  • Condos for rent in Oakville
  • Townhouse for rent in Oakville
  • Detached properties in Oakville

Room Details of 2137 Hixon Street, Oakville

FloorBedroomsBathrooms
Ground * 1
Second * 2
Third 3 *

Real Estate Board require you toSign Into see the full details of this property

sell-with-the-canadian-homesell-with-the-canadian-homeLoading...

Open House

View all upcoming open houses in Oakville

No open houses are currently scheduled for this property.

Key Facts About 2137 Hixon Street, Oakville

  • Tax $5,325 / 2025
  • Property Type Residential
  • Building Type Detached
  • Building Style Sidesplit 4
  • Building Age 31-50
  • Size 1500 - 2000 feet²
  • Lot Size 63.84 x 118.04 feet
  • Parking 1 garage, 2 parking
  • Basement Crawl Space, Partially Finished
  • Listing # W12746710
  • Data Source PROPTX
  • Days on Market 9
  • Listed On 01/02/2026
  • Updated On 19/02/2026
  • Market Demand
    the canadian homethe canadian home

Description

Welcome to 2137 Hixon Street. This beautifully renovated four-level side-split home perfectly blends modern elegance with comfortable living, situated in Oakville highly sought-after family-friendly Bronte community. Nestled on a charming, tree-lined street and surrounded by many brand-new custom homes, it also enjoys the added advantage of being next to a park. A rare opportunity move in, renovate to your taste, or take advantage of the generous 63 x 118 ft lot. The classic side-split layout boasts great curb appeal and functional living space

Real Estate Board require you toSign Into see the full details of this property

Property Details of 2137 Hixon Street, Oakville

Property

  • Property Type Detached
  • Style Sidesplit 4
  • Fronting On N
  • Community 1001 - BR Bronte
  • Municipality Oakville

Inside

  • Bedrooms 3
  • Bathrooms 3
  • Bathroom Details 1, 3pc Main
  • Bathroom Details 1, 4pc Second
  • Bathroom Details 1, 2pc Second
  • Basement Crawl Space, Partially Finished
  • Kitchen 1
  • Rooms 7
  • Family Rooms N
  • Central Vac N
  • Fireplace Y

Utilities

  • Water Municipal
  • Cooling Central Air
  • Heating Type Forced Air
  • Heating Fuel Gas

Building

  • Size 1500 - 2000 feet²
  • Architecture Style Sidesplit 4
  • Exterior Feature Aluminum Siding, Brick
  • Building Age 31-50

Parking

  • Drive Way Private
  • Garage Type Attached
  • Garage 1
  • Parking Places 2
  • Total Parking Places 3

Land

  • Sewer Sewer
  • Frontage 63.84
  • Depth 118.04
  • Zoning Res
  • Lot Size 63.84 x 118.04 feet
  • Lot Size Code Feet
  • Cross Street Lakeshore And Solingate

Features

  • Park Y
  • Place Of Worship Y
  • Public Transit Y
  • School Y

Real Estate Board require you toSign Into see the full details of this property

Our Estimate

See Real Estate Market Trends in Oakville

Estimated Rent

$ 3,908

Rental Yield

2.97%

School Score

8.6/10

Rental Score

2/5

Listings In the Same Street at 2137 Hixon Street, Oakville

Houses For Sale

View

Houses For Rent

View

Recently Sold

View

Homes listed below the last sold prices in Oakville

Loading..

Similar Sold
Similar Properties

Loading..

Loading..

Rooms

Recreation (4.4 metre)
Recreation
Level: Basement
Family Room (5.4 metre)
Family Room
Level: Main
Dining Room (3 metre)
Dining Room
Level: Second
Kitchen (4.8 metre)
Kitchen
Level: Second
Primary Bedroom (4 metre)
Primary Bedroom
Level: Third
Bedroom 2 (3.3 metre)
Bedroom 2
Level: Third
Bedroom 2 (3 metre)
Bedroom 2
Level: Third
Bathroom (2.5X1.8 metre)
Bathroom
Level: Main
Bathroom (4X3 metre)
Bathroom
Level: Second
Bathroom (2.5X1 metre)
Bathroom
Level: Second
Living Room (5.3 metre)
Living Room
Level: Second

Real Estate Board require you toSign Into see the full details of this property

Expense Breakdown

Monthly Mortgage Payment

$0/monthly

30 Year , 3.99% interest

Cash Expenditure for Home Purchase

$1,000

  • Downpayment
    $0
  • PST on Mortgage Insurance
    $0
  • Land Transfer Tax
    $0
  • Lawyer Fees
    $1,000
  • Title Insurance
    $0

Monthly Expenses After Home Purchase

$569

  • Mortgage Payment
    $0
  • Property Insurance
    $50
  • Property Tax
    $250
  • Phone
    $40
  • Monthly debt payments
    $0
  • Cable
    $60
  • Utilities
    $124
  • Internet
    $45
join-our-teamjoin-our-team

Loading..

MLS® Trusted listing from Toronto Real Estate Board The trademarks MLS®, Multiple Listing Service® and the associated logos identify professional services rendered by REALTOR® members of CREA to effect the purchase, sale and lease of real estate as part of a cooperative selling system.

Copyright:© The Canadian Home Realty Inc. All rights reserved. The Canadian Home Realty Inc is a registered real estate brokerage.

About 2137 Hixon Street, Oakville

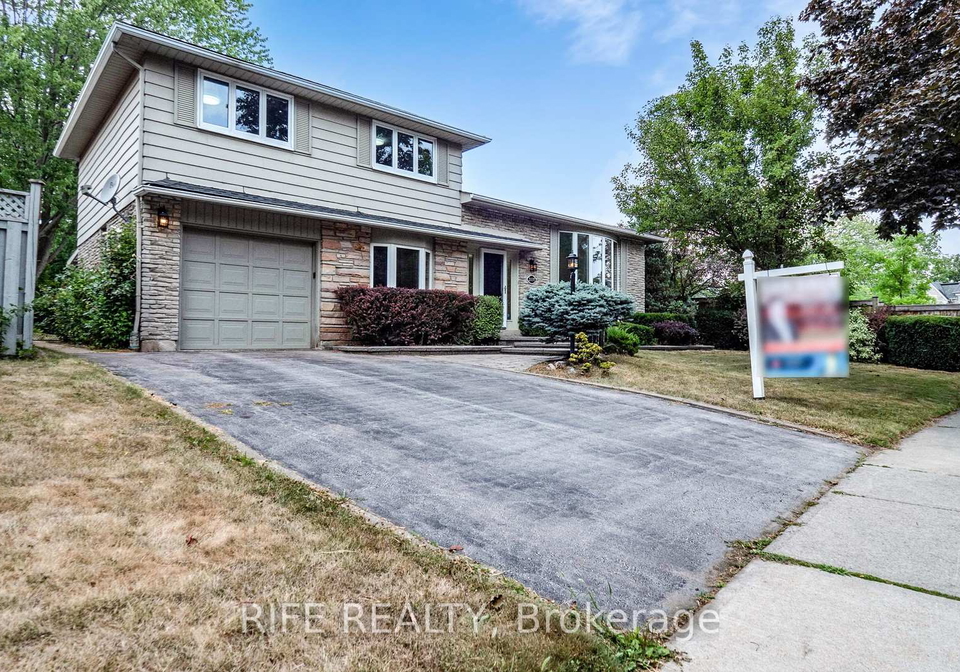
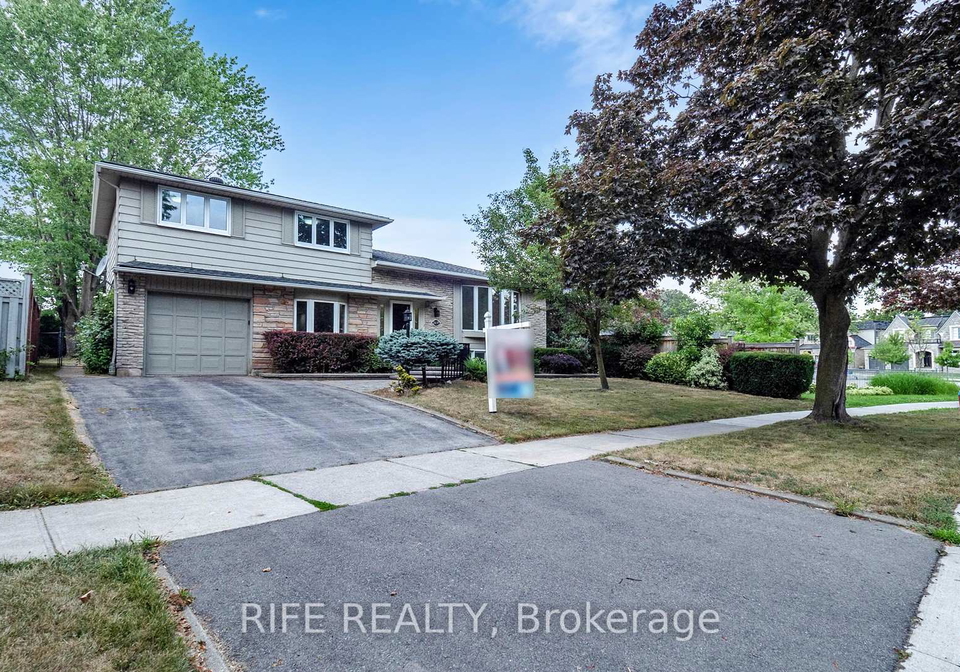
Welcome to the charming residence located at 2137 Hixon Street, Oakville. This detached house for sale in Oakville is a beautifully renovated sidesplit home that artfully combines modern elegance with comfortable living. Nestled in the highly sought-after Bronte community, this property is situated on a picturesque, tree-lined street, surrounded by an array of brand-new custom homes. One of the key advantages of this location is its proximity to a lovely park, making it an ideal setting for families.

This house for sale in Oakville presents a rare opportunity to move in and enjoy, or to renovate according to your personal taste. The generous lot measures 64 by 118 feet, providing ample space for outdoor activities or future expansions. The classic sidesplit layout not only boasts great curb appeal but also offers functional living spaces, ensuring that the home meets the needs of modern families.

Inside, the property features a bright and spacious main living area, complemented by three well-appointed bedrooms and three bathrooms. The kitchen, located on the second floor, is a highlight of the home, equipped with granite countertops, a breakfast bar, and under-cabinet lighting that enhances the cooking experience. A fireplace adds a touch of warmth and charm, while direct walk-out access to the backyard allows for seamless indoor-outdoor living.

The partially finished basement at 2137 Hixon Street, Oakville, provides additional versatility. Although there is no designated family room, the space can be transformed into a gym, entertainment area, or a multi-purpose retreat. The home is filled with natural light, thanks to the thoughtful inclusion of pot lighting that highlights its character and meticulous upkeep.

This house for sale in Oakville is ideally located within walking distance of Eastview Public School and Gladys Speers Public School, making it a perfect choice for families with school-aged children. Additionally, the property is conveniently close to Bronte Outdoor Pool, Lawson Playground, and various parks, as well as The Waterfront Trail, South Oakville Centre, Coronation Park, Queen Elizabeth Park Community & Cultural Centre, and the vibrant Bronte Village.

Commuters will appreciate the prime location of 2137 Hixon Street, Oakville, which offers easy access to major highways and GO Transit, ensuring that travel to nearby cities is both convenient and efficient. The home is equipped with central air conditioning, ensuring comfort throughout the warmer months, while the forced air heating system keeps the property warm during the colder seasons.

While this house for sale in Oakville does not feature a pool, it compensates with its other amenities and the potential for outdoor enjoyment in the spacious backyard. The attached garage provides one parking space, with additional private driveway parking available for up to two vehicles, making it practical for families or those with multiple cars.

In summary, 2137 Hixon Street, Oakville, is a remarkable opportunity for anyone seeking a comfortable and elegant home in a vibrant community. With its combination of modern features, functional layout, and prime location, this house for sale in Oakville is not to be missed. Whether you choose to move in immediately, renovate to your liking, or simply enjoy the benefits of living in the beautiful Bronte area, this property is sure to meet your needs and exceed your expectations.

1001 - BR Bronte is a charming and picturesque neighbourhood nestled in the vibrant town of Oakville, Ontario. This area is characterised by its serene, tree-lined streets and proximity to the stunning shores of Lake Ontario, offering residents a perfect blend of natural beauty and urban convenience. With a variety of local amenities, including quaint shops, delightful cafés, and recreational parks, 1001 - BR Bronte provides a welcoming atmosphere for families and individuals alike. The community is well-connected to public transport and major roadways, making it easy to explore the broader Oakville area and beyond. Whether you're drawn to the scenic waterfront or the friendly neighbourhood vibe, 1001 - BR Bronte is an ideal place to call home.

Schools in the Neighbourhood

This property is ideally located near a variety of educational institutions, catering to families with children of all ages. The closest school is Eastview Public School, just 0.4 km away, offering elementary education (JK to 8) with a solid rating of 6.8. For those seeking French immersion, Pine Grove Public School, located 3.0 km away, serves grades 2 to 8 and boasts a higher rating of 7.9. High school options include T. A. Blakelock High School, 2.0 km from the property, which offers a French curriculum and has an impressive rating of 8. Additionally, Thomas A. Blakelock High School, also 2.0 km away, provides English instruction for grades 9 to 12. For Catholic education, St. Dominic Catholic Elementary School is only 1.0 km away, with a rating of 7.4, while St. Thomas Aquinas Catholic Secondary School and St. Ignatius of Loyola Catholic Secondary School, both within 4.0 to 4.9 km, offer strong programs for grades 9 to 12, with ratings of 8.1 and 8, respectively. This diverse selection of schools ensures excellent educational opportunities for families living in the area.

Key Statistics of the Neighbourhood

The area surrounding the property has a small population of 522 residents, with an average household size of three. The demographic profile reveals an average age of 42.5 years and a robust average household income of $182,000, indicating a relatively affluent community. Notably, only 4.4% of the population falls below the low-income threshold. The housing market reflects this affluence, with an average property price of $1,320,000. The community is characterized by a significant presence of families, as 61.29% of households have children, while 32.94% of residents are single. The area is also home to a diverse population, with 35.87% of residents being immigrants. Renting is less common, with only 11.76% of residents renting their homes, and there are no condominiums in the area. Education levels are high, with 69.05% of the population holding college or university degrees. However, a notable 40.48% of the population is not in the labor force, suggesting a mix of retirees and individuals pursuing education or other interests. Overall, this demographic snapshot highlights a well-educated, family-oriented, and affluent community.
FAQs About 2137 Hixon Street, Oakville

How many bathrooms does this property have?

This property features 3 bathroom(s) and 3 bedroom(s).

Does this 3 bedroom property have additional bedrooms or a den?

This Detached property does not have an additional bedroom or a den.

What is the square footage (sqft) of this Detached property?

The total square footage of this Detached 3 bed property in Oakville is 1500 - 2000.

How many parking spaces are available with this property?

2137 Hixon Street boasts 2 convenient parking spaces.

How many cars can be parked in the garage of 2137 Hixon Street?

This property features a garage with space for 1 cars.

What type of garage does this property have?

This property includes an Attached garage with space for 1 cars.

Does this property have a basement?

Yes, this property has a basement.

What type of basement is it?

This property features Crawl Space, Partially Finished basement.

Does this property have a swimming pool?

It is not specified whether this property has a swimming pool.

Does this property have a fireplace?

A fireplace is available in this property.

How many kitchens does this property have?

This property includes 1 kitchen(s).

Is there a maintenance fee associated with this property?

Information about the maintenance fee is not available.

Is this property furnished?

Information about whether this property is furnished is not available.

What type of heating system is in place?

The heating system in place is a Forced Air.

What utilities are available for this property?

Information about utilities is not available.

School Rating for 2137 Hixon Street, Oakville

XXX

Properties near top rated schools in Oakville

Sign Into see near by schools

Listing History

See more recently sold homes in Oakville

Real Estate Board require you toSign Into see the full details of this property

Banner Image

Similar Properties

See More
246-nyla-court-oakville-ontario-w13476990
246 Nyla Court
1
Date: 23 Jun 2026
For Sale
4 + 1 Bedrooms (+1)
6 Bathrooms (+3)
2 Garage (+1)
246 Nyla Court
  • $3,868,000
  • Detached
246 Nyla Court, Oakville, 1001 - BR Bronte
  • 0.06 KM
  • 269-sunray-road-oakville-ontario-w13068276
    269 Sunray Road
    2
    Date: 01 May 2026
    For Sale
    4 Bedrooms (+1)
    4 Bathrooms (+1)
    1.5 Garage (+0.5)
    269 Sunray Road
    • $2,079,000
    • Detached
    269 Sunray Road, Oakville, 1001 - BR Bronte
  • 0.19 KM
  • 153-ulster-drive-oakville-ontario-w12982936
    153 Ulster Drive
    3
    Date: 10 Apr 2026
    For Sale
    4 Bedrooms (+1)
    3 Bathrooms
    1 Garage
    153 Ulster Drive
    • $1,690,000
    • Detached
    153 Ulster Drive, Oakville, 1001 - BR Bronte
  • 0.28 KM
  • 152-third-line-e-oakville-ontario-w13417462
    152 Third Line
    4
    Date: 08 Jun 2026
    For Sale
    4 + 1 Bedrooms (+1)
    6 Bathrooms (+3)
    2 Garage (+1)
    152 Third Line
    • $4,099,000
    • Detached
    152 Third Line, Oakville, 1001 - BR Bronte
  • 0.56 KM
  • 283-vilma-drive-oakville-ontario-w13103032
    283 Vilma Drive
    5
    Date: 08 May 2026
    For Sale
    4 + 1 Bedrooms (+1)
    3 Bathrooms
    2 Garage (+1)
    283 Vilma Drive
    • $1,399,000
    • Detached
    283 Vilma Drive, Oakville, 1001 - BR Bronte
  • 0.67 KM
  • 1486-hixon-street-oakville-ontario-w13026024
    1486 Hixon Street
    6
    Date: 21 Apr 2026
    For Sale
    3 + 1 Bedrooms
    2 Bathrooms (-1)
    1 Garage
    1486 Hixon Street
    • $1,649,000
    • Detached
    1486 Hixon Street, Oakville, 1017 - SW Southwest
  • 0.72 KM
  • 390-seaton-drive-oakville-ontario-w13126692
    390 Seaton Drive
    7
    Date: 14 May 2026
    For Sale
    4 + 1 Bedrooms (+1)
    6 Bathrooms (+3)
    2 Garage (+1)
    390 Seaton Drive
    • $2,949,000
    • Detached
    390 Seaton Drive, Oakville, 1020 - WO West
  • 0.79 KM
  • 1551-warland-road-oakville-ontario-w13079848
    1551 Warland Road
    8
    Date: 04 May 2026
    For Sale
    2 + 2 Bedrooms (-1)
    5 Bathrooms (+2)
    2 Garage (+1)
    1551 Warland Road
    • $3,898,000
    • Detached
    1551 Warland Road, Oakville, 1017 - SW Southwest
  • 0.84 KM
  • Loading....