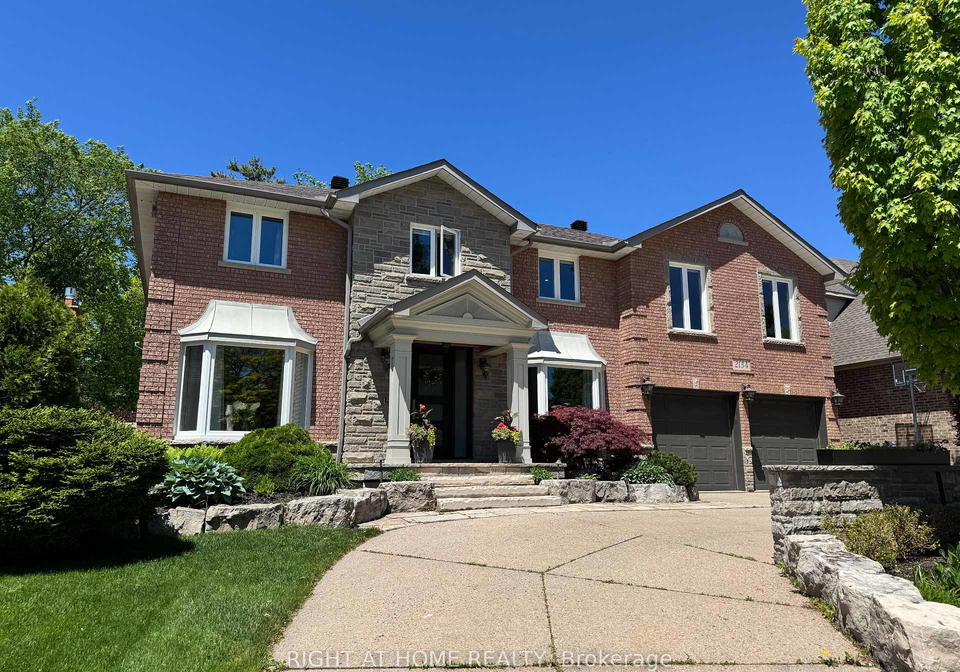
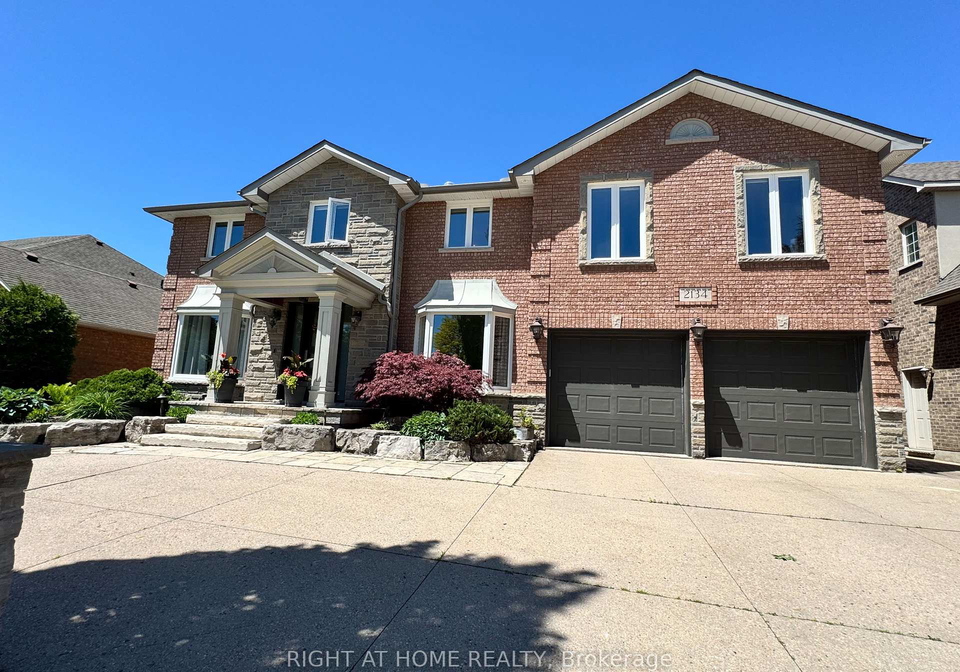
Introducing a magnificent house for sale in Oakville , located at 2134 Grenville Drive, Oakville, this stunning detached residence boasts an impressive array of features that are sure to captivate any discerning buyer. Nestled within the highly sought-after community of Wedgewood Creek, this property is not only a home but a lifestyle choice, perfectly situated near top-rated educational institutions, including the esteemed Iroquois Ridge High School.
This remarkable house for sale in Oakville offers five spacious bedrooms and five well-appointed bathrooms, making it ideal for families or those who enjoy hosting guests. The property is designed with a 2-storey layout and features a finished basement with a separate entrance, providing ample space for relaxation and entertainment. The total of twelve rooms ensures that everyone has their own space while still enjoying the communal areas.
Upon entering the home, one is immediately struck by the elegance of the main floor, which is adorned with nine-foot ceilings that enhance the sense of space and light. The ground-level kitchen is a culinary enthusiast's dream, featuring high-end appliances including a Wolf 36" gas range, a Sub Zero 48" integrated refrigerator/freezer, and a built-in Jenn Air microwave and coffee maker. The kitchen also boasts a wine cooler and a Vent a Hood range hood, ensuring that every cooking experience is a delight. The family room seamlessly connects to the kitchen and offers a walkout to the patio, complete with a modern gas fireplace that adds warmth and ambience to the space.
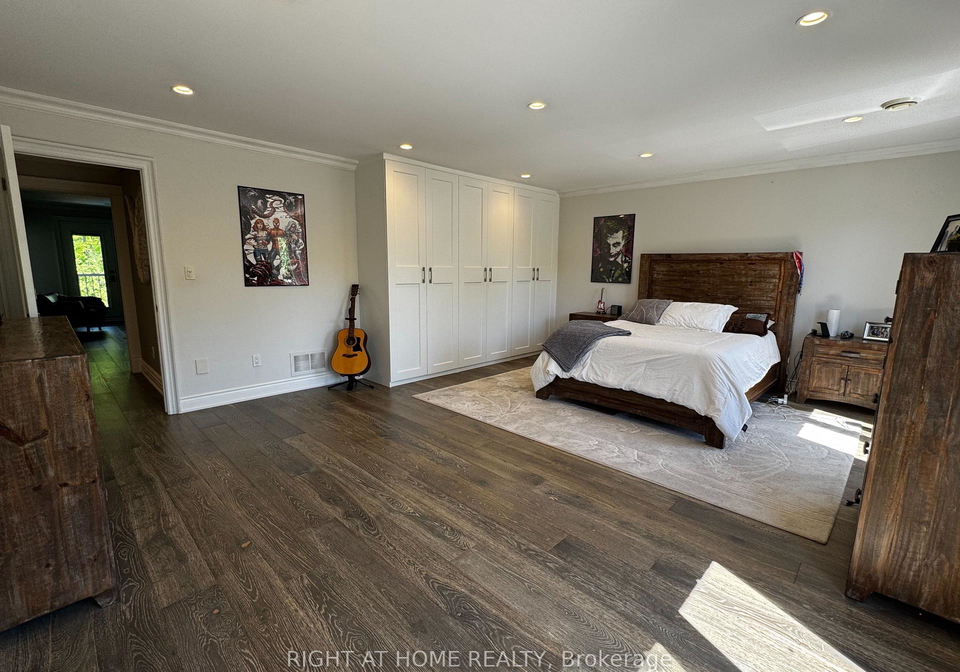
The primary bedroom is a true sanctuary, featuring a walkout to a covered balcony that provides stunning views of the surrounding area. Custom closet organisers offer ample storage, while the luxurious five-piece ensuite, complete with heated floors, adds a touch of opulence. The second floor is equally impressive, with a dedicated laundry room and two Jack and Jill bathrooms, both of which also feature heated floors for added comfort.
For those who appreciate outdoor living, the backyard oasis is nothing short of spectacular. The property boasts a beautiful saltwater inground swimming pool, complete with a waterfall feature, a cabana, and a retractable awning, providing the perfect setting for relaxation and entertainment. Multiple lounging areas allow for enjoyment of the tranquil ravine views, and the proximity to walking trails and Morrison Creek enhances the natural beauty of the surroundings.
In addition to its stunning interior and exterior features, this house for sale in Oakville is equipped with central air conditioning, ensuring comfort throughout the seasons. The home is unfurnished, allowing new owners to personalise the space to their taste. The property also includes a heated garage with custom doors measuring nine feet wide and eight feet high, providing ample space for vehicles and storage. The roundabout driveway accommodates up to six cars, making it convenient for family and guests.
The lot size of 66 by 121 feet offers plenty of outdoor space, while the finished basement adds significant value to the home. With a temperature-controlled wine room, a full bathroom, an additional bedroom, and a recreation room featuring a pool table, this space is perfect for entertaining or enjoying family time.
In summary, this exceptional house for sale in Oakville at 2134 Grenville Drive, Oakville, is a must-see for anyone seeking a luxurious and spacious home in a prime location. With its impressive features, stunning design, and proximity to excellent schools and natural beauty, this property represents an unparalleled opportunity in the Oakville real estate market. Don't miss your chance to make this dream home yours!
Wedgewood Creek, located in the charming town of Oakville, is a picturesque community that offers a delightful blend of natural beauty and modern living. Nestled amidst lush greenery and scenic parks, this neighbourhood boasts an array of well-maintained homes, making it an attractive option for families and professionals alike. The area is characterised by its peaceful streets and friendly atmosphere, providing residents with a sense of tranquility while still being conveniently close to essential amenities, including shopping centres, schools, and recreational facilities. With its strong sense of community spirit and easy access to the stunning waterfront of Lake Ontario, Wedgewood Creek is an ideal place for those seeking a serene yet vibrant lifestyle.
Schools in the Neighbourhood
This property is conveniently located near several reputable schools, making it an ideal choice for families. Within a 2 km radius, you'll find a mix of public and Catholic educational institutions catering to various grade levels. Sheridan Public School (1.0 km) and Post's Corners Public School (1.2 km) offer elementary education in English, with Post's Corners boasting a commendable school rating of 7.8. For secondary education, Iroquois Ridge High School is just 0.8 km away and is highly rated at 9.2, providing a robust curriculum in English and French for grades 9 to 12. Additionally, Munn's Public School (1.9 km) offers French instruction for grades 2 to 8, also rated at 9.2. The nearby Holy Family Catholic Elementary School (1.2 km) and Holy Trinity Catholic Secondary School (2.0 km) provide Catholic education, with ratings of 5.5 and 7.9, respectively. Families will appreciate the variety of educational options available, ensuring a strong foundation for their children in a nurturing community.
Key Statistics of the Neighbourhood
The demographic profile of the area surrounding the property reveals a small, affluent community with a population of 597 residents. The average household size is 3.3, indicating a family-oriented environment, with 58.82% of households having children. The average age of residents is 41.9 years, suggesting a mature population. Financially, the area boasts a high average household income of $164,000, with only 10.4% of the population classified as low-income. The average property price is $1,340,000, reflecting the area's desirability. A significant portion of the population, 39.6%, is single, while 45.95% are immigrants, contributing to the community's diversity. Notably, there are no renters or condominiums in the area, indicating a predominantly owner-occupied housing market. Education levels are impressive, with 66% of residents holding a college or university degree. However, it's important to note that 51% of the population is not in the labor force, which may reflect a range of factors, including retirement or other commitments. Overall, this area presents a unique blend of affluence, family dynamics, and educational attainment, making it an attractive location for prospective homeowners.