Real estate boards require you to be signed in to see the full details of this property
Real Estate Board require you toSign Into see the full details of this property
| Floor | Bedrooms | Bathrooms |
|---|---|---|
| Ground | * | 1 |
| Second | 4 | 2 |
Real Estate Board require you toSign Into see the full details of this property

No open houses are currently scheduled for this property.
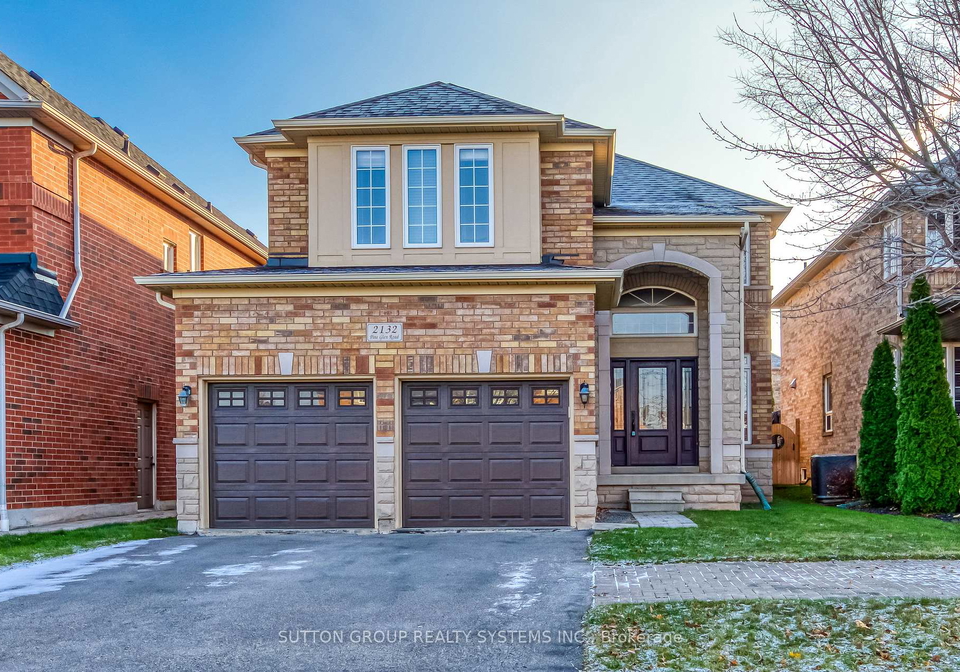
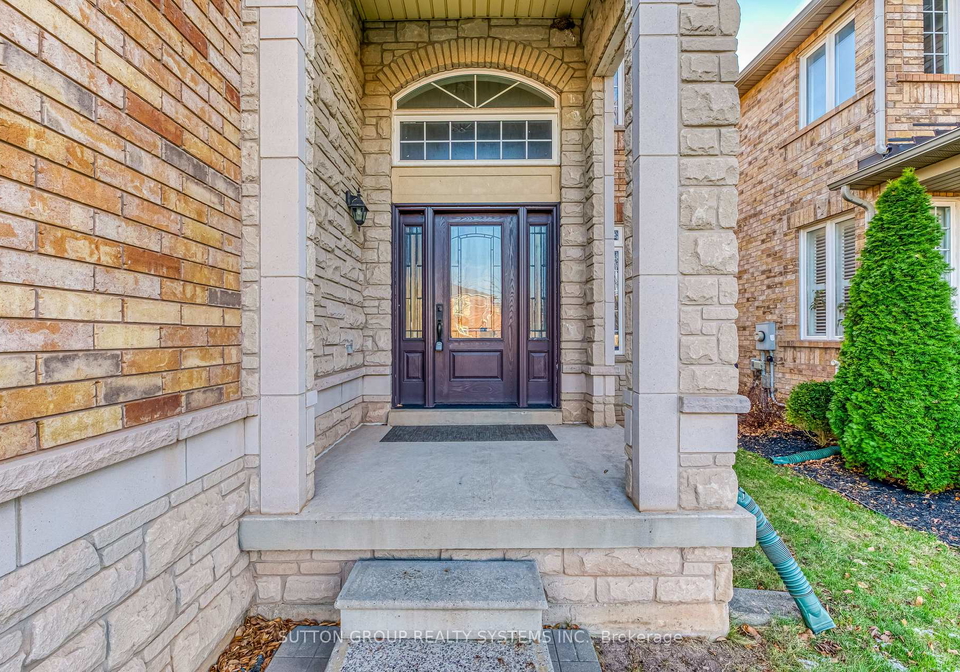
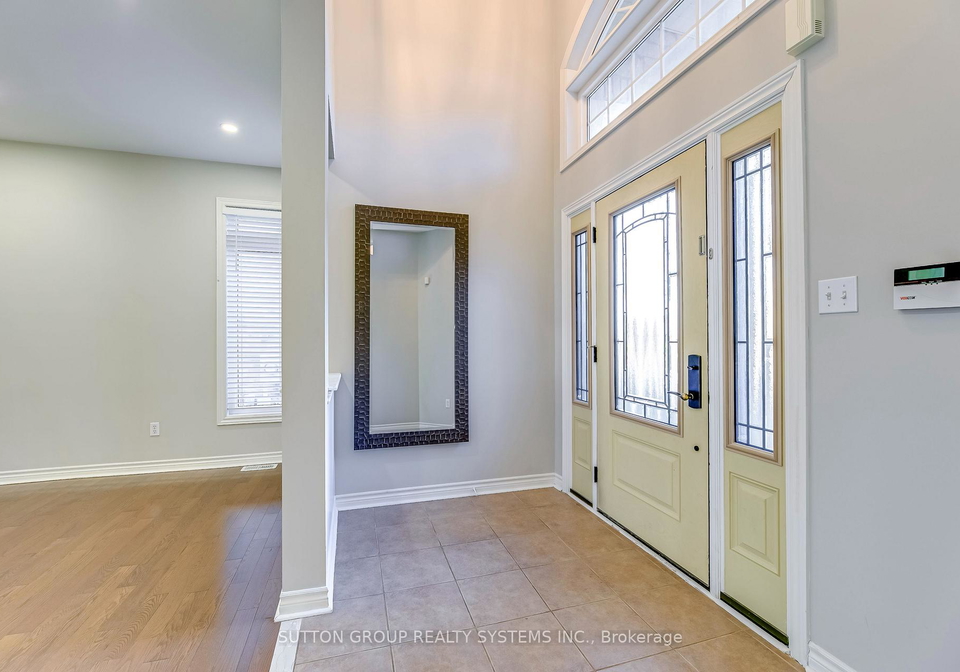
Well Designed & Maintained Home Located in Highly Desirable West Oak Trails. Custom Door With 2 Story Foyer, 9' Main Flr Ceiling. Hardwood On Main and Second Flr. Great Location! Within Walking Distance to Schools, Parks, Trails, Pine Glen Community Centre, Shopping Plaza. Close To Go Station, Golf Courses, Shopping Centre, Highways and Oakville Hospital. 2-Car Driveway and Double Door Garage, Private Backyard with Huge Interlocking Patio. Appointment Approved By Tenant. Pictures Were Taken Before Tenant Moved In.
Real Estate Board require you toSign Into see the full details of this property

Loading..
Loading..
Loading..
Real Estate Board require you toSign Into see the full details of this property


Loading..
This property features 3 bathroom(s) and 4 bedroom(s).
This Detached property does not have an additional bedroom or a den.
The total square footage of this Detached 4 bed property in Oakville is 2000 - 2500.
2132 Pine Glen Road boasts 2 convenient parking spaces.
This property features a garage with space for 2 cars.
This property includes an Attached garage with space for 2 cars.
Yes, this property has a basement.
This property features Unfinished basement.
It is not specified whether this property has a swimming pool.
A fireplace is available in this property.
This property includes 1 kitchen(s).
Information about the maintenance fee is not available.
No, this property is not furnished.
The heating system in place is a Forced Air.
Information about utilities is not available.
Sign Into see near by schools
Real Estate Board require you toSign Into see the full details of this property
Loading....