Real estate boards require you to be signed in to see the full details of this property
Real Estate Board require you toSign Into see the full details of this property
| Floor | Bedrooms | Bathrooms |
|---|---|---|
| Basement | 1 | * |
| Second | 3 | * |
Real Estate Board require you toSign Into see the full details of this property

Loading...No open houses are currently scheduled for this property.
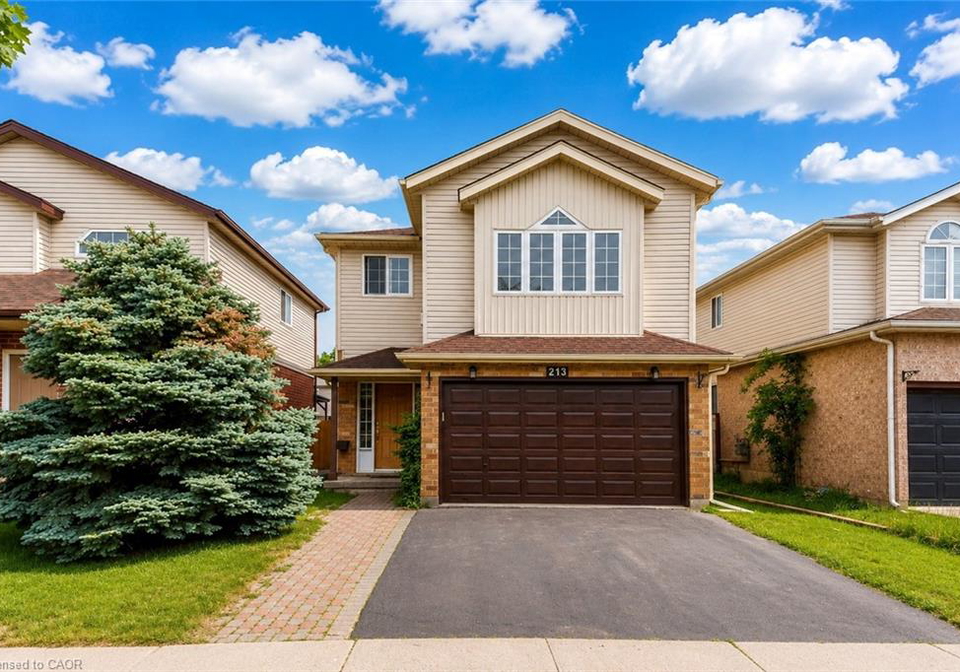
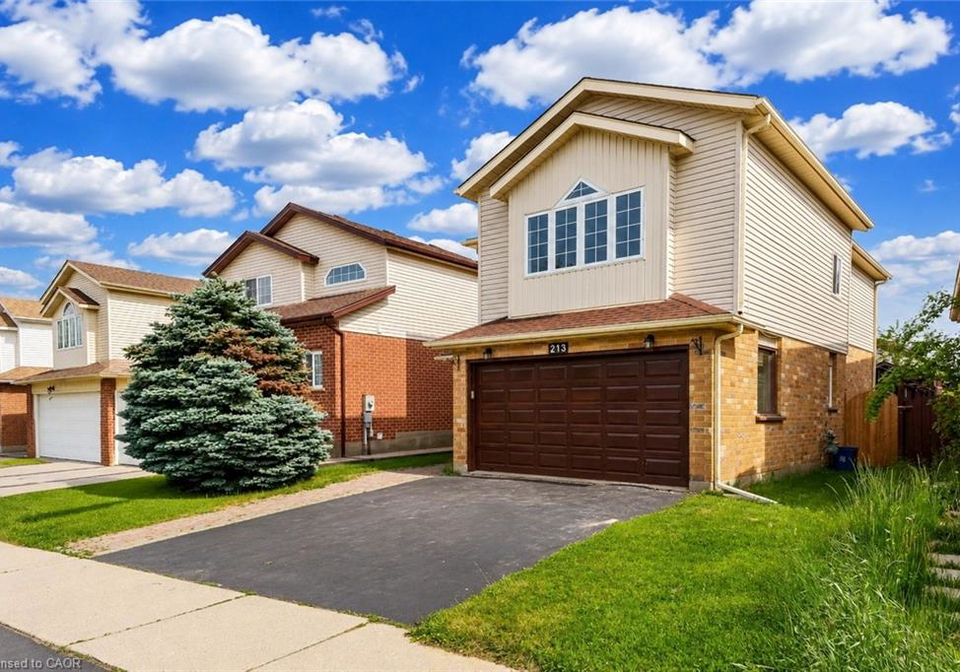
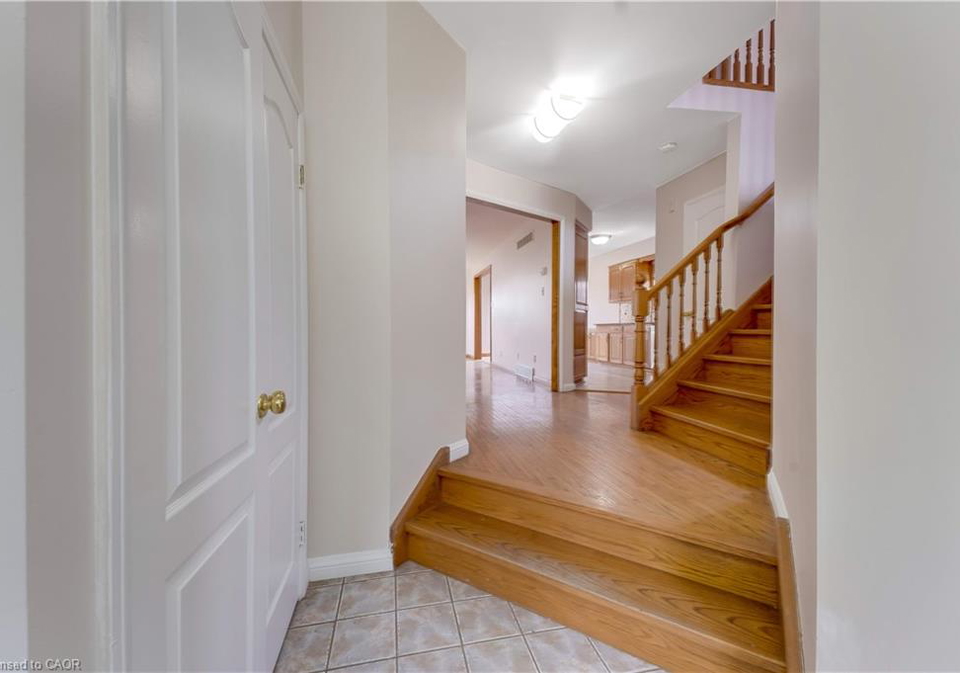
Welcome to 213 Grey Fox Drive, a spacious detached two-storey home situated in the highly sought-after Laurentian Hills community of Kitchener. Nestled in a family-friendly neighbourhood known for its excellent amenities, parks, schools, and convenient commuter access, this property presents an outstanding opportunity for families, investors, and buyers looking to add their personal touch to a well-designed home. Boasting over three levels of functional living space, this home features 3 generous bedrooms, 3 bathrooms, and a thoughtfully design
Real Estate Board require you toSign Into see the full details of this property

Loading..
Loading..
Loading..
30 Year , 3.99% interest


Loading..
This property features 3 bathroom(s) and 3 bedroom(s).
This Detached property includes 1 additional bedrooms.
The total square footage of this Detached 3 bed property in Kitchener is 1926.
213 Grey Fox Drive boasts 3 convenient parking spaces.
This property features a garage with space for 1.5 cars.
This property includes an Attached Garage, Garage Door Opener garage with space for 1.5 cars.
Yes, this property has a basement.
This property features Full, Finished, Sump Pump basement.
It is not specified whether this property has a swimming pool.
A fireplace is available in this property.
This property includes 1 kitchen(s).
Information about the maintenance fee is not available.
Information about whether this property is furnished is not available.
The heating system in place is a Forced Air, Natural Gas.
Information about utilities is not available.
Sign Into see near by schools
Real Estate Board require you toSign Into see the full details of this property
Loading....